4 Bedroom, 3.5 Bath Ranch on quiet street in beautiful Huntersville, with NO HOA! Open split floor plan with 9' ceilings on main level, Living Room with gas fireplace. Kitchen features quartz countertops and 9-1/2 ft kitchen island with SS farmhouse sink, SS appliances, & gas range. Primary suite with 10' tray ceiling, bathroom with dual sinks and roll-in shower, leading to huge walk-in closet! Two secondary bedrooms with full bath conveniently between them, are on the opposite side of the main level. The fourth bedroom located upstairs has an ensuite, offering a private retreat and flexibility for guests, office, or entertainment area.One of the standout features of this home is the abundance of natural light that fills the rooms. Custom Bali top-down, bottom-up cellular shades on all windows provide both privacy and the flexibility to adjust the lighting to your liking.The very desirable area offers fantastic walking and biking trails nearby Mountain Island Lake and Nature Preserves.
Closed
$510,000
6201 Pamela St, Huntersville, NC 28078
4beds
2,257sqft
Single Family Residence
Built in 2022
0.33 Acres Lot
$530,300 Zestimate®
$226/sqft
$3,021 Estimated rent
Home value
$530,300
$504,000 - $557,000
$3,021/mo
Zestimate® history
Owner options
List your home for rent
$3,021/mo
Rent Zestimate®
Find your next renter with Zillow Rental Manager. Plus, with online applications, you can quickly screen prospective tenants – for free.
$3,021/mo
Rent Zestimate®
Refinance and save
$3,103/mo
Est. payment
Refinancing to a lower rate could help reduce your monthly payments and save thousands over the life of the loan.
$3,103/mo
Est. payment
Explore your selling options
Work with a Zillow partner agent
Leverage their expertise and Zillow's premium Showcase listings to get your home seen by more buyers.
Get startedList with your own agent
Get your home in front of millions of buyers by listing it on Zillow.
Learn how to do itSell it yourself
Take full control of how buyers see your home on Zillow by listing For Sale by Owner (FSBO).
List your homeWhat's special
Zillow last checked:
Listing updated:
Listed by:
Kelly Cook kelly@debbieclontzteam.com,
Debbie Clontz Real Estate LLC
Bought with:
Buddy Frey
Keller Williams Unlimited
Source: Canopy MLS as distributed by MLS GRID,MLS#: 4071959
Facts & features
Interior
Bedrooms & bathrooms
- Bedrooms: 4
- Bathrooms: 4
- Full bathrooms: 3
- 1/2 bathrooms: 1
- Main level bedrooms: 3
Primary bedroom
- Features: Ceiling Fan(s), Tray Ceiling(s)
- Level: Main
Primary bedroom
- Level: Main
Bedroom s
- Level: Main
Bedroom s
- Level: Main
Bedroom s
- Features: Ceiling Fan(s)
- Level: Upper
Bedroom s
- Level: Main
Bedroom s
- Level: Main
Bedroom s
- Level: Upper
Bathroom full
- Features: Walk-In Closet(s)
- Level: Main
Bathroom full
- Level: Main
Bathroom half
- Level: Main
Bathroom full
- Level: Main
Bathroom full
- Level: Main
Bathroom half
- Level: Main
Dining area
- Level: Main
Dining area
- Level: Main
Kitchen
- Level: Main
Kitchen
- Level: Main
Living room
- Features: Ceiling Fan(s), Open Floorplan
- Level: Main
Living room
- Level: Main
Heating
- Forced Air, Natural Gas
Cooling
- Ceiling Fan(s), Central Air, Zoned
Appliances
- Included: Dishwasher, Disposal, Exhaust Fan, Gas Range, Microwave, Oven, Plumbed For Ice Maker, Refrigerator
- Laundry: Main Level
Features
- Kitchen Island, Open Floorplan, Pantry, Tray Ceiling(s)(s), Walk-In Closet(s)
- Flooring: Carpet, Hardwood, Tile, Vinyl
- Has basement: No
- Attic: Pull Down Stairs
- Fireplace features: Family Room
Interior area
- Total structure area: 2,257
- Total interior livable area: 2,257 sqft
- Finished area above ground: 2,257
- Finished area below ground: 0
Property
Parking
- Total spaces: 4
- Parking features: Driveway, Attached Garage, Garage on Main Level
- Attached garage spaces: 2
- Uncovered spaces: 2
Features
- Levels: 1 Story/F.R.O.G.
- Patio & porch: Covered, Front Porch, Patio, Rear Porch
- Fencing: Back Yard,Partial,Privacy
Lot
- Size: 0.33 Acres
- Features: Wooded
Details
- Additional structures: None
- Additional parcels included: 01302513
- Parcel number: 01302514
- Zoning: GR
- Special conditions: Standard
Construction
Type & style
- Home type: SingleFamily
- Property subtype: Single Family Residence
Materials
- Stone Veneer, Vinyl
- Foundation: Slab
- Roof: Shingle
Condition
- New construction: No
- Year built: 2022
Utilities & green energy
- Sewer: Public Sewer
- Water: City
- Utilities for property: Cable Available
Community & HOA
Community
- Security: Carbon Monoxide Detector(s)
- Subdivision: Biltmore Park
Location
- Region: Huntersville
Financial & listing details
- Price per square foot: $226/sqft
- Tax assessed value: $471,600
- Date on market: 10/13/2023
- Cumulative days on market: 10 days
- Listing terms: Cash,Conventional,VA Loan
- Road surface type: Concrete, Paved
Price history
| Date | Event | Price |
|---|---|---|
| 11/29/2023 | Sold | $510,000-0.4%$226/sqft |
Source:  Canopy MLS as distributed by MLS GRID #4071959 Report a problem Canopy MLS as distributed by MLS GRID #4071959 Report a problem | ||
| 10/13/2023 | Listed for sale | $512,000+6.7%$227/sqft |
Source: Canopy MLS as distributed by MLS GRID #4071959 Report a problem | ||
| 2/16/2023 | Sold | $479,915$213/sqft |
Source: Canopy MLS as distributed by MLS GRID #3932644 Report a problem | ||
| 1/30/2023 | Pending sale | $479,915$213/sqft |
Source:  RE/MAX International #3932644 Report a problem RE/MAX International #3932644 Report a problem | ||
| 1/26/2023 | Price change | $479,915-1.1%$213/sqft |
Source: Canopy MLS as distributed by MLS GRID #3932644 Report a problem | ||
| 1/6/2023 | Price change | $485,415+0.4%$215/sqft |
Source: Canopy MLS as distributed by MLS GRID #3932644 Report a problem | ||
| 12/9/2022 | Price change | $483,715-0.6%$214/sqft |
Source: Canopy MLS as distributed by MLS GRID #3924257 Report a problem | ||
| 11/18/2022 | Listed for sale | $486,395$216/sqft |
Source: Canopy MLS as distributed by MLS GRID #3924257 Report a problem | ||
Public tax history
| Year | Property taxes | Tax assessment |
|---|---|---|
| 2025 | -- | $421,600 |
| 2024 | $3,199 | $421,600 |
| 2023 | -- | $421,600 +2710.7% |
| 2022 | -- | $15,000 |
| 2021 | -- | $15,000 |
| 2020 | -- | $15,000 |
| 2019 | $129 -26.5% | $15,000 -3.2% |
| 2018 | $175 +0.7% | $15,500 |
| 2017 | $174 | $15,500 |
| 2016 | $174 | $15,500 |
| 2015 | $174 | $15,500 |
| 2014 | $174 | -- |
| 2013 | -- | $23,800 |
| 2012 | -- | $23,800 |
| 2011 | -- | $23,800 +510.3% |
| 2010 | -- | $3,900 |
| 2009 | -- | $3,900 |
| 2008 | -- | $3,900 |
| 2007 | -- | $3,900 |
| 2006 | -- | $3,900 |
| 2005 | -- | $3,900 |
| 2004 | -- | $3,900 |
| 2003 | -- | $3,900 +62.5% |
| 2002 | -- | $2,400 |
| 2001 | -- | $2,400 |
| 2000 | -- | $2,400 |
Find assessor info on the county website
Neighborhood: 28078
Nearby homes
- $50,000-- bd-- ba-- sqft6125 Pamela St, Huntersville, NC 28078Off Market

- $445,0004 bd2 ba1.7k sqft6205 Pamela St, Huntersville, NC 28078Sold
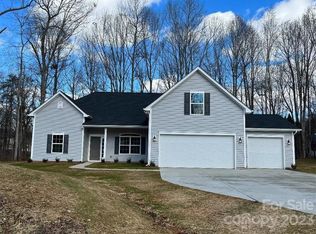
- $482,8004 bd2 ba1.9k sqft6121 Pamela St, Huntersville, NC 28078Off Market
- $50,000-- bd-- ba-- sqft6117 Pamela St, Huntersville, NC 28078Off Market
- $50,000-- bd-- ba-- sqft6213 Pamela St, Huntersville, NC 28078Off Market
- $808,9004 bd3 ba3k sqft6422 Barkley Farm Rd, Huntersville, NC 28078Off Market
- $50,000-- bd-- ba-- sqft6113 Pamela St, Huntersville, NC 28078Off Market
- $50,000-- bd-- ba-- sqft6217 Pamela St, Huntersville, NC 28078Off Market
Nearby schools
GreatSchools rating
- 6/10Barnette ElementaryGrades: PK-5Distance: 1.1 mi
- 7/10Francis Bradley MiddleGrades: 6-8Distance: 0.9 mi
- 5/10Hopewell HighGrades: 9-12Distance: 0.9 mi
Get a cash offer in 3 minutes
Find out how much your home could sell for in as little as 3 minutes with a no-obligation cash offer.
Estimated market value
$530,300
Get a cash offer in 3 minutes
Find out how much your home could sell for in as little as 3 minutes with a no-obligation cash offer.
Estimated market value
$530,300
- North Carolina
- Mecklenburg County
- Huntersville
- 28078
- 6201 Pamela St
Nearby cities
Nearby zip codes
Other Huntersville Topics
