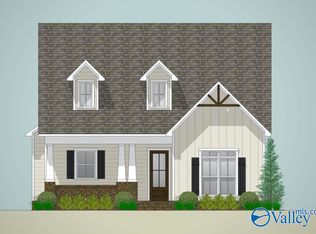
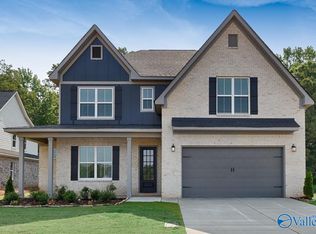
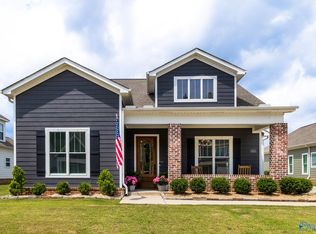
Under Construction-**The Kyle Plan** Open Concept Floor Plan with 10' Ceilings and 8' Doors. Two Bedrooms Downtstairs, Four Bedrooms Upstairs with Spacious Bonus Room, Natural Gas Fireplace in Greatroom, Quartz Countertops Throughout, Double Vanities in Primary Bath with Tiled Shower & Free Standing Tub. Solid Shelving in Primary Bedroom Closet & Pantry. Oversized Island in Kitchen with GE Appliances. Tankless Water Heater. Large Covered Rear Porch Great for Entertaining and Enjoying the Mountain Views.
This property is not currently displayed as for sale or rent on Zillow. This may be different from what's on other websites or public sources.