New Home at Essence at Chandler Crossing on a sprawling CORNER Homesite! Welcome to The Melrose, the perfect home for those looking for space and comfort. This spacious home is situated on one of the most desirable homesites in the community with being a corner lot that is .20 of an acre! This 2-story home boasts 4 bedrooms and 2.5 bathrooms plus a main level Flex Room, providing ample room for everyone to spread out and relax. The main level offers a spacious kitchen flanked with modern white cabinets, stainless steel appliances, Quartz countertops and kitchen island, ideal for entertaining friends and family. The open concept floorplan lends itself to the kitchen overlooking the dining and spacious family room. The main level flex room is located at the front of the home is theperfect spot for a home office, kids play space, or a media room! And, If you're someone who loves spending time outdoors, we've got you covered with an 8x12 patio located conveniently off the kitchen - making for the perfect spot for gathering with friends and family for a Summer evening backyard BBQ, or the perfect place to start your day while sipping your coffee in your own backyard private oasis on a crisp Fall morning! When it's time to retreat for the night, all 4 bedrooms are conveniently located on the upper level, each with a sizeable walk-in closet. Plus, the bedroom-level laundry room also make laundry days a breeze. The large primary suite has ample space for a King size bed and a HUGE walk-in closet! The ensuite spa like bathroom you'll enjoy dual sinks and quartz countertops, walk-in shower with glass enclosure, and a linen closet! The Melrose truly has something for everyone - from its functional layout to its charming details, this home is sure to make you feel right at home from day one! Chandler Crossing is the latest new community offering attainable new homes in a prime location! This community has it ALL- offering a quiet retreat while being close enough to all the action to historic downtown Summerville, at just 1.5 miles plus convenient access to I-26 , just 5 minutes from your doorstep!! Don't miss out on this home- schedule your tour now! March Completion!
Closed
$359,990
6201 Portsman Ln, Summerville, SC 29485
4beds
2,210sqft
Single Family Residence
Built in 2024
8,712 Square Feet Lot
$362,500 Zestimate®
$163/sqft
$2,653 Estimated rent
Home value
$362,500
$337,000 - $388,000
$2,653/mo
Zestimate® history
Owner options
List your home for rent
$2,653/mo
Rent Zestimate®
Find your next renter with Zillow Rental Manager. Plus, with online applications, you can quickly screen prospective tenants – for free.
$2,653/mo
Rent Zestimate®
Refinance and save
$2,068/mo
Est. payment
Refinancing to a lower rate could help reduce your monthly payments and save thousands over the life of the loan.
$2,068/mo
Est. payment
Explore your selling options
Work with a Zillow partner agent
Leverage their expertise and Zillow's premium Showcase listings to get your home seen by more buyers.
Get startedList with your own agent
Get your home in front of millions of buyers by listing it on Zillow.
Learn how to do itSell it yourself
Take full control of how buyers see your home on Zillow by listing For Sale by Owner (FSBO).
List your homeWhat's special
Zillow last checked:
Listing updated:
Listed by:
SM SOUTH CAROLINA BROKERAGE LLC
Bought with:
RE/MAX Southern Shores
Source: CTMLS,MLS#: 24028946
Facts & features
Interior
Bedrooms & bathrooms
- Bedrooms: 4
- Bathrooms: 3
- Full bathrooms: 2
- 1/2 bathrooms: 1
Rooms
- Room types: Family Room, Living/Dining Combo, Media Room, Office, Eat-In-Kitchen, Family, Foyer, Laundry, Media, Pantry, Study
Appliances
- Laundry: Electric Dryer Hookup, Washer Hookup, Laundry Room
Features
- Ceiling - Smooth, Garden Tub/Shower, Kitchen Island, Walk-In Closet(s), Eat-in Kitchen, Entrance Foyer, Pantry
- Flooring: Carpet, Luxury Vinyl
- Has fireplace: No
Interior area
- Total structure area: 2,210
- Total interior livable area: 2,210 sqft
Property
Parking
- Total spaces: 2
- Parking features: Garage, Attached, Garage Door Opener
- Attached garage spaces: 2
Features
- Levels: Two
- Stories: 2
- Patio & porch: Patio, Porch
- Exterior features: Rain Gutters, Stoop
Lot
- Size: 8,712 Square Feet
Details
- Special conditions: 10 Yr Warranty
Construction
Type & style
- Home type: SingleFamily
- Architectural style: Traditional
- Property subtype: Single Family Residence
Materials
- Vinyl Siding
- Foundation: Slab
- Roof: Asphalt
Condition
- New construction: Yes
- Year built: 2024
Details
- Warranty included: Yes
Utilities & green energy
- Sewer: Public Sewer
- Water: Public
Green energy
- Green verification: HERS Index Score
Community & HOA
Community
- Features: Trash, Walk/Jog Trails
- Subdivision: Chandler Crossing
Location
- Region: Summerville
Financial & listing details
- Price per square foot: $163/sqft
- Date on market: 11/16/2024
- Listing terms: Cash,Conventional,FHA,VA Loan
Price history
| Date | Event | Price |
|---|---|---|
| 11/6/2025 | Listing removed | $3,000$1/sqft |
Source: Zillow Rentals Report a problem | ||
| 10/10/2025 | Price change | $3,000-9.1%$1/sqft |
Source: Zillow Rentals Report a problem | ||
| 9/15/2025 | Listed for rent | $3,300$1/sqft |
Source: Zillow Rentals Report a problem | ||
| 3/20/2025 | Sold | $359,990$163/sqft |
Source:  CTMLS #24028946 Report a problem CTMLS #24028946 Report a problem | ||
| 12/4/2024 | Pending sale | $359,990$163/sqft |
Source: CTMLS #24028946 Report a problem | ||
| 11/25/2024 | Price change | $359,990+1.4%$163/sqft |
Source: CTMLS #24028946 Report a problem | ||
| 11/16/2024 | Listed for sale | $354,990$161/sqft |
Source: CTMLS #24028946 Report a problem | ||
Public tax history
Tax history is unavailable.
Neighborhood: 29485
Nearby homes
- $347,2904 bd3 ba1.7k sqft4126 Rising Tide Dr, Summerville, SC 29485Sold
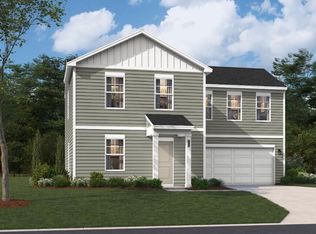
- $349,9903 bd2 ba1.5k sqft4147 Rising Tide Dr, Summerville, SC 29485Sold
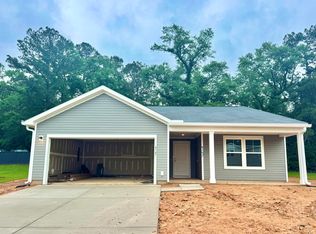
- $318,9903 bd2 ba1.3k sqft4143 Rising Tide Dr, Summerville, SC 29485Sold
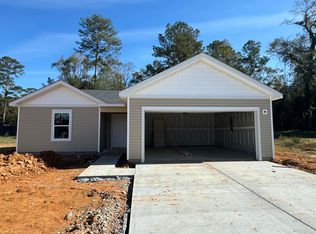
- $349,9904 bd3 ba1.7k sqft4139 Rising Tide Dr, Summerville, SC 29485Sold
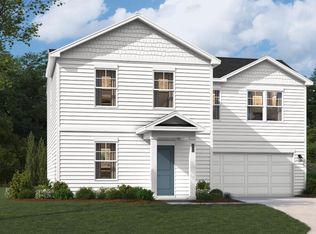
- $352,4904 bd3 ba2.2k sqft4130 Rising Tide Dr, Summerville, SC 29485Sold
- $145,2003 bd1 ba1.7k sqft10369 Lincolnville Rd, Ladson, SC 29485Off Market
- $359,9904 bd3 ba2.2k sqft4151 Rising Tide Dr, Summerville, SC 29485Sold
- $357,4904 bd2 ba2.2k sqft4135 Rising Tide Dr, Summerville, SC 29485Sold
Nearby schools
GreatSchools rating
- 4/10Ladson Elementary SchoolGrades: PK-5Distance: 2.5 mi
- 3/10Deer Park MiddleGrades: 6-8Distance: 6.1 mi
- 1/10R. B. Stall High SchoolGrades: 9-12Distance: 6.7 mi
Schools provided by the listing agent
- Elementary: Ladson
- Middle: Deer Park
- High: Stall
Source: CTMLS. This data may not be complete. We recommend contacting the local school district to confirm school assignments for this home.
Get a cash offer in 3 minutes
Find out how much your home could sell for in as little as 3 minutes with a no-obligation cash offer.
Estimated market value
$362,500
Get a cash offer in 3 minutes
Find out how much your home could sell for in as little as 3 minutes with a no-obligation cash offer.
Estimated market value
$362,500
- South Carolina
- Charleston County
- Summerville
- 29485
- 6201 Portsman Ln
Nearby cities
Nearby zip codes
Other Summerville Topics
