Skip main navigation
Closed
  • $350,000

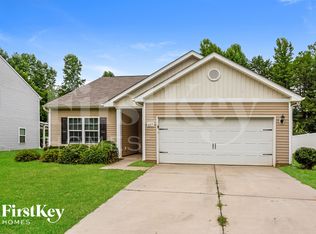
    6201 Purbeck Way, Charlotte, NC 28215

    3beds
    1,317sqft
    Single Family Residence
    Built in 2018
    0.2 Acres Lot
    $350,400 Zestimate®
    $266/sqft
    $2,035 Estimated rent

    Home value

    $350,400

    $329,000 - $375,000

    $2,035/mo

    Zestimate® history
    Loading
    Loading...

    Owner options

    List your home for rent

    $2,035/mo

    Rent Zestimate®

    Find your next renter with Zillow Rental Manager. Plus, with online applications, you can quickly screen prospective tenants – for free.

    Learn more

    $2,035/mo

    Rent Zestimate®

    Refinance and save

    $2,404/mo

    Est. payment

    Refinancing to a lower rate could help reduce your monthly payments and save thousands over the life of the loan.

    See today's rates

    $2,404/mo

    Est. payment

    Explore your selling options

    Work with a Zillow partner agent

    Leverage their expertise and Zillow's premium Showcase listings to get your home seen by more buyers.

    Get started

    List with your own agent

    Get your home in front of millions of buyers by listing it on Zillow.

    Learn how to do it

    Sell it yourself

    Take full control of how buyers see your home on Zillow by listing For Sale by Owner (FSBO).

    List your home

    What's special

    Breakfast barNew countertopsSleek glass-enclosed showerAmple cabinet spaceFenced backyardPrivate lotWalk in closet
    Welcome Home! This charming, upgraded ranch sits on a private lot with a fenced backyard that backs up to serene trees—perfect for relaxing or hosting a weekend BBQ. Enjoy the large deck for outdoor living and peaceful views. Inside, the open and modern floorplan is designed for easy living and entertaining. The kitchen features new countertops, ample cabinet space, and stylish LVP flooring. The breakfast bar opens to the vaulted great room and dining area, perfect for casual meals or dinner with friends. The spacious primary suite is your personal retreat, complete with ensuite bathroom with lovely vanity, open storage space, walk in closet, and a sleek glass-enclosed shower (upgraded last year!). Two additional bedrooms at the front of the home are great for guests, a home office, or whatever fits your lifestyle. With a 2-car garage, extra storage in the laundry room, and plenty of driveway space, this move-in-ready home has everything you need. Schedule your tour today!

    Zillow last checked:

    Listing updated:

    Listed by:

    Melissa Young melissa@brentyoungteam.com,

    Call It Closed International Inc,

    Brent Young,

    Call It Closed International Inc

    Bought with:

    Nekedra Scott

    Coldwell Banker Realty

    Source: Canopy MLS as distributed by MLS GRID,MLS#: 4186180MLS Logo

    Facts & features

    Interior

    Bedrooms & bathrooms
    • Bedrooms: 3
    • Bathrooms: 2
    • Full bathrooms: 2
    • Main level bedrooms: 3
    Primary bedroom
    • Features: En Suite Bathroom, Split BR Plan, Vaulted Ceiling(s), Walk-In Closet(s)
    • Level: Main
    Primary bedroom
    • Level: Main
    Bedroom s
    • Level: Main
    Bedroom s
    • Level: Main
    Bedroom s
    • Level: Main
    Bedroom s
    • Level: Main
    Bathroom full
    • Level: Main
    Bathroom full
    • Features: Walk-In Closet(s)
    • Level: Main
    Bathroom full
    • Level: Main
    Bathroom full
    • Level: Main
    Great room
    • Features: Open Floorplan
    • Level: Main
    Great room
    • Level: Main
    Kitchen
    • Features: Breakfast Bar
    • Level: Main
    Kitchen
    • Level: Main
    Laundry
    • Level: Main
    Laundry
    • Level: Main
    Heating
    • Central, Forced Air
    Cooling
    • Central Air
    Appliances
    • Included: Dishwasher, Disposal, Electric Range, Microwave, Plumbed For Ice Maker
    • Laundry: Utility Room, Laundry Room, Main Level
    Features
    • Breakfast Bar, Open Floorplan, Pantry, Walk-In Closet(s)
    • Flooring: Carpet, Vinyl
    • Doors: Sliding Doors
    • Has basement: No
    Interior area
    • Total structure area: 1,317
    • Total interior livable area: 1,317 sqft
    • Finished area above ground: 1,317
    • Finished area below ground: 0

    Property

    Parking
    • Total spaces: 2
    • Parking features: Driveway, Attached Garage, Garage Door Opener, Garage Faces Front, Garage on Main Level
    • Attached garage spaces: 2
    • Has uncovered spaces: Yes
    Features
    • Levels: One
    • Stories: 1
    • Patio & porch: Deck
    • Fencing: Back Yard,Fenced,Privacy
    Lot
    • Size: 0.2 Acres
    • Features: Private, Wooded
    Details
    • Additional structures: Shed(s)
    • Parcel number: 10818308
    • Zoning: N1-A
    • Special conditions: Standard

    Construction

    Type & style
    • Home type: SingleFamily
    • Architectural style: Ranch
    • Property subtype: Single Family Residence
    Materials
    • Vinyl
    • Foundation: Slab
    • Roof: Shingle
    Condition
    • New construction: No
    • Year built: 2018

    Utilities & green energy

    • Sewer: Public Sewer
    • Water: City
    • Utilities for property: Cable Available

    Community & HOA

    Community
    • Features: Dog Park, Picnic Area, Playground, Pond, Sidewalks, Street Lights
    • Subdivision: The Reserve at Canyon Hills
    HOA
    • Has HOA: Yes
    • HOA fee: $300 annually
    • HOA name: RealManage
    Location
    • Region: Charlotte

    Financial & listing details

    • Price per square foot: $266/sqft
    • Tax assessed value: $323,500
    • Date on market: 10/30/2024
    • Cumulative days on market: 4 days
    • Listing terms: Cash,Conventional,FHA,VA Loan
    • Exclusions: Cameras/Security System NOT Staying
    • Road surface type: Concrete, Paved

    Price history

    DateEventPrice
    11/21/2024Sold$350,000$266/sqft
    Source: Canopy MLS as distributed by MLS GRID #4186180 Report a problem
    11/3/2024Pending sale$350,000$266/sqft
    Source: Canopy MLS as distributed by MLS GRID #4186180 Report a problem
    10/30/2024Listed for sale$350,000+83.2%$266/sqft
    Source: Canopy MLS as distributed by MLS GRID #4186180 Report a problem
    6/29/2018Sold$191,000$145/sqft
    Source: Canopy MLS as distributed by MLS GRID #3356771 Report a problem

    Public tax history

    YearProperty taxesTax assessment
    2025-- $323,500
    2024$2,603 +3.6%$323,500
    2023$2,512 +25.7%$323,500 +66.7%
    2022$1,999 +0.6%$194,100
    2021$1,988 +0.4%$194,100
    2020$1,980 +0.8%$194,100
    2019$1,965 +368%$194,100
    2018$420 --
    Find assessor info on the county website

    Neighborhood: 28215

    Nearby schools

    GreatSchools rating
    Schools provided by the listing agent
    • Elementary: Grove Park
    • Middle: Northridge
    • High: Rocky River

    Source: Canopy MLS as distributed by MLS GRID. This data may not be complete. We recommend contacting the local school district to confirm school assignments for this home.

    Get a cash offer in 3 minutes
    Find out how much your home could sell for in as little as 3 minutes with a no-obligation cash offer.
    Estimated market value
    $350,400
    Get a cash offer in 3 minutes
    Find out how much your home could sell for in as little as 3 minutes with a no-obligation cash offer.
    Estimated market value
    $350,400