Welcome to your dream home! Situated in the vibrant heart of Wilmington, this impressive 3,240-square-foot property combines modern elegance with unmatched comfort. Offering 5+ bedrooms, including two luxurious master suites—one on the first floor and another on the second floor—along with 4.5 bathrooms, there's ample space for both family living and hosting guests.
Step inside and be captivated by the bright, open living spaces adorned with high-end finishes and abundant natural light. The inviting living room sets the stage for memorable gatherings, while the cozy electric fireplace adds warmth and charm on cool evenings.
The gourmet kitchen is a chef's dream, featuring premium appliances, sleek countertops, and ample cabinetry for all your culinary needs. A thoughtfully designed butler's pantry ensures effortless entertaining and organization.
Both master suites provide a retreat-like atmosphere. The first-floor suite offers convenience and privacy, perfect for multi-generational living or guest accommodations. An electric fireplace adds to the ambiance. The second-floor suite showcases a spa-inspired ensuite and a spacious walk-in closet, creating a true sanctuary.
Outside, your private oasis awaits. The expansive yard, over 1/3 acre, is framed by lush landscaping, offering endless potential for outdoor enjoyment. Whether you're dining al fresco on the generous patio or envisioning a pool, playground, or garden, the space adapts to your lifestyle.
Ideally located near pristine beaches, local dining, and entertainment options, this home delivers the perfect balance of luxury and convenience. Don't miss your chance to call this stunning property your forever home—schedule a private tour today!
Sold for $1,225,000
Zillow last checked:
Listing updated:
Bought with:
Christine M Priede, 329479
Coldwell Banker Sea Coast Advantage
Source: Hive MLS,MLS#: 100487965 Originating MLS: Cape Fear Realtors MLS, Inc.
Originating MLS: Cape Fear Realtors MLS, Inc.Price history
| Date | Event | Price |
|---|---|---|
| 5/9/2025 | Sold | $1,225,000-2%$378/sqft |
Source:  Hive MLS #100487965 Report a problem Hive MLS #100487965 Report a problem | ||
| 2/28/2025 | Contingent | $1,250,000$386/sqft |
Source: Hive MLS #100487965 Report a problem | ||
| 2/12/2025 | Listed for sale | $1,250,000+2%$386/sqft |
Source: Hive MLS #100487965 Report a problem | ||
| 10/1/2024 | Listing removed | $1,225,000$378/sqft |
Source: Hive MLS #100454393 Report a problem | ||
| 9/3/2024 | Price change | $1,225,000-0.2%$378/sqft |
Source: Hive MLS #100454393 Report a problem | ||
| 8/23/2024 | Price change | $1,227,900-1.7%$379/sqft |
Source: Hive MLS #100454393 Report a problem | ||
| 7/24/2024 | Price change | $1,249,500-0.8%$386/sqft |
Source: Hive MLS #100454393 Report a problem | ||
| 7/5/2024 | Listed for sale | $1,260,000$389/sqft |
Source: Hive MLS #100454393 Report a problem | ||
| 6/5/2024 | Listing removed | -- |
Source: Hive MLS #100444264 Report a problem | ||
| 5/13/2024 | Listed for sale | $1,260,000+189.7%$389/sqft |
Source: Hive MLS #100444264 Report a problem | ||
| 5/1/2023 | Sold | $435,000-10.3%$134/sqft |
Source: Hive MLS #100351349 Report a problem | ||
| 3/26/2023 | Pending sale | $485,000$150/sqft |
Source: Hive MLS #100351349 Report a problem | ||
| 3/24/2023 | Price change | $485,000-48.9%$150/sqft |
Source: Hive MLS #100351349 Report a problem | ||
| 9/28/2022 | Listed for sale | $949,000+603%$293/sqft |
Source: Hive MLS #100351349 Report a problem | ||
| 3/10/2022 | Sold | $135,000-28.9%$42/sqft |
Source: Public Record Report a problem | ||
| 1/24/2022 | Price change | $189,900-2.1%$59/sqft |
Source: Hive MLS #100296470 Report a problem | ||
| 11/16/2021 | Price change | $194,000-2.5%$60/sqft |
Source: Hive MLS #100296470 Report a problem | ||
| 10/25/2021 | Listed for sale | $199,000+665.4%$61/sqft |
Source: Hive MLS #100296470 Report a problem | ||
| 3/22/2021 | Listing removed | -- |
Source: Owner Report a problem | ||
| 3/8/2019 | Listing removed | $2,200$1/sqft |
Source: Owner Report a problem | ||
| 2/24/2019 | Listed for rent | $2,200$1/sqft |
Source: Owner Report a problem | ||
| 8/14/2015 | Sold | $26,000$8/sqft |
Source: Public Record Report a problem | ||
Nearby homes
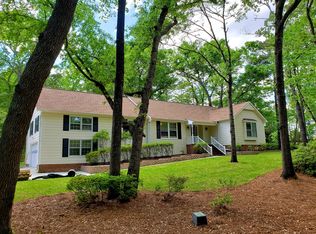
- $726,1004 bd3 ba2.5k sqft102 Hidden Lake Ln, Wilmington, NC 28409Off Market
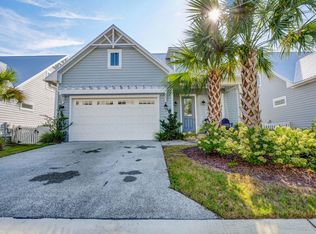
- $573,9003 bd3 ba2.1k sqft2009 Cane Island Pl, Wilmington, NC 28409Off Market
- $585,7003 bd2 ba2.1k sqft2005 Cane Island Pl, Wilmington, NC 28409Off Market
- $313,9003 bd1 ba1k sqft6904 Greenville Loop Rd, Wilmington, NC 28409Off Market
Get a cash offer in 3 minutes
Find out how much your home could sell for in as little as 3 minutes with a no-obligation cash offer.
Estimated market value
$1,216,900
