Welcome home to this charming one-story residence conveniently located near uptown Charlotte. This delightful home begins with an inviting front porch, perfect for welcoming friends & family. Step inside to find a kitchen with vaulted ceilings that opens to a light-filled informal dining room, creating an ideal space for both everyday meals & gatherings. The spacious great room features a cozy fp, vaulted ceilings, & an impressive wall of windows, filling the space w/ warmth and natural light. The primary suite is a true retreat, boasting 3 closets, a vaulted ceiling, & an en suite bathroom. Two additional restful bedrooms share an adjacent full bath, offering comfortable accommodation for family or guests. Enjoy the serene, screened-in back porch overlooking the wooded commons area—a peaceful spot to relax year-round. Additional perks include a generous storage building, a cul-de-sac lot, freshly painted, and new flooring. Situated in a small neighborhood just across from Nevin Park.
Closed
$290,000
6201 Richfield Ln, Charlotte, NC 28269
3beds
1,161sqft
Single Family Residence
Built in 1995
0.4 Acres Lot
$303,200 Zestimate®
$250/sqft
$1,824 Estimated rent
Home value
$303,200
$288,000 - $318,000
$1,824/mo
Zestimate® history
Owner options
List your home for rent
$1,824/mo
Rent Zestimate®
Find your next renter with Zillow Rental Manager. Plus, with online applications, you can quickly screen prospective tenants – for free.
$1,824/mo
Rent Zestimate®
Refinance and save
$1,750/mo
Est. payment
Refinancing to a lower rate could help reduce your monthly payments and save thousands over the life of the loan.
$1,750/mo
Est. payment
Explore your selling options
Work with a Zillow partner agent
Leverage their expertise and Zillow's premium Showcase listings to get your home seen by more buyers.
Get startedList with your own agent
Get your home in front of millions of buyers by listing it on Zillow.
Learn how to do itSell it yourself
Take full control of how buyers see your home on Zillow by listing For Sale by Owner (FSBO).
List your homeWhat's special
Zillow last checked:
Listing updated:
Listed by:
Tim Brown me@RealtorTimBrown.com,
Hines & Associates Realty LLC
Bought with:
Annette Haffling
Keller Williams South Park
Source: Canopy MLS as distributed by MLS GRID,MLS#: 4198617
Facts & features
Interior
Bedrooms & bathrooms
- Bedrooms: 3
- Bathrooms: 2
- Full bathrooms: 2
- Main level bedrooms: 3
Primary bedroom
- Features: Ceiling Fan(s), En Suite Bathroom, Vaulted Ceiling(s)
- Level: Main
Primary bedroom
- Level: Main
Bedroom s
- Features: Ceiling Fan(s)
- Level: Main
Bedroom s
- Features: Ceiling Fan(s)
- Level: Main
Bedroom s
- Level: Main
Bedroom s
- Level: Main
Bathroom full
- Level: Main
Bathroom full
- Level: Main
Bathroom full
- Level: Main
Bathroom full
- Level: Main
Dining area
- Features: Vaulted Ceiling(s)
- Level: Main
Dining area
- Level: Main
Great room
- Features: Ceiling Fan(s), Vaulted Ceiling(s)
- Level: Main
Great room
- Level: Main
Kitchen
- Features: Vaulted Ceiling(s)
- Level: Main
Kitchen
- Level: Main
Laundry
- Level: Main
Laundry
- Level: Main
Heating
- Forced Air, Natural Gas
Cooling
- Central Air
Appliances
- Included: Dishwasher, Disposal, Electric Range, Microwave, Plumbed For Ice Maker, Refrigerator
- Laundry: Electric Dryer Hookup, Laundry Closet, Main Level, Washer Hookup
Features
- Flooring: Carpet, Tile, Vinyl
- Doors: Insulated Door(s)
- Windows: Insulated Windows
- Has basement: No
- Attic: Pull Down Stairs
- Fireplace features: Gas, Gas Log, Great Room
Interior area
- Total structure area: 1,161
- Total interior livable area: 1,161 sqft
- Finished area above ground: 1,161
- Finished area below ground: 0
Property
Parking
- Parking features: Driveway
- Has uncovered spaces: Yes
Features
- Levels: One
- Stories: 1
- Patio & porch: Covered, Front Porch, Rear Porch, Screened
Lot
- Size: 0.4 Acres
- Dimensions: 32 x 201 x 40 x 198 x 117
- Features: Cul-De-Sac
Details
- Additional structures: Shed(s)
- Parcel number: 04121321
- Zoning: Res
- Special conditions: Standard
Construction
Type & style
- Home type: SingleFamily
- Architectural style: Traditional
- Property subtype: Single Family Residence
Materials
- Vinyl
- Foundation: Crawl Space
- Roof: Shingle
Condition
- New construction: No
- Year built: 1995
Utilities & green energy
- Sewer: Public Sewer
- Water: City
- Utilities for property: Cable Available, Electricity Connected, Underground Power Lines, Underground Utilities
Community & HOA
Community
- Features: Street Lights
- Security: Carbon Monoxide Detector(s), Smoke Detector(s)
- Subdivision: Kenley Place
Location
- Region: Charlotte
Financial & listing details
- Price per square foot: $250/sqft
- Tax assessed value: $235,700
- Date on market: 11/7/2024
- Cumulative days on market: 6 days
- Listing terms: Cash,Conventional,FHA,VA Loan
- Electric utility on property: Yes
- Road surface type: Concrete, Paved
Price history
| Date | Event | Price |
|---|---|---|
| 12/12/2024 | Sold | $290,000+0%$250/sqft |
Source:  Canopy MLS as distributed by MLS GRID #4198617 Report a problem Canopy MLS as distributed by MLS GRID #4198617 Report a problem | ||
| 11/8/2024 | Listed for sale | $289,900$250/sqft |
Source: Canopy MLS as distributed by MLS GRID #4198617 Report a problem | ||
| 10/26/2024 | Listing removed | $1,750$2/sqft |
Source: Zillow Rentals Report a problem | ||
| 10/7/2024 | Listed for rent | $1,750$2/sqft |
Source: Zillow Rentals Report a problem | ||
Public tax history
| Year | Property taxes | Tax assessment |
|---|---|---|
| 2025 | -- | $250,700 +6.4% |
| 2024 | -- | $235,700 |
| 2023 | -- | $235,700 +65.8% |
| 2022 | -- | $142,200 |
| 2021 | -- | $142,200 |
| 2020 | -- | $142,200 |
| 2019 | $1,464 +9.3% | $142,200 +47.4% |
| 2018 | $1,340 +2.8% | $96,500 |
| 2017 | $1,303 | $96,500 |
| 2016 | $1,303 | $96,500 |
| 2015 | $1,303 +0.1% | $96,500 |
| 2014 | $1,301 | -- |
| 2013 | -- | $96,500 -1.2% |
| 2012 | -- | $97,700 |
| 2011 | -- | $97,700 +0.5% |
| 2010 | -- | $97,200 |
| 2009 | -- | $97,200 |
| 2008 | -- | $97,200 |
| 2007 | -- | $97,200 |
| 2006 | -- | $97,200 |
| 2005 | -- | $97,200 |
| 2004 | -- | $97,200 |
| 2003 | -- | $97,200 +10.3% |
| 2002 | -- | $88,160 |
| 2001 | -- | $88,160 |
| 2000 | -- | $88,160 |
Find assessor info on the county website
Neighborhood: Slater Rd-Hamilton Circle
Nearby homes
- $254,6003 bd2 ba1k sqft6207 Richfield Ln, Charlotte, NC 28269Off Market
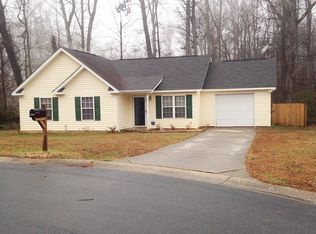
- $260,6003 bd2 ba982 sqft6200 Richfield Ln, Charlotte, NC 28269Off Market
- $249,5003 bd2 ba1k sqft6211 Richfield Ln, Charlotte, NC 28269Off Market
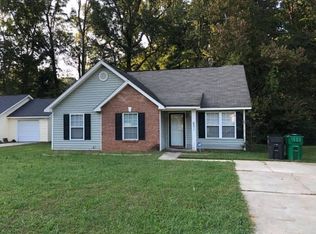
- $286,0003 bd2 ba1.3k sqft6204 Richfield Ln, Charlotte, NC 28269Off Market
- $260,7003 bd2 ba1k sqft6215 Richfield Ln, Charlotte, NC 28269Off Market
- $266,5003 bd2 ba1k sqft6208 Richfield Ln, Charlotte, NC 28269Off Market
- $254,2003 bd2 ba1.2k sqft6214 Richfield Ln, Charlotte, NC 28269Off Market
- $303,7003 bd2 ba1.6k sqft6219 Richfield Ln, Charlotte, NC 28269Off Market
Nearby schools
GreatSchools rating
- 7/10Statesville Road ElementaryGrades: PK-5Distance: 0.5 mi
- 3/10Ranson MiddleGrades: 6-8Distance: 0.4 mi
- 5/10West Charlotte HighGrades: 9-12Distance: 2.7 mi
Schools provided by the listing agent
- Elementary: Statesville Road
- Middle: Ranson
- High: West Charlotte
Source: Canopy MLS as distributed by MLS GRID. This data may not be complete. We recommend contacting the local school district to confirm school assignments for this home.
Get a cash offer in 3 minutes
Find out how much your home could sell for in as little as 3 minutes with a no-obligation cash offer.
Estimated market value
$303,200
Get a cash offer in 3 minutes
Find out how much your home could sell for in as little as 3 minutes with a no-obligation cash offer.
Estimated market value
$303,200
Nearby cities
Nearby neighborhoods
Nearby zip codes
Other Charlotte Topics
