Move-In Ready Newer Rancher in Desirable Wolf Ranch! Welcome to the epitome of luxury living in this stunning, Ivyglen model that offers the perfect blend of elegant simplicity and comfort, catering to both the entertainer and those seeking a tranquil sanctuary. Enjoy the abundance of windows and the expansive sliding glass door that fill the home with natural light.The open concept living space seamlessly transitions for effortless hosting and everyday enjoyment. Unleash your inner chef in the gourmet kitchen, boasting state-of-the-art appliances sure to inspire culinary creativity.The main-level owner's retreat provides a haven for privacy and relaxation to include the expansive en suite bath and a walk-in closet for ultimate comfort and convenience. A versatile secondary bedroom on the main level can easily transform into a private home office and has a full guest bath as well. Convenient main level laundry room.The fully finished basement offers additional living space with 2 spacious bedrooms, a full bath and a dedicated guest suite complete with private bath and walk in closet, ideal for accommodating guests. Unwind and entertain in style in the recreation room, complete with a wet bar - perfect for movie nights, game days, or simply relaxing with loved ones. Park your vehicles and all your outdoor gear with ease in the impressive oversized 4-car tandem garage. Situated on a spacious corner lot, complete with professional front & rear landscaping. The desirable community is known for its vibrant atmosphere and plethora of amenities to include, outdoor concerts, food trucks, or explore the lake for recreational kayaking or paddle-boarding. The community caters to all ages and interests, boasting a Junior Olympic pool, a kiddo splash pad, a dog park, and miles of scenic trails for exploring the outdoors.This property resides within the highly sought-after D-20 school district, ensuring excellent educational opportunities. Near schools, parks, shopping & dining!
Sold for $834,900
$834,900
6201 Rowdy Dr, Colorado Springs, CO 80924
5beds
3,631sqft
Single Family Residence
Built in 2021
0.29 Acres Lot
$815,100 Zestimate®
$230/sqft
$3,746 Estimated rent
Home value
$815,100
$774,000 - $856,000
$3,746/mo
Zestimate® history
Owner options
List your home for rent
$3,746/mo
Rent Zestimate®
Find your next renter with Zillow Rental Manager. Plus, with online applications, you can quickly screen prospective tenants – for free.
$3,746/mo
Rent Zestimate®
Refinance and save
$4,808/mo
Est. payment
Refinancing to a lower rate could help reduce your monthly payments and save thousands over the life of the loan.
$4,808/mo
Est. payment
Explore your selling options
Work with a Zillow partner agent
Leverage their expertise and Zillow's premium Showcase listings to get your home seen by more buyers.
Get startedList with your own agent
Get your home in front of millions of buyers by listing it on Zillow.
Learn how to do itSell it yourself
Take full control of how buyers see your home on Zillow by listing For Sale by Owner (FSBO).
List your homeWhat's special
Junior olympic poolPaddle - boardingLuxury livingAdditional living spaceDog parkElegant simplicityDedicated guest suite
Zillow last checked:
Listing updated:
Listed by:
Tanya Stevenson ABR CDPE GRI PSA 719-963-6582,
Park Avenue Properties of Colorado Springs, LLC
Bought with:
Becky Cramer GRI MRP PPS
Compass
Source: elevateMLS,MLS#: 2442039
Facts & features
Interior
Bedrooms & bathrooms
- Bedrooms: 5
- Bathrooms: 4
- Full bathrooms: 4
Basement
- Area: 1818
Heating
- Forced Air
Cooling
- Ceiling Fan(s), Central Air
Appliances
- Included: Dishwasher, Disposal, Gas in Kitchen, Microwave, Oven, Refrigerator
- Laundry: Electric Hook-up, Main Level
Features
- 9Ft + Ceilings, Great Room, High Speed Internet, Pantry, Wet Bar
- Flooring: Carpet, Ceramic Tile
- Windows: Window Coverings
- Basement: Full,Partially Finished
- Has fireplace: Yes
- Fireplace features: Gas
Interior area
- Total structure area: 3,631
- Total interior livable area: 3,631 sqft
- Finished area above ground: 1,813
- Finished area below ground: 1,818
Property
Parking
- Total spaces: 4
- Parking features: Attached, Tandem, Even with Main Level, Garage Door Opener, Oversized, Concrete Driveway
- Attached garage spaces: 4
Features
- Patio & porch: Concrete
- Exterior features: Auto Sprinkler System
- Fencing: Back Yard
- Has view: Yes
- View description: Mountain(s), View of Pikes Peak
Lot
- Size: 0.29 Acres
- Features: Backs to Open Space, Corner Lot, Cul-De-Sac, Level, See Remarks, Hiking Trail, Near Fire Station, Near Hospital, Near Park, Near Schools, Near Shopping Center, HOA Required $, Landscaped
Details
- Parcel number: 5231220070
Construction
Type & style
- Home type: SingleFamily
- Architectural style: Ranch
- Property subtype: Single Family Residence
Materials
- Stucco
- Roof: Composite Shingle
Condition
- Existing Home
- New construction: No
- Year built: 2021
Details
- Builder model: Ivyglen
- Builder name: David Weekley Homes
Utilities & green energy
- Water: Municipal
- Utilities for property: Electricity Available
Green energy
- Indoor air quality: Radon System
Community & HOA
Community
- Features: Dog Park, Hiking or Biking Trails, Lake, Parks or Open Space, Playground, Pool
HOA
- Services included: Covenant Enforcement, Trash Removal
- HOA fee: $61 monthly
Location
- Region: Colorado Springs
Financial & listing details
- Price per square foot: $230/sqft
- Tax assessed value: $505,211
- Annual tax amount: $1,252
- Date on market: 5/23/2024
- Listing terms: Cash,Conventional,VA Loan
Price history
| Date | Event | Price |
|---|---|---|
| 5/22/2024 | Sold | $834,900$230/sqft |
Source:  elevateMLS #2442039 Report a problem elevateMLS #2442039 Report a problem | ||
| 4/27/2024 | Pending sale | $834,900$230/sqft |
Source:  REcolorado as distributed by MLS GRID #4284643 Report a problem REcolorado as distributed by MLS GRID #4284643 Report a problem | ||
| 4/27/2024 | Contingent | $834,900$230/sqft |
Source: elevateMLS #2442039 Report a problem | ||
| 4/22/2024 | Price change | $834,900-1.2%$230/sqft |
Source: elevateMLS #2442039 Report a problem | ||
| 4/18/2024 | Listed for sale | $844,900+5.6%$233/sqft |
Source: elevateMLS #2442039 Report a problem | ||
| 4/21/2023 | Sold | $800,000-5.1%$220/sqft |
Source: Public Record Report a problem | ||
| 4/3/2023 | Contingent | $843,294$232/sqft |
Source: elevateMLS #1953001 Report a problem | ||
| 10/10/2022 | Price change | $843,294-3.4%$232/sqft |
Source: elevateMLS #1953001 Report a problem | ||
| 9/22/2022 | Price change | $873,294+0.1%$241/sqft |
Source: elevateMLS #1953001 Report a problem | ||
| 5/26/2022 | Listed for sale | $872,365+1%$240/sqft |
Source: elevateMLS #1953001 Report a problem | ||
| 3/22/2022 | Contingent | $863,687$238/sqft |
Source: elevateMLS #1953001 Report a problem | ||
| 3/5/2022 | Price change | $863,687+0.8%$238/sqft |
Source: elevateMLS #1953001 Report a problem | ||
| 2/26/2022 | Price change | $856,787+1.8%$236/sqft |
Source: elevateMLS #1953001 Report a problem | ||
| 2/22/2022 | Price change | $841,787+0.6%$232/sqft |
Source: elevateMLS #1953001 Report a problem | ||
| 2/9/2022 | Listed for sale | $836,787+248.7%$230/sqft |
Source:  David Weekley Homes Report a problem David Weekley Homes Report a problem | ||
| 9/15/2017 | Sold | $240,000$66/sqft |
Source: Public Record Report a problem | ||
Public tax history
| Year | Property taxes | Tax assessment |
|---|---|---|
| 2024 | $3,696 +195.1% | $33,850 |
| 2023 | $1,253 -68% | $33,850 +9.8% |
| 2022 | $3,919 | $30,830 |
| 2021 | -- | $30,830 +39.8% |
| 2020 | $2,940 +0.6% | $22,060 |
| 2019 | $2,922 +979.3% | $22,060 +13.2% |
| 2018 | $271 -89.6% | $19,480 +859.6% |
| 2017 | $2,603 | $2,030 |
Find assessor info on the county website
Neighborhood: Briargate
Nearby homes
- $707,4004 bd3 ba1.9k sqft6261 Rowdy Dr, Colorado Springs, CO 80924Off Market
- $650,0003 bd3 ba3.1k sqft9545 Bugaboo Dr, Colorado Springs, CO 80924Sold
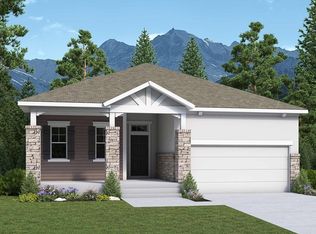
- $661,8004 bd3 ba3k sqft9132 Selkirk Pl, colorado springs, CO 80924Off Market
- $613,9003 bd2 ba2k sqft6297 Rowdy Dr, Colorado Springs, CO 80924Off Market
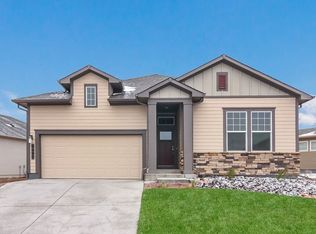
- $621,1003 bd2 ba1.9k sqft6238 Rowdy Dr, Colorado Springs, CO 80924Off Market
- $746,8007 bd3 ba3k sqft6153 Rowdy Dr, Colorado Springs, CO 80924Off Market
- $601,7003 bd2 ba1.7k sqft6226 Rowdy Dr, Colorado Springs, CO 80924Off Market
- $819,7003 bd3 ba1.8k sqft6214 Rowdy Dr, Colorado Springs, CO 80924Off Market
Nearby schools
GreatSchools rating
- 7/10Legacy Peak Elementary SchoolGrades: PK-5Distance: 0.5 mi
- 7/10Chinook Trail Middle SchoolGrades: 6-8Distance: 1.3 mi
- 9/10Liberty High SchoolGrades: 9-12Distance: 1.3 mi
Schools provided by the listing agent
- Elementary: Legacy Peak
- District: Academy-20
Source: elevateMLS. This data may not be complete. We recommend contacting the local school district to confirm school assignments for this home.
Get a cash offer in 3 minutes
Find out how much your home could sell for in as little as 3 minutes with a no-obligation cash offer.
Estimated market value
$815,100
Get a cash offer in 3 minutes
Find out how much your home could sell for in as little as 3 minutes with a no-obligation cash offer.
Estimated market value
$815,100
- Colorado
- El Paso County
- Colorado Springs
- 80924
- Briargate
- 6201 Rowdy Dr
Nearby cities
Nearby neighborhoods
- Briargate Real estate
- Central Colorado Springs Real estate
- Cimarron Hills Real estate
- East Colorado Springs Real estate
- Northeast Colorado Springs Real estate
- Northwest Colorado Springs Real estate
- Old Colorado City Real estate
- Powers Real estate
- Southeast Colorado Springs Real estate
- Southwest Colorado Springs Real estate
Nearby zip codes
Other Colorado Springs Topics
- Apartments for Rent in 80924
- Houses for Sale in 80924
- Houses for Rent in 80924
- 80924 Real Estate
- Colorado Springs Condos
- Houses for Sale in Colorado Springs
- Newest Listings in Colorado Springs
- Colorado Springs Home Values
- Colorado Springs Real Estate Agents
- Colorado Springs Refinance
- Colorado Springs Mortgage Rates
