Skip main navigation
Sold for $409,900
  • $409,900

    6201 S Canyon Spring Ave, Sioux Falls, SD 57108

    2beds
    1,678sqft
    Single Family Residence
    Built in 2021
    7,753 Square Feet Lot
    $418,600 Zestimate®
    $244/sqft
    $2,149 Estimated rent

    Home value

    $418,600

    $398,000 - $440,000

    $2,149/mo

    Zestimate® history
    Loading
    Loading...

    Owner options

    List your home for rent

    $2,149/mo

    Rent Zestimate®

    Find your next renter with Zillow Rental Manager. Plus, with online applications, you can quickly screen prospective tenants – for free.

    Learn more

    $2,149/mo

    Rent Zestimate®

    Refinance and save

    $2,184/mo

    Est. payment

    Refinancing to a lower rate could help reduce your monthly payments and save thousands over the life of the loan.

    See today's rates

    $2,184/mo

    Est. payment

    Explore your selling options

    Work with a Zillow partner agent

    Leverage their expertise and Zillow's premium Showcase listings to get your home seen by more buyers.

    Get started

    List with your own agent

    Get your home in front of millions of buyers by listing it on Zillow.

    Learn how to do it

    Sell it yourself

    Take full control of how buyers see your home on Zillow by listing For Sale by Owner (FSBO).

    List your home

    What's special


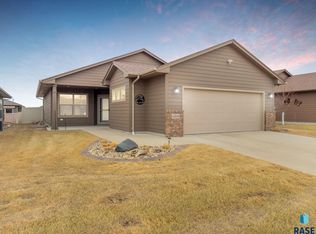
    Stunning Villa Home located in a nice & new Southeast neighborhood! Spacious one level living with so many beautiful upgrades. Such a long list of upgrades, including Showplace Rustic Alder cabinets, Quartz countertops, tile backsplash, huge center kitchen island, undermount Blanco sink, black stainless steel appliances, gas stove, big walk-in food pantry, solid 6 panel doors, 9' hand scraped Tuscan ceilings, custom closet organizers & high end laminate flooring throughout the home. Large owner's suite with tray ceiling, private bathroom, tile shower & a big walk in closet. Beautiful family room with unique Grid ceiling & gas fireplace. 4 season room with sliders that lead to very spacious outdoor patio & a totally fenced in backyard. The outdoor patio also includes a handy retractable automatic SunSetter Awning. Gorgeous landscaping, heated triple garage with epoxy flooring & so much more!

    Zillow last checked:

    Listing updated:

    Listed by:

    Jennifer J Thompson 605-360-7506,

    Ekholm Team Real Estate 605-360-7506

    Bought with:

    John P Anderson

    Source: Realtor Association of the Sioux Empire,MLS#: 22403575MLS Logo

    Facts & features

    Interior

    Bedrooms & bathrooms
    • Bedrooms: 2
    • Bathrooms: 2
    • Full bathrooms: 1
    • 3/4 bathrooms: 1
    • Main level bedrooms: 2
    Primary bedroom
    • Description: Tray Ceiling, Master Bath,Walk In Closet
    • Level: Main
    • Area: 195
    • Dimensions: 15 x 13
    Bedroom 2
    • Description: Double Closet
    • Level: Main
    • Area: 110
    • Dimensions: 11 x 10
    Dining room
    • Description: 9' Ceiling
    • Level: Main
    • Area: 110
    • Dimensions: 11 x 10
    Family room
    • Description: Grid Ceiling, Gas Fireplace
    • Level: Main
    • Area: 238
    • Dimensions: 17 x 14
    Kitchen
    • Description: Large Island & Walk In Pantry
    • Level: Main
    • Area: 117
    • Dimensions: 13 x 9
    Living room
    • Description: 9' Ceiling
    • Level: Main
    • Area: 195
    • Dimensions: 15 x 13
    Heating
    • 90% Efficient, Natural Gas
    Cooling
    • Central Air
    Appliances
    • Included: Dishwasher, Disposal, Range, Microwave, Refrigerator
    Features
    • Master Downstairs, Main Floor Laundry, Master Bath, Tray Ceiling(s)
    • Flooring: Laminate
    • Basement: None
    • Number of fireplaces: 1
    • Fireplace features: Gas
    Interior area
    • Total interior livable area: 1,678 sqft
    • Finished area above ground: 1,678
    • Finished area below ground: 0

    Property

    Parking
    • Total spaces: 3
    • Parking features: Concrete
    • Garage spaces: 3
    Features
    • Patio & porch: Front Porch, Patio
    • Fencing: Privacy
    Lot
    • Size: 7,753 Square Feet
    • Dimensions: 68 x 115
    • Features: Corner Lot, City Lot, Villa
    Details
    • Parcel number: 283.18.05.031

    Construction

    Type & style
    • Home type: SingleFamily
    • Architectural style: Ranch
    • Property subtype: Single Family Residence
    Materials
    • Hard Board, Brick
    • Foundation: Slab
    • Roof: Composition
    Condition
    • Year built: 2021

    Utilities & green energy

    • Sewer: Public Sewer
    • Water: Public

    Community & HOA

    Community
    • Subdivision: SF - DAKOTA PRAIRIE EAST ADD
    HOA
    • Has HOA: Yes
    • Amenities included: Maintenance Grounds, Snow Removal
    • HOA fee: $177 monthly
    Location
    • Region: Sioux Falls

    Financial & listing details

    • Price per square foot: $244/sqft
    • Tax assessed value: $362,438
    • Annual tax amount: $5,334
    • Date on market: 7/8/2024
    • Listing terms: Cash
    • Road surface type: Asphalt, Curb and Gutter

    Price history

    DateEventPrice
    7/8/2024Sold$409,900$244/sqft
    Source: Realtor Association of the Sioux Empire #22403575 Report a problem
    5/22/2024Listed for sale$409,900+13.9%$244/sqft
    Source: Realtor Association of the Sioux Empire #22403575 Report a problem
    6/28/2022Sold$359,900$214/sqft
    Source: Realtor Association of the Sioux Empire #22106884 Report a problem
    11/18/2021Listed for sale$359,900$214/sqft
    Source: Realtor Association of the Sioux Empire #22106884 Report a problem

    Public tax history

    YearProperty taxesTax assessment
    2025$5,537 +6.5%$362,438 +0%
    2024$5,201 +195.3%$362,370 +17.4%
    2023$1,761 $308,750 +255.5%
    2022-- $86,840
    Find assessor info on the county website

    Neighborhood: 57108

    Nearby schools

    GreatSchools rating
    Schools provided by the listing agent
    • Elementary: Horizon Elementary
    • Middle: Harrisburg East Middle School
    • High: Harrisburg HS
    • District: Harrisburg

    Source: Realtor Association of the Sioux Empire. This data may not be complete. We recommend contacting the local school district to confirm school assignments for this home.

    Sell for more on Zillow
    Get a Zillow Showcase℠ listing at no additional cost and you could sell for .
    $418,600
    2% more
    +$8,372
    With Zillow Showcase(estimated)
    $426,972
    Sell for more on Zillow
    Get a Zillow Showcase℠ listing at no additional cost and you could sell for .
    $418,600
    2% more
    +$8,372
    With Zillow Showcase(estimated)
    $426,972