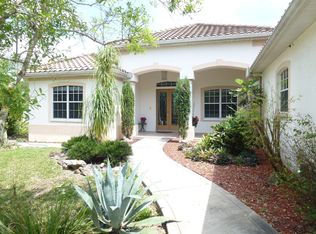
Welcome Home to Saddle Oak Estates! This custom built 2001 La Maison has it all! Set on 5.14 acres of lush, mature landscaping and private land, this home offers peace and privacy. You’ll enjoy a unique entrance to the home through a Tuscan-like courtyard with pool and paver patio, perfect for entertaining. The main house features 3,161 sq.ft. with a well designed split floorplan, large living space, 4 bedrooms and 4 ensuite bathrooms, plus a 2-car garage. The kitchen highlights include updated cabinets, a spectacular 3-inch granite island, stainless steel appliances, Kinetico Osmosis drinking water and a gas range. There is plenty of room for your gatherings in the dining room, which leads into your living room featuring custom built-in shelving and a cozy gas fireplace. Did I mention there are plantation shutters throughout the home with tons of windows for natural light! The guest wing boasts 3 roomy bedrooms and bathrooms. The flex space includes the laundry room, as well as a workstation, perfect for homework or a small office. There is also a large media/activity room for all 3 bedrooms to share. The large (24x12) primary suite has its own private courtyard and office/poker room/gym with direct access to the pool. The primary bathroom has new granite, a soaking tub, a walk-in shower, dual sinks and plenty of storage. The fenced backyard is ideal for your pets to safely run free. Enjoy the natural Florida wildlife and mature landscaping behind the fence... And don't miss the nature trail that runs through the property, perfect for camp outs under the stars! The adorable, 896 sq.ft., 2nd story, guest house above the additional 3-car garage or workshop area, is a huge plus when guests or in-laws arrive. This bonus living quarters includes a private entrance, living room, kitchen, dining room, bedroom, bathroom and its own stackable washer and dryer. The guest house has been updated with stainless steel appliances, new granite, Kinetico water system, plantation shutters and a 2022 A/C. It even has its own balcony with a view! No insurance issues here! The main house and the guest house were both updated with a brand new roof in 2019 and a new tankless water heater was installed in 2021! Saddle Oak is a gated community just 6.5 miles from I-75 and only 25 minutes to Siesta Key! This location will provide you everything Sarasota has to offer, and it still gives you the privacy you want. Being in this home feels like you are on a retreat. Schedule your showing today to come see it for yourself.
Sold for $1,650,000
$1,650,000
6201 SADDLE OAK TRAIL, SARASOTA, FL 34241
5beds
4,057sqft
Single Family Residence
Built in 2001
5.14 Acres Lot
$1,993,400 Zestimate®
$407/sqft
$5,492 Estimated rent
Home value
$1,993,400
$1.79M - $2.27M
$5,492/mo
Zestimate® history
Owner options
List your home for rent
$5,492/mo
Rent Zestimate®
Find your next renter with Zillow Rental Manager. Plus, with online applications, you can quickly screen prospective tenants – for free.
$5,492/mo
Rent Zestimate®
Refinance and save
$10,803/mo
Est. payment
Refinancing to a lower rate could help reduce your monthly payments and save thousands over the life of the loan.
$10,803/mo
Est. payment
Explore your selling options
Work with a Zillow partner agent
Leverage their expertise and Zillow's premium Showcase listings to get your home seen by more buyers.
Get startedList with your own agent
Get your home in front of millions of buyers by listing it on Zillow.
Learn how to do itSell it yourself
Take full control of how buyers see your home on Zillow by listing For Sale by Owner (FSBO).
List your homeWhat's special
Workshop areaPrivate entrancePrivate landTons of windowsNew tankless water heaterFlex spaceSoaking tub
Zillow last checked:
Listing updated:
Listed by:
Roni-Marie Gold, PA 941-487-0105,
FINE PROPERTIES 941-782-0000
Bought with:
Roni-Marie Gold, PA, 3105300
FINE PROPERTIES
Source: Stellar MLS,MLS#: A4571282 Originating MLS: Sarasota - Manatee
Originating MLS: Sarasota - Manatee
Facts & features
Interior
Bedrooms & bathrooms
- Bedrooms: 5
- Bathrooms: 5
- Full bathrooms: 5
Rooms
- Room types: Bonus Room, Breakfast Room Separate, Den/Library/Office, Utility Room
Primary bedroom
- Features: Ceiling Fan(s), Walk-In Closet(s)
- Level: First
- Dimensions: 24x14
Bedroom 2
- Features: Walk-In Closet(s)
- Level: First
- Dimensions: 13x13
Bedroom 3
- Features: Walk-In Closet(s)
- Level: First
- Dimensions: 14x12
Bedroom 4
- Features: Built-in Closet
- Level: First
- Dimensions: 11x11
Bedroom 5
- Features: Ceiling Fan(s), Walk-In Closet(s)
- Level: Second
- Dimensions: 14x11
Den
- Level: First
- Dimensions: 14x14
Kitchen
- Features: Granite Counters, Kitchen Island, Pantry
- Level: First
- Dimensions: 14x12
Living room
- Features: Built-In Shelving, Ceiling Fan(s)
- Level: First
- Dimensions: 18x16
Heating
- Central
Cooling
- Central Air, Zoned
Appliances
- Included: Oven, Dishwasher, Disposal, Dryer, Electric Water Heater, Range, Refrigerator, Washer, Water Softener
- Laundry: Inside, Laundry Room
Features
- Built-in Features, Ceiling Fan(s), Central Vacuum, Eating Space In Kitchen, Primary Bedroom Main Floor, Open Floorplan, Solid Wood Cabinets, Stone Counters, Walk-In Closet(s), In-Law Floorplan
- Flooring: Ceramic Tile, Laminate
- Doors: Sliding Doors
- Windows: Blinds, Drapes, Window Treatments
- Has fireplace: Yes
- Fireplace features: Gas, Living Room
Interior area
- Total structure area: 6,814
- Total interior livable area: 4,057 sqft
Property
Parking
- Total spaces: 5
- Parking features: Driveway, Garage Door Opener, Golf Cart Parking, Off Street, Tandem, Workshop in Garage
- Attached garage spaces: 5
- Has uncovered spaces: Yes
- Details: Garage Dimensions: 20x20
Features
- Levels: One
- Stories: 1
- Patio & porch: Covered, Enclosed, Front Porch, Rear Porch, Screened
- Exterior features: Lighting
- Has private pool: Yes
- Pool features: Gunite, In Ground
- Has view: Yes
- View description: Park/Greenbelt, Trees/Woods, Pond
- Has water view: Yes
- Water view: Pond
Lot
- Size: 5.14 Acres
- Features: Flag Lot, In County, Zoned for Horses
- Residential vegetation: Mature Landscaping, Oak Trees, Trees/Landscaped
Details
- Additional structures: Guest House, Other, Workshop
- Parcel number: 0295030008
- Zoning: OUE
- Special conditions: None
Construction
Type & style
- Home type: SingleFamily
- Architectural style: Contemporary,Custom
- Property subtype: Single Family Residence
Materials
- Block, Stucco
- Foundation: Slab
- Roof: Shingle
Condition
- Completed
- New construction: No
- Year built: 2001
Details
- Builder name: La Maison
Utilities & green energy
- Sewer: Septic Tank
- Water: Well
- Utilities for property: Cable Available, Electricity Connected, Fiber Optics
Community & HOA
Community
- Features: Deed Restrictions, Gated, Horses Allowed
- Security: Smoke Detector(s)
- Pet fee: $0 monthly
- Subdivision: SADDLE OAK ESTATES
HOA
- Has HOA: Yes
- Amenities included: Gated
- Services included: Manager, Private Road, Security
- HOA fee: $104 monthly
- HOA name: Harbor Mgmt Services/ Michell Van Hook
- HOA phone: 305-246-5867
Location
- Region: Sarasota
Financial & listing details
- Price per square foot: $407/sqft
- Annual tax amount: $7,504
- Date on market: 5/27/2023
- Cumulative days on market: 73 days
- Listing terms: Cash,Conventional,USDA Loan,VA Loan
- Ownership: Fee Simple
- Total actual rent: 0
- Electric utility on property: Yes
- Road surface type: Paved
Price history
| Date | Event | Price |
|---|---|---|
| 9/15/2023 | Sold | $1,650,000-2.9%$407/sqft |
Source:  Stellar MLS #A4571282 Report a problem Stellar MLS #A4571282 Report a problem | ||
| 8/9/2023 | Pending sale | $1,699,000$419/sqft |
Source: Stellar MLS #A4571282 Report a problem | ||
| 6/26/2023 | Price change | $1,699,000-5.6%$419/sqft |
Source: Stellar MLS #A4571282 Report a problem | ||
| 5/27/2023 | Listed for sale | $1,799,000+183.3%$443/sqft |
Source: Stellar MLS #A4571282 Report a problem | ||
| 8/29/2019 | Sold | $635,000-6.5%$157/sqft |
Source: Stellar MLS #A4403338 Report a problem | ||
| 9/24/2018 | Listing removed | $679,000$167/sqft |
Source: RE/MAX ALLIANCE GROUP #A4403338 Report a problem | ||
| 9/23/2018 | Listed for sale | $679,000$167/sqft |
Source: RE/MAX ALLIANCE GROUP #A4403338 Report a problem | ||
| 9/23/2018 | Pending sale | $679,000$167/sqft |
Source: RE/MAX ALLIANCE GROUP #A4403338 Report a problem | ||
| 9/23/2018 | Pending sale | $679,000$167/sqft |
Source: RE/MAX ALLIANCE GROUP #A4403338 Report a problem | ||
| 9/17/2018 | Price change | $679,000-2.9%$167/sqft |
Source: RE/MAX ALLIANCE GROUP #A4403338 Report a problem | ||
| 3/20/2018 | Price change | $699,000-5.4%$172/sqft |
Source: Owner Report a problem | ||
| 8/20/2017 | Price change | $739,000-1.3%$182/sqft |
Source: DWELL REAL ESTATE #A4170333 Report a problem | ||
| 5/1/2017 | Price change | $749,000-3.9%$185/sqft |
Source: DWELL REAL ESTATE #A4170333 Report a problem | ||
| 4/20/2017 | Price change | $779,000-0.6%$192/sqft |
Source: DWELL REAL ESTATE #A4170333 Report a problem | ||
| 3/22/2017 | Price change | $784,000-0.6%$193/sqft |
Source: DWELL REAL ESTATE #A4170333 Report a problem | ||
| 2/20/2017 | Price change | $789,000-0.6%$194/sqft |
Source: DWELL REAL ESTATE #A4170333 Report a problem | ||
| 1/20/2017 | Price change | $794,000-0.6%$196/sqft |
Source: DWELL REAL ESTATE #A4170333 Report a problem | ||
| 11/23/2016 | Listed for sale | $799,000-4.9%$197/sqft |
Source: DWELL REAL ESTATE #A4170333 Report a problem | ||
| 4/10/2015 | Listing removed | $840,000$207/sqft |
Source: Coldwell Banker Residential Real Estate - Lakewood Ranch #A4103518 Report a problem | ||
| 12/9/2014 | Price change | $840,000-1.2%$207/sqft |
Source: Coldwell Banker Residential Real Estate - Lakewood Ranch #A4103518 Report a problem | ||
| 8/16/2014 | Listed for sale | $850,000+66.7%$210/sqft |
Source: Coldwell Banker Residential Real Estate - Lakewood Ranch #A4103518 Report a problem | ||
| 3/10/2011 | Sold | $510,000-40.7%$126/sqft |
Source: Stellar MLS #A383259 Report a problem | ||
| 6/11/2009 | Listing removed | $860,000$212/sqft |
Source: Luxury Real Estate #943029 Report a problem | ||
| 5/28/2009 | Price change | $860,000-1.1%$212/sqft |
Source: Luxury Real Estate #943029 Report a problem | ||
| 5/22/2009 | Listed for sale | $870,000$214/sqft |
Source: Luxury Real Estate #943029 Report a problem | ||
Public tax history
Tax history is unavailable.
Neighborhood: 34241
Nearby homes
- $928,1004 bd3 ba2.5k sqft6151 Saddle Oak Trl, Sarasota, FL 34241Off Market
- $1,092,6003 bd3 ba2.6k sqft7001 Saddle Oak Trl, Sarasota, FL 34241Off Market

- $1,402,4004 bd6 ba4.8k sqft6501 Saddle Oak Trl, Sarasota, FL 34241Off Market
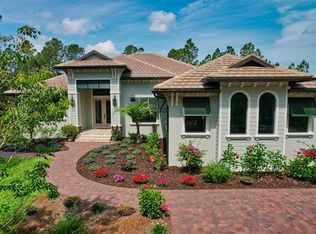
- $2,448,2003 bd3 ba3.2k sqft9363 Swaying Branch Rd, Sarasota, FL 34241Off Market
- $77,4003 Acres9345 Swaying Branch Rd, Sarasota, FL 34241Off Market
- $959,4004 bd2 ba1.1k sqft6101 Saddle Oak Trl, Sarasota, FL 34241Off Market
- $344,1003 Acres9327 Swaying Branch Rd, Sarasota, FL 34241Off Market
- $2,250,0004 bd5 ba4.4k sqft6200 Saddle Oak Trl, Sarasota, FL 34241Sold
Nearby schools
GreatSchools rating
- 10/10Lakeview Elementary SchoolGrades: PK-5Distance: 4.1 mi
- 9/10Sarasota Middle SchoolGrades: 6-8Distance: 6.2 mi
- 7/10Riverview High SchoolGrades: PK,9-12Distance: 9.2 mi
Schools provided by the listing agent
- Elementary: Lakeview Elementary
- Middle: Sarasota Middle
- High: Riverview High
Source: Stellar MLS. This data may not be complete. We recommend contacting the local school district to confirm school assignments for this home.
Get a cash offer in 3 minutes
Find out how much your home could sell for in as little as 3 minutes with a no-obligation cash offer.
Estimated market value
$1,993,400
Get a cash offer in 3 minutes
Find out how much your home could sell for in as little as 3 minutes with a no-obligation cash offer.
Estimated market value
$1,993,400
- Florida
- Sarasota County
- Sarasota
- 34241
- 6201 SADDLE OAK TRAIL
Nearby cities
Nearby neighborhoods
Nearby zip codes
Other Sarasota Topics
