Skip main navigation
Sold
  • Price Unknown

    6201 Sherman St, Saint Joseph, MO 64504

    2beds
    1,134sqft
    Single Family Residence
    Built in 1930
    9,583 Square Feet Lot
    $165,700 Zestimate®
    $--/sqft
    $972 Estimated rent

    Home value

    $165,700

    Estimated sales range

    Not available

    $972/mo

    Zestimate® history
    Loading
    Loading...

    Owner options

    List your home for rent

    $972/mo

    Rent Zestimate®

    Find your next renter with Zillow Rental Manager. Plus, with online applications, you can quickly screen prospective tenants – for free.

    Learn more

    $972/mo

    Rent Zestimate®

    Refinance and save

    Refinancing to a lower rate could help reduce your monthly payments and save thousands over the life of the loan.

    See today's rates

    Explore your selling options

    Work with a Zillow partner agent

    Leverage their expertise and Zillow's premium Showcase listings to get your home seen by more buyers.

    Get started

    List with your own agent

    Get your home in front of millions of buyers by listing it on Zillow.

    Learn how to do it

    Sell it yourself

    Take full control of how buyers see your home on Zillow by listing For Sale by Owner (FSBO).

    List your home

    What's special

    Solar panelsNew tilePlenty of storageUpdated bathroomCustom interior finishesDetached two-car garageClassic archways
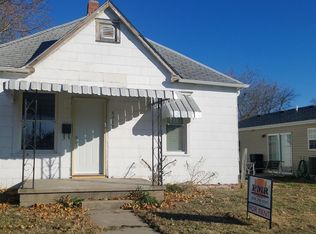
    Welcome to 6201 Sherman Street in Saint Joseph where you will find a cute 2 bedroom, 1 bath Bungalow nestled on an oversized corner lot. The sellers of this home have taken great care to be sure this home is updated and move-in ready. Upon entering the front of the residence, you will find yourself in the great room and immediately take notice of the trendy LVP flooring throughout, custom interior finishes, and loads of natural light. As you move into the formal dining room, you’ll be sure to notice the classic archways, built-ins, and new hardware. Enter the large kitchen where you’ll find beautifully stained cabinets with plenty of storage, a custom tile floor, and stainless-steel appliances. This home has two large bedrooms on the main level, one of which houses a laundry closet. The updated bathroom provides functionality and updated finishes which includes new tile, a new stool and shower package, and a re-glazed tub. The unfinished basement of this home is clean and has been updated to include additional support posts, new stairs and an updated crawl space with ample lighting. The basement houses the furnace and new water heater yet still provides plenty of space for all your storage needs. There’s more!!! This home also has a large, recently painted, detached two-car garage accessible from the alley to the east of the home. The south side of the garage roof has solar panels that are paid off and supplement electricity to the home, minimizing your utility costs. Schedule a tour today as this quality home is sure to sell fast.

    Zillow last checked:

    Listing updated:

    Listed by:

    Jim Keller 816-590-2310,

    RE/MAX Heritage

    Bought with:

    Angie Ziolkowski, 2019043755

    Coldwell Banker General Property

    Source: Heartland MLS as distributed by MLS GRID,MLS#: 2516676MLS Logo

    Facts & features

    Interior

    Bedrooms & bathrooms
    • Bedrooms: 2
    • Bathrooms: 1
    • Full bathrooms: 1
    Primary bedroom
    • Features: Ceiling Fan(s), Luxury Vinyl
    • Level: Main
    • Area: 156 Square Feet
    • Dimensions: 12 x 13
    Bedroom 2
    • Features: Ceiling Fan(s), Luxury Vinyl
    • Level: Main
    • Area: 156 Square Feet
    • Dimensions: 12 x 13
    Bathroom 1
    • Features: Ceramic Tiles, Shower Over Tub
    • Level: Main
    • Area: 49 Square Feet
    • Dimensions: 7 x 7
    Dining room
    • Features: Luxury Vinyl
    • Level: Main
    • Area: 156 Square Feet
    • Dimensions: 12 x 13
    Kitchen
    • Features: Ceramic Tiles
    • Level: Main
    • Area: 156 Square Feet
    • Dimensions: 12 x 13
    Living room
    • Features: Ceiling Fan(s), Luxury Vinyl
    • Level: Main
    • Area: 156 Square Feet
    • Dimensions: 12 x 13
    Heating
    • Forced Air
    Cooling
    • Electric
    Appliances
    • Included: Dishwasher, Refrigerator, Built-In Electric Oven, Stainless Steel Appliance(s)
    • Laundry: Main Level
    Features
    • Ceiling Fan(s), Stained Cabinets
    • Flooring: Luxury Vinyl, Tile
    • Basement: Daylight,Interior Entry,Unfinished
    • Has fireplace: No
    Interior area
    • Total structure area: 1,134
    • Total interior livable area: 1,134 sqft
    • Finished area above ground: 1,134
    • Finished area below ground: 0

    Property

    Parking
    • Total spaces: 2
    • Parking features: Detached, Off Street
    • Garage spaces: 2
    Features
    • Patio & porch: Porch
    • Fencing: Metal
    Lot
    • Size: 9,583 Square Feet
    • Dimensions: 81 x 120
    • Features: Corner Lot
    Details
    • Parcel number: 069.031004002163.000
    • Special conditions: As Is

    Construction

    Type & style
    • Home type: SingleFamily
    • Architectural style: Traditional
    • Property subtype: Single Family Residence
    Materials
    • Brick/Mortar
    • Roof: Composition
    Condition
    • Year built: 1930

    Utilities & green energy

    • Sewer: Public Sewer
    • Water: Public
    Green energy
    • Energy generation: Solar

    Community & HOA

    Community
    • Subdivision: Other
    HOA
    • Has HOA: No
    Location
    • Region: Saint Joseph

    Financial & listing details

    • Tax assessed value: $59,960
    • Annual tax amount: $751
    • Date on market: 11/1/2024
    • Listing terms: Cash,Conventional,FHA,VA Loan
    • Exclusions: Appliances
    • Ownership: Investor
    • Road surface type: Paved

    Price history

    DateEventPrice
    12/3/2024Sold--
    Source: Heartland MLS as distributed by MLS GRID #2516676 Report a problem
    11/5/2024Pending sale$150,000$132/sqft
    Source: RE/MAX of Kansas-Missouri #2516676 Report a problem
    11/4/2024Contingent$150,000$132/sqft
    Source: Heartland MLS as distributed by MLS GRID #2516676 Report a problem
    11/1/2024Listed for sale$150,000+87.5%$132/sqft
    Source: Heartland MLS as distributed by MLS GRID #2516676 Report a problem
    10/23/2023Sold--
    Source: Public Record Report a problem
    7/2/2020Sold--
    Source: Heartland MLS as distributed by MLS GRID #45001_2221509 Report a problem
    6/8/2020Pending sale$80,000$71/sqft
    Source: ReeceNichols IDE Capital Realty, LLC #2221509 Report a problem
    5/20/2020Price change$80,000-5.8%$71/sqft
    Source: ReeceNichols IDE Capital Realty, LLC #2221509 Report a problem
    7/26/2019Listed for sale$84,900+13.4%$75/sqft
    Source: RE/MAX PROFESSIONALS #2180186 Report a problem
    8/15/2014Sold--
    Source: Heartland MLS as distributed by MLS GRID #107388 Report a problem
    5/15/2014Listed for sale$74,900$66/sqft
    Source: ONE HOME REALTY, INC. #107388 Report a problem
    10/19/2010Sold--
    Source: Public Record Report a problem

    Public tax history

    YearProperty taxesTax assessment
    2024$819 +9%$11,400
    2023$751 -0.7%$11,400
    2022$757 -0.4%$11,400
    2021$760 +0.6%$11,400
    2020$755 +14.6%$11,400
    2018$659 $11,400
    2017$659 +1.1%$11,400
    2015$652 +296159.1%$11,400
    2014$0 $11,400
    2012$709 +11.4%$11,400
    2011$637 $11,400 +9.1%
    2010$637 $10,450
    Find assessor info on the county website

    Neighborhood: 64504

    Nearby schools

    GreatSchools rating
    Schools provided by the listing agent
    • Elementary: Hosea
    • Middle: Spring Garden
    • High: Benton

    Source: Heartland MLS as distributed by MLS GRID. This data may not be complete. We recommend contacting the local school district to confirm school assignments for this home.

    Get a cash offer in 3 minutes
    Find out how much your home could sell for in as little as 3 minutes with a no-obligation cash offer.
    Estimated market value
    $165,700
    Get a cash offer in 3 minutes
    Find out how much your home could sell for in as little as 3 minutes with a no-obligation cash offer.
    Estimated market value
    $165,700