Skip main navigation
Sold for $740,000
  • Listed by: Eddie Bernard Realty • Eddie Bernard • Contact: eddie@eddiebernard.com
    Bought with: Beverly and Company, Inc.
    $740,000

    6201 Shoup Ave Unit 67, Woodland Hills, CA 91367

    3beds
    1,764sqft
    Townhouse
    Built in 1975
    3.69 Acres Lot
    $739,600 Zestimate®
    $420/sqft
    $4,608 Estimated rent

    Home value

    $739,600

    $673,000 - $814,000

    $4,608/mo

    Zestimate® history
    Loading
    Loading...

    Owner options

    List your home for rent

    $4,608/mo

    Rent Zestimate®

    Find your next renter with Zillow Rental Manager. Plus, with online applications, you can quickly screen prospective tenants – for free.

    Learn more

    $4,608/mo

    Rent Zestimate®

    Refinance and save

    $5,484/mo

    Est. payment

    Refinancing to a lower rate could help reduce your monthly payments and save thousands over the life of the loan.

    See today's rates

    $5,484/mo

    Est. payment

    Explore your selling options

    Work with a Zillow partner agent

    Leverage their expertise and Zillow's premium Showcase listings to get your home seen by more buyers.

    Get started

    List with your own agent

    Get your home in front of millions of buyers by listing it on Zillow.

    Learn how to do it

    Sell it yourself

    Take full control of how buyers see your home on Zillow by listing For Sale by Owner (FSBO).

    List your home

    What's special

    Cozy fireplacePrivate patioPrivate en-suite bathOversized primary suiteStylish pendant lightingSoaring two-story ceilingsQuartz countertops
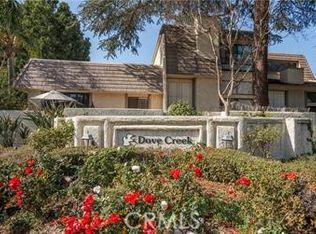
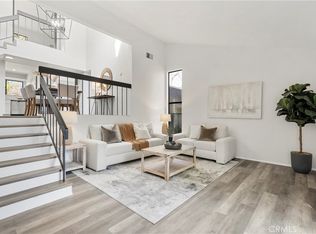
    Gorgeous, remodeled townhome in the serene Dove Creek community, offering over 1,750 square feet of living space with 3 bedrooms and 2.5 bathrooms. A grand double-door entry opens to a spacious living room with soaring two-story ceilings, a cozy fireplace, and plantation shutters. Sliding glass doors fill the space with natural light and lead to a private patio—perfect for morning coffee or evening relaxation. An elevated dining area overlooks the living room and flows seamlessly into the kitchen and family room, creating an ideal layout for both everyday living and entertaining. The light-filled kitchen features quartz countertops, stylish pendant lighting, and stainless steel appliances, including a newer stove and microwave. Adjacent, the family room offers a comfortable space to gather or unwind. Upstairs, a versatile loft with accordion doors provides the perfect option for a home office or third bedroom. The oversized primary suite boasts double-door entry, high ceilings, beautiful flooring, dual closets, and a private en-suite bath. The primary bathroom has been thoughtfully updated with a dual-sink vanity, modern lighting, updated mirrors, and a beautifully remodeled walk-in shower. Additional highlights include a tastefully remodeled powder room for guests and an updated hall bathroom with contemporary finishes. The secondary bedroom features a clean, neutral aesthetic. Private Double Car Garage with Automatic Opener and Direct Access. Central Air & Heat. Residents of Dove Creek enjoy access to a pool, two spas, and a tennis court. Ideally located near shopping, dining, and entertainment at The Village, Westfield Topanga, and Ventura Boulevard, with convenient access to the 101 and 118 freeways.

    Zillow last checked:

    Listing updated:

    Listed by:

    Eddie Bernard DRE #00856512 eddie@eddiebernard.com,

    Eddie Bernard Realty,

    Tina Cossak DRE #00951942 818-708-1477,

    Eddie Bernard Realty

    Bought with:

    Elvia Luna, DRE #01946715

    Beverly and Company, Inc.

    Saheir Lahham, DRE #01120268

    Beverly & Company Luxury Properties

    Source: CRMLS,MLS#: SR26073536MLS LogoOriginating MLS: California Regional MLS

    Facts & features

    Interior

    Bedrooms & bathrooms
    • Bedrooms: 3
    • Bathrooms: 3
    • Full bathrooms: 2
    • 1/2 bathrooms: 1
    Rooms
    • Room types: Bedroom, Center Hall, Family Room, Kitchen, Loft, Living Room, Primary Bedroom, Dining Room
    Primary bedroom
    • Features: Primary Suite
    Bedroom
    • Features: All Bedrooms Up
    Bathroom
    • Features: Bathroom Exhaust Fan, Bathtub, Dual Sinks, Low Flow Plumbing Fixtures, Stone Counters, Remodeled, Separate Shower, Tub Shower, Upgraded, Vanity
    Kitchen
    • Features: Kitchen/Family Room Combo, Quartz Counters, Remodeled, Updated Kitchen
    Heating
    • Central
    Cooling
    • Central Air
    Appliances
    • Included: Dishwasher, Freezer, Disposal, Gas Oven, Gas Range, Microwave, Refrigerator, Water Heater, Dryer, Washer
    • Laundry: Inside, Laundry Closet
    Features
    • Ceiling Fan(s), Crown Molding, Separate/Formal Dining Room, High Ceilings, Quartz Counters, All Bedrooms Up, Loft, Primary Suite
    • Flooring: Laminate, Tile
    • Doors: Double Door Entry, Mirrored Closet Door(s), Sliding Doors
    • Windows: Plantation Shutters
    • Has fireplace: Yes
    • Fireplace features: Gas Starter, Living Room
    • Common walls with other units/homes: 2+ Common Walls,No One Above,No One Below
    Interior area
    • Total interior livable area: 1,764 sqft

    Property

    Parking
    • Total spaces: 2
    • Parking features: Direct Access, Door-Single, Garage, Garage Door Opener, Garage Faces Rear
    • Attached garage spaces: 2
    Features
    • Levels: Multi/Split
    • Entry location: Living Room
    • Patio & porch: Concrete, Enclosed, Patio
    • Exterior features: Lighting
    • Pool features: Community, Fenced, In Ground, Association
    • Has spa: Yes
    • Spa features: Association, Community, In Ground
    • Fencing: Stucco Wall
    • Has view: Yes
    • View description: None
    Lot
    • Size: 3.69 Acres
    • Features: Street Level, Zero Lot Line
    Details
    • Parcel number: 2039005027
    • Special conditions: Standard

    Construction

    Type & style
    • Home type: Townhouse
    • Property subtype: Townhouse
    • Attached to another structure: Yes
    Materials
    • Roof: Common Roof
    Condition
    • Updated/Remodeled,Turnkey
    • New construction: No
    • Year built: 1975

    Utilities & green energy

    • Electric: Electricity - On Property
    • Sewer: Public Sewer
    • Water: Public
    • Utilities for property: Electricity Not Available, Natural Gas Connected, Sewer Connected, Water Connected

    Community & HOA

    Community
    • Features: Sidewalks, Pool
    • Security: Carbon Monoxide Detector(s), Smoke Detector(s)
    HOA
    • Has HOA: Yes
    • Amenities included: Maintenance Grounds, Management, Pool, Pets Allowed, Spa/Hot Tub, Tennis Court(s)
    • HOA fee: $775 monthly
    • HOA name: Woodland Hills Townhomes Condominum Owner's Assoc
    • HOA phone: 818-981-1802
    Location
    • Region: Woodland Hills

    Financial & listing details

    • Price per square foot: $420/sqft
    • Tax assessed value: $692,580
    • Date on market: 4/17/2026
    • Cumulative days on market: 12 days
    • Listing terms: Cash,Cash to New Loan,Conventional
    • Inclusions: Washer, Dryer, Refrigerator/Freezer, Stove, Microwave, Fireplace Screen
    • Exclusions: All Indoor & Outdoor Furniture
    • Road surface type: Paved

    Price history

    DateEventPrice
    6/17/2026Sold$740,000-1.3%$420/sqft
    Source: CRMLS #SR26073536 Report a problem
    5/2/2026Pending sale$749,950$425/sqft
    Source: CRMLS #SR26073536 Report a problem
    4/17/2026Listed for sale$749,950+10.4%$425/sqft
    Source: CRMLS #SR26073536 Report a problem
    9/23/2024Sold$679,000-0.1%$385/sqft
    Source: CRMLS #SR24150591 Report a problem
    9/11/2024Pending sale$679,950$385/sqft
    Source: CRMLS #SR24150591 Report a problem
    8/30/2024Price change$679,950-2.8%$385/sqft
    Source: CRMLS #SR24150591 Report a problem
    8/22/2024Pending sale$699,500$397/sqft
    Source: CRMLS #SR24150591 Report a problem
    7/31/2024Price change$699,500-4.1%$397/sqft
    Source: CRMLS #SR24150591 Report a problem
    7/23/2024Listed for sale$729,500+24.7%$414/sqft
    Source: CRMLS #SR24150591 Report a problem
    8/14/2016Listing removed$585,000$332/sqft
    Source: Rodeo Realty #SR16009173 Report a problem
    1/15/2016Listed for sale$585,000$332/sqft
    Source: Rodeo Realty #SR16009173 Report a problem

    Public tax history

    YearProperty taxesTax assessment
    2026-- $692,580 +2%
    2025$8,332 +124%$679,000 +128.9%
    2024$3,720 +1.9%$296,680 +2%
    2023$3,649 +4.9%$290,864 +2%
    2022$3,480 +1.5%$285,161 +2%
    2021$3,428 -0.9%$279,571 +1%
    2020$3,458 $276,705 +2%
    2019$3,458 +5.2%$271,280 +2%
    2018$3,286 $265,962 +2%
    2017$3,286 +2.5%$260,748 +2%
    2016$3,205 +2.9%$255,636 +1.5%
    2015$3,115 +1%$251,797 +2%
    2014$3,083 $246,866 +2.5%
    2012-- $240,933 +2%
    2011-- $236,210 +0.8%
    2010-- $234,445 -0.2%
    2009-- $235,003 +2%
    2008-- $230,396 +2%
    2007-- $225,880 +2%
    2006-- $221,452
    2005-- $221,452 +4%
    2004-- $212,855 +1.9%
    2003-- $208,955 +2%
    2002-- $204,859 +4%
    2000-- $196,906
    Find assessor info on the county website

    Neighborhood: Woodland Hills

    Nearby schools

    GreatSchools rating
    Get a cash offer in 3 minutes
    Find out how much your home could sell for in as little as 3 minutes with a no-obligation cash offer.
    Estimated market value
    $739,600
    Get a cash offer in 3 minutes
    Find out how much your home could sell for in as little as 3 minutes with a no-obligation cash offer.
    Estimated market value
    $739,600