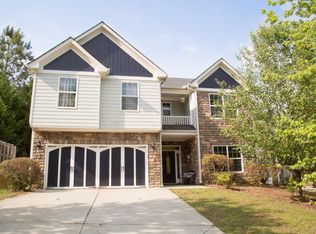
LOCATION! BUFORD NEAR THE LAKE. NEWER HOME 2021. ALL MODERN DETAILS TO WISH FOR. 4 SIDES BRICK. 2-STORY HOME. 4 LARGE BEDROOMS PLUS AN OFFICE. 3 1/2 BATHS. BEAUTIFUL MSTER BEDROOM SUITE ON THE MAIN. 2-STORY FOYER AND FAMILY ROOM WITH MAXIMIUM LIGHTING. VERY BRIGHT AND BEAUTIFUL HOMES. LOTS OF WINDOWS THROUGHOUT THE HOUSE. OPEN KICHEN WITH LOTS OF WHITE CABINETS, QUARTS COUNTERTOPS, STAINLESS STEEL APPLICANCES AND A COFFEE BAR STATION ON THE SIDE. HARWOOD FLOORS ON MAIN. LARGE LOFT UPSTAIRS FOR ADDITIOANL LIVING SPACE. OVERSIZED GARAGE (21WX26L WITH 18X8 DOOR) FOR BOAT STORAGE OR 4 CAR GARGE. VERY INVITING COVERED PORCH. EXTENDED BREAK PAVERS PATIO WITH OUTDOOR COOKING FOR FAMILY GATHERING OR ENTERTAINIG. LUSH GREEN GRASS AT FRONT AND BACK. TOO MANY UPGRADES AND DETAILS TO LIST SO PLEASE GO SEE FOR YOURSELF. IT IS AMAZING AND WON'T LAST. CALL FOR EASY SHOWING APPTS. EASY ACCESS TO GREAT GWINNETT SCHOOLS, LAKE LANIER, SUGAR HILL CITY. BUFORD CITY, CITY OF DULUTH, PEACHTREE INDUSTRIAL, BUFORD DRIVE, 400, 85, 985, RESTAURANTS, SHOPPING, ETC.
Closed
$532,000
6201 Stewart Ridge Walk, Buford, GA 30518
4beds
2,886sqft
Single Family Residence, Residential
Built in 2021
6,098 Square Feet Lot
$525,400 Zestimate®
$184/sqft
$3,027 Estimated rent
Home value
$525,400
$499,000 - $552,000
$3,027/mo
Zestimate® history
Owner options
List your home for rent
$3,027/mo
Rent Zestimate®
Find your next renter with Zillow Rental Manager. Plus, with online applications, you can quickly screen prospective tenants – for free.
$3,027/mo
Rent Zestimate®
Refinance and save
$3,528/mo
Est. payment
Refinancing to a lower rate could help reduce your monthly payments and save thousands over the life of the loan.
$3,528/mo
Est. payment
Explore your selling options
Work with a Zillow partner agent
Leverage their expertise and Zillow's premium Showcase listings to get your home seen by more buyers.
Get startedList with your own agent
Get your home in front of millions of buyers by listing it on Zillow.
Learn how to do itSell it yourself
Take full control of how buyers see your home on Zillow by listing For Sale by Owner (FSBO).
List your homeWhat's special
Lake lanierOversized garageNewer homeLots of windows throughoutStainless steel applicancesQuarts countertopsLarge loft upstairs
Zillow last checked:
Listing updated:
Listed by:
WENCY YEN,
WYND REALTY LLC
Bought with:
Angela Blackwell, 407236
EXP Realty, LLC.
Source: FMLS GA,MLS#: 7285511
Facts & features
Interior
Bedrooms & bathrooms
- Bedrooms: 4
- Bathrooms: 4
- Full bathrooms: 3
- 1/2 bathrooms: 1
- Main level bathrooms: 1
- Main level bedrooms: 1
Rooms
- Room types: Loft, Other
Primary bedroom
- Features: Master on Main, Oversized Master, Other
- Level: Master on Main, Oversized Master, Other
Bedroom
- Features: Master on Main, Oversized Master, Other
Primary bathroom
- Features: Double Vanity, Separate Tub/Shower
Dining room
- Features: Open Concept, Seats 12+
Kitchen
- Features: Cabinets White, Kitchen Island, Pantry, Solid Surface Counters, View to Family Room, Other
Heating
- Natural Gas, Zoned, Other
Cooling
- Central Air, Zoned, Other
Appliances
- Included: Dishwasher, Disposal, Electric Oven, Electric Range, Gas Water Heater, Microwave, Range Hood
- Laundry: Laundry Room, Main Level
Features
- Double Vanity, Entrance Foyer 2 Story, High Ceilings 9 ft Main, High Speed Internet, Walk-In Closet(s), Other
- Flooring: Carpet, Ceramic Tile, Hardwood, Other
- Windows: Double Pane Windows, Insulated Windows
- Basement: None
- Number of fireplaces: 1
- Fireplace features: Family Room
- Common walls with other units/homes: No Common Walls
Interior area
- Total structure area: 2,886
- Total interior livable area: 2,886 sqft
Property
Parking
- Total spaces: 4
- Parking features: Attached, Garage, Garage Door Opener, Garage Faces Front, Kitchen Level, Level Driveway
- Attached garage spaces: 4
- Has uncovered spaces: Yes
Accessibility
- Accessibility features: None
Features
- Levels: Two
- Stories: 2
- Patio & porch: Covered, Front Porch, Patio
- Exterior features: Lighting, Private Yard, Storage
- Pool features: None
- Spa features: None
- Fencing: Back Yard,Wood
- Has view: Yes
- View description: Other
- Waterfront features: None
- Body of water: None
Lot
- Size: 6,098 Square Feet
- Features: Back Yard, Front Yard, Landscaped, Level, Private, Other
Details
- Additional structures: Outbuilding, Other
- Parcel number: R7351 143
- Other equipment: None
- Horse amenities: None
Construction
Type & style
- Home type: SingleFamily
- Architectural style: Craftsman,Traditional
- Property subtype: Single Family Residence, Residential
Materials
- Brick 4 Sides, Cement Siding
- Foundation: Slab
- Roof: Composition,Shingle
Condition
- Resale
- New construction: No
- Year built: 2021
Utilities & green energy
- Electric: 110 Volts
- Sewer: Public Sewer
- Water: Public
- Utilities for property: Cable Available, Electricity Available, Natural Gas Available, Sewer Available, Underground Utilities, Water Available, Other
Green energy
- Energy efficient items: None
- Energy generation: None
Community & HOA
Community
- Features: Homeowners Assoc, Lake, Near Schools, Near Shopping, Sidewalks
- Security: Open Access, Smoke Detector(s)
- Subdivision: Stewart Ridge
HOA
- Has HOA: Yes
Location
- Region: Buford
Financial & listing details
- Price per square foot: $184/sqft
- Tax assessed value: $556,900
- Annual tax amount: $5,613
- Date on market: 10/5/2023
- Cumulative days on market: 4 days
- Electric utility on property: Yes
- Road surface type: Asphalt, Concrete, Paved
Price history
| Date | Event | Price |
|---|---|---|
| 12/15/2023 | Sold | $532,000+2.3%$184/sqft |
Source:  FMLS GA #7285511 Report a problem | ||
| 10/20/2023 | Pending sale | $520,000$180/sqft |
Source: FMLS GA #7285511 Report a problem | ||
| 10/10/2023 | Contingent | $520,000$180/sqft |
Source:  GAMLS #10210514 Report a problem | ||
| 10/5/2023 | Listed for sale | $520,000+1980%$180/sqft |
Source: FMLS GA #7285511 Report a problem | ||
| 9/24/2020 | Sold | $25,000$9/sqft |
Source: Public Record Report a problem | ||
Public tax history
| Year | Property taxes | Tax assessment |
|---|---|---|
| 2026 | -- | $222,760 +1.4% |
| 2025 | $6,767 +14.7% | $219,680 +26.5% |
| 2024 | $5,901 +4.5% | $173,640 +15.3% |
| 2023 | $5,647 +0.6% | $150,600 +1394% |
| 2022 | $5,613 +791.4% | $10,080 |
| 2021 | $630 +54.1% | $10,080 |
| 2020 | $409 +4.7% | $10,080 |
| 2019 | $391 | $10,080 |
| 2018 | $391 -0.3% | $10,080 |
| 2016 | $392 -0.3% | $10,080 |
| 2015 | $393 | $10,080 |
| 2014 | $393 | $10,080 +12% |
| 2012 | -- | $9,000 -46.4% |
| 2011 | -- | $16,800 |
| 2010 | -- | $16,800 |
| 2009 | -- | $16,800 |
| 2007 | -- | $16,800 |
| 2006 | -- | $16,800 |
| 2005 | -- | $16,800 |
Find assessor info on the county website
Neighborhood: 30518
Nearby homes
- $351,3004 bd2 ba2.6k sqft6171 Stewart Ridge Walk, Buford, GA 30518Off Market
- $394,2004 bd3 ba2.1k sqft1519 Stewart Ridge Dr, Buford, GA 30518Off Market
- $430,4005 bd4 ba3.4k sqft6161 Stewart Ridge Walk, Buford, GA 30518Off Market
- $376,8004 bd3 ba2.4k sqft1529 Stewart Ridge Dr, Buford, GA 30518Off Market
- $360,1004 bd3 ba1.8k sqft1539 Stewart Ridge Dr, Buford, GA 30518Off Market
- $368,8004 bd3 ba2.2k sqft6208 Stewart Ridge Walk, Buford, GA 30518Off Market
- $395,8004 bd2 ba2.8k sqft6198 Stewart Ridge Walk, Buford, GA 30518Off Market
- $384,1005 bd3 ba2.8k sqft6228 Stewart Ridge Walk, Buford, GA 30518Off Market
Nearby schools
GreatSchools rating
- 9/10White Oak Elementary SchoolGrades: PK-5Distance: 1.2 mi
- 8/10Lanier Middle SchoolGrades: 6-8Distance: 1.1 mi
- 8/10Lanier High SchoolGrades: 9-12Distance: 4 mi
Schools provided by the listing agent
- Elementary: White Oak - Gwinnett
- Middle: Lanier
- High: Lanier
Source: FMLS GA. This data may not be complete. We recommend contacting the local school district to confirm school assignments for this home.
Get a cash offer in 3 minutes
Find out how much your home could sell for in as little as 3 minutes with a no-obligation cash offer.
Estimated market value
$525,400
Get a cash offer in 3 minutes
Find out how much your home could sell for in as little as 3 minutes with a no-obligation cash offer.
Estimated market value
$525,400
- Georgia
- Gwinnett County
- Buford
- 30518
- 6201 Stewart Ridge Walk
