Skip main navigation
Sold for $345,000
  • $345,000

    6201 Tudor Pl, Linden, NC 28356

    3beds
    2,448sqft
    Single Family Residence
    Built in 2005
    0.36 Acres Lot
    $344,200 Zestimate®
    $141/sqft
    $2,059 Estimated rent

    Home value

    $344,200

    $310,000 - $382,000

    $2,059/mo

    Zestimate® history
    Loading
    Loading...

    Owner options

    List your home for rent

    $2,059/mo

    Rent Zestimate®

    Find your next renter with Zillow Rental Manager. Plus, with online applications, you can quickly screen prospective tenants – for free.

    Learn more

    $2,059/mo

    Rent Zestimate®

    Refinance and save

    $2,126/mo

    Est. payment

    Refinancing to a lower rate could help reduce your monthly payments and save thousands over the life of the loan.

    See today's rates

    $2,126/mo

    Est. payment

    Explore your selling options

    Work with a Zillow partner agent

    Leverage their expertise and Zillow's premium Showcase listings to get your home seen by more buyers.

    Get started

    List with your own agent

    Get your home in front of millions of buyers by listing it on Zillow.

    Learn how to do it

    Sell it yourself

    Take full control of how buyers see your home on Zillow by listing For Sale by Owner (FSBO).

    List your home

    What's special

    Extra bonus roomSeparate showerGenerous storageWalk in closetAiry foyerJetted garden tubScreened patio area
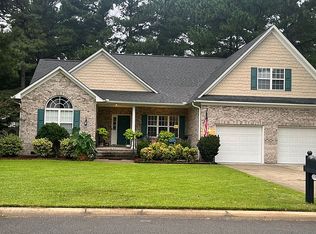
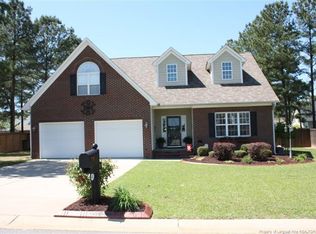
    $7k Concession to buyer w/ acceptable offer! Welcome to Castlebrooke! Beautiful 2 story home with only one owner since being built! Walk into the airy foyer with formal dining and living rooms, kitchen (recently painted light beige) with breakfast area, den with gas log fireplace (never used) and in-wall surround sound wiring and speakers, half bath downstairs for guests, and laundry room. You'll find generous storage throughout this 3 BR, 2.5 BA home with an extra bonus room with large storage closet! Primary suite upstairs with double vanities, walk in closet, separate shower and jetted garden tub surrounded by light! Plenty of room for entertaining as you step into the screened patio area and from there to the spacious back yard! Enjoy the peaceful feel of the country with a short drive to I-295 for a quick 20 minute commute to Fort Liberty! NO HOA and NO City Taxes! Book your showing before it's gone! See it virtually here: https://fusion.realtourvision.com/idx/245849

    Zillow last checked:

    Listing updated:

    Listed by:

    JEFFREY CAYNE,

    REDFIN CORP.,

    SAMUEL VALLE,

    REDFIN CORP.

    Bought with:

    CECILIA PAYNE, 328263

    REALTY ONE GROUP LIBERTY

    Source: LPRMLS,MLS#: 732055MLS LogoOriginating MLS: Longleaf Pine Realtors

    Facts & features

    Interior

    Bedrooms & bathrooms
    • Bedrooms: 3
    • Bathrooms: 3
    • Full bathrooms: 2
    • 1/2 bathrooms: 1
    Heating
    • Heat Pump
    Cooling
    • Electric
    Appliances
    • Included: Dishwasher, Microwave, Range, Refrigerator
    • Laundry: Washer Hookup, Dryer Hookup
    Features
    • Flooring: Carpet, Luxury Vinyl Plank, Tile
    • Basement: Crawl Space
    • Number of fireplaces: 1
    • Fireplace features: Gas Log
    Interior area
    • Total interior livable area: 2,448 sqft

    Property

    Parking
    • Total spaces: 2
    • Parking features: Attached, Garage
    • Attached garage spaces: 2
    Features
    • Levels: Two
    • Stories: 2
    • Patio & porch: Covered, Front Porch, Porch, Screened
    • Exterior features: Fence, Porch
    • Fencing: Back Yard,Privacy
    Lot
    • Size: 0.36 Acres
    • Dimensions: 100' x 160'
    • Features: 1/4 to 1/2 Acre Lot, Cleared, Level
    • Topography: Cleared,Level
    Details
    • Parcel number: 0543834901.000
    • Zoning description: R15 - Residential District
    • Special conditions: Standard

    Construction

    Type & style
    • Home type: SingleFamily
    • Architectural style: Two Story
    • Property subtype: Single Family Residence
    Materials
    • Brick Veneer, HardiPlank Type
    Condition
    • Good Condition
    • New construction: No
    • Year built: 2005
    Details
    • Warranty included: Yes

    Utilities & green energy

    • Sewer: Septic Tank
    • Water: Public

    Community & HOA

    Community
    • Features: Curbs, Gutter(s)
    • Subdivision: Castlebrooke
    HOA
    • Has HOA: No
    Location
    • Region: Linden

    Financial & listing details

    • Price per square foot: $141/sqft
    • Tax assessed value: $343,447
    • Annual tax amount: $2,510
    • Date on market: 9/17/2024
    • Cumulative days on market: 202 days
    • Listing terms: ARM,Cash,Conventional,FHA,New Loan,USDA Loan,VA Loan
    • Inclusions: Refrigerator, Washer and Dryer
    • Exclusions: Possibly Security Camera/System, might be transferable or taken over by new owner
    • Ownership: More than a year
    • Road surface type: Paved

    Price history

    DateEventPrice
    5/29/2025Sold$345,000+0%$141/sqft
    Source: LPRMLS #732055 Report a problem
    4/11/2025Pending sale$344,900$141/sqft
    Source: LPRMLS #732055 Report a problem
    9/17/2024Listed for sale$344,900+50.9%$141/sqft
    Source: LPRMLS #732055 Report a problem
    9/19/2005Sold$228,500$93/sqft
    Source: Public Record Report a problem

    Public tax history

    YearProperty taxesTax assessment
    2025$2,510 +11.3%$340,500 +60%
    2024$2,256 +1.7%$212,800
    2023$2,219 +1.7%$212,800
    2022$2,182 $212,800
    2021$2,182 $212,800 -2%
    2020-- $217,239 +2.1%
    2019$2,182 +3.8%$212,800
    2018$2,102 $212,800
    2017$2,102 -11.3%$212,800 -17.3%
    2016$2,370 $257,300
    2015$2,370 $257,300
    2014$2,370 $257,300
    2013$2,370 $257,300
    2012$2,370 $257,300
    2011$2,370 $257,300
    2010-- $257,300
    2009-- $257,300 +23.4%
    2008-- $208,500
    2007-- $208,500
    2006-- $208,500
    2005-- --
    Find assessor info on the county website

    Neighborhood: 28356

    Nearby schools

    GreatSchools rating
    Schools provided by the listing agent
    • Elementary: Long Hill Elementary (2-5)
    • Middle: Pine Forest Middle School
    • High: Pine Forest Senior High

    Source: LPRMLS. This data may not be complete. We recommend contacting the local school district to confirm school assignments for this home.

    Get a cash offer in 3 minutes
    Find out how much your home could sell for in as little as 3 minutes with a no-obligation cash offer.
    Estimated market value
    $344,200
    Get a cash offer in 3 minutes
    Find out how much your home could sell for in as little as 3 minutes with a no-obligation cash offer.
    Estimated market value
    $344,200