Skip main navigation
Sold for $690,000
  • $690,000

    6201 Twenty Year Chase, Columbia, MD 21045

    3beds
    2,806sqft
    Single Family Residence
    Built in 1996
    9,787 Square Feet Lot
    $695,500 Zestimate®
    $246/sqft
    $3,757 Estimated rent

    Home value

    $695,500

    $661,000 - $730,000

    $3,757/mo

    Zestimate® history
    Loading
    Loading...

    Owner options

    List your home for rent

    $3,757/mo

    Rent Zestimate®

    Find your next renter with Zillow Rental Manager. Plus, with online applications, you can quickly screen prospective tenants – for free.

    Learn more

    $3,757/mo

    Rent Zestimate®

    Refinance and save

    $6,219/mo

    Est. payment

    Refinancing to a lower rate could help reduce your monthly payments and save thousands over the life of the loan.

    See today's rates

    $6,219/mo

    Est. payment

    Explore your selling options

    Work with a Zillow partner agent

    Leverage their expertise and Zillow's premium Showcase listings to get your home seen by more buyers.

    Get started

    List with your own agent

    Get your home in front of millions of buyers by listing it on Zillow.

    Learn how to do it

    Sell it yourself

    Take full control of how buyers see your home on Zillow by listing For Sale by Owner (FSBO).

    List your home

    What's special

    Exceptional finished lower levelCrisp white cabinetryLarge walk-in closetImpressive renovated kitchenInviting backyard retreatOutdoor living spaceMature trees
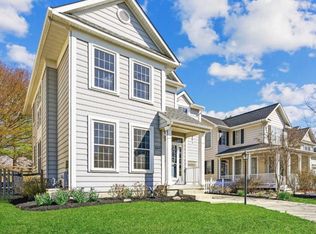
    Welcome home to this beautifully maintained and thoughtfully updated home, where major improvements have already been completed for you! Ideally situated on a large corner lot—one of the largest in the neighborhood—this home offers a wonderful combination of comfort, functionality, and peace of mind. From the inviting wraparound covered front porch to the exceptional finished lower level and outdoor living space, there is so much to appreciate. Step inside to a bright and welcoming interior featuring an impressive, renovated kitchen designed for both everyday living and entertaining. The massive 39" x 51" center island is a rare find at this price point and provides generous prep space. Quartz countertops, stainless steel appliances, crisp white cabinetry, and an additional section of cabinetry provide ample counter and storage space. A soft blue-gray subway tile backsplash adds a subtle pop of color and beautifully complements the kitchen's neutral finishes. Bar-stool seating completes this fabulous kitchen. Just off the kitchen, the sunroom provides a light-filled extension of the living space, with walls of windows and plenty of room for a large dining table. From here, step outside to an inviting backyard retreat. In 2021, a beautifully designed paver patio and sitting wall were added, creating an ideal setting for outdoor dining, relaxing, and entertaining. A new and extended fence (2025) and mature trees complete the outdoor space. The main level that was freshly painted, offers hardwood floors, and replacement windows (2017) allows natural light to fill the home. Upstairs, you'll find three spacious bedrooms, including a primary suite with a cathedral ceiling, large walk-in closet, and five-piece en-suite bath. Downstairs, the renovated lower level (2024) adds tremendous flexibility to the home. Enjoy a spacious recreation and media area featuring a large projection screen, projector, and Bose surround sound system—all of which convey with the home—plus a beautifully finished kitchenette with white cabinetry, stone countertops, a sink, and tile backsplash. It's the perfect setup for movie nights, entertaining, guests, or additional everyday living space. A dual sump pump system with battery backup was also installed in 2024. Energy efficiency has also been a priority, with improvements including a whole-house ventilation system, air sealing, increased attic insulation, and foam insulation along the interior basement perimeter (2019). More recently, the home received a new furnace and HVAC system with heat pump in 2025. Additional noteworthy improvements include a roof (2018), garage door and opener (2022), 6-inch gutters (2026), and freshly painted front door and shutters (2025). With extensive updates inside and out, wonderful spaces for entertaining, and many of the home's major systems already addressed, this home is move-in ready and waiting for its next owner to enjoy. View the 360 Photo Tour!

    Zillow last checked:

    Listing updated:

    Listed by:

    Zugell Jamison 301-821-7043,

    Cummings & Co. Realtors,

    Listing Team: The Zugell Jamison Group

    Bought with:

    Cedric Stewart, SP98363005

    Keller Williams Capital Properties

    Source: Bright MLS,MLS#: MDHW2074876MLS Logo

    Facts & features

    Interior

    Bedrooms & bathrooms
    • Bedrooms: 3
    • Bathrooms: 4
    • Full bathrooms: 3
    • 1/2 bathrooms: 1
    • Main level bathrooms: 1
    Basement
    • Area: 1028
    Heating
    • Forced Air, Natural Gas
    Cooling
    • Central Air, Electric
    Appliances
    • Included: Microwave, Dishwasher, Disposal, Dryer, Refrigerator, Stainless Steel Appliance(s), Cooktop, Washer, Washer/Dryer Stacked, Electric Water Heater
    • Laundry: Main Level, Has Laundry
    Features
    • Attic, Soaking Tub, Bathroom - Walk-In Shower, Breakfast Area, Ceiling Fan(s), Chair Railings, Combination Kitchen/Dining, Efficiency, Open Floorplan, Kitchen Island, Kitchen - Gourmet, Primary Bath(s), Recessed Lighting, Upgraded Countertops, Walk-In Closet(s), Bar, Cathedral Ceiling(s)
    • Flooring: Carpet, Hardwood, Wood
    • Windows: Double Pane Windows, Replacement, Screens, Transom, Vinyl Clad
    • Basement: Partially Finished,Sump Pump,Concrete,Heated
    • Has fireplace: No
    Interior area
    • Total structure area: 3,084
    • Total interior livable area: 2,806 sqft
    • Finished area above ground: 2,056
    • Finished area below ground: 750

    Property

    Parking
    • Total spaces: 4
    • Parking features: Garage Faces Front, Garage Door Opener, Concrete, Attached, Driveway
    • Attached garage spaces: 1
    • Uncovered spaces: 3
    Accessibility
    • Accessibility features: None
    Features
    • Levels: Three
    • Stories: 3
    • Patio & porch: Patio, Wrap Around
    • Exterior features: Extensive Hardscape, Stone Retaining Walls
    • Pool features: None
    • Fencing: Full,Back Yard,Wood
    Lot
    • Size: 9,787 Square Feet
    • Features: Corner Lot, Cul-De-Sac
    Details
    • Additional structures: Above Grade, Below Grade
    • Parcel number: 1416205788
    • Zoning: NT
    • Special conditions: Standard

    Construction

    Type & style
    • Home type: SingleFamily
    • Architectural style: Colonial
    • Property subtype: Single Family Residence
    Materials
    • Frame
    • Foundation: Concrete Perimeter
    • Roof: Architectural Shingle
    Condition
    • Excellent
    • New construction: No
    • Year built: 1996

    Utilities & green energy

    • Sewer: Public Sewer
    • Water: Public

    Community & HOA

    Community
    • Subdivision: Kendall Ridge
    HOA
    • Has HOA: Yes
    • Amenities included: Baseball Field, Basketball Court, Bike Trail, Common Grounds, Golf Course Membership Available, Jogging Path, Pool Mem Avail, Racquetball, Recreation Facilities, Soccer Field, Tennis Court(s), Tot Lots/Playground, Volleyball Courts
    • Services included: Common Area Maintenance, Snow Removal
    • HOA fee: $1,734 annually
    Location
    • Region: Columbia

    Financial & listing details

    • Price per square foot: $246/sqft
    • Tax assessed value: $594,400
    • Annual tax amount: $8,438
    • Date on market: 10/8/2026
    • Listing agreement: Exclusive Right To Sell
    • Inclusions: See Disclosures
    • Ownership: Fee Simple

    Price history

    DateEventPrice
    11/10/2026Sold$690,000-1.3%$246/sqft
    Source: Bright MLS #MDHW2074876 Report a problem
    10/22/2026Pending sale$699,000$249/sqft
    Source: Bright MLS #MDHW2074876 Report a problem
    10/8/2026Listed for sale$699,000+58.9%$249/sqft
    Source: Bright MLS #MDHW2074876 Report a problem
    8/31/2018Sold$440,000-4.3%$157/sqft
    Source: Public Record Report a problem
    5/5/2018Price change$459,900-1.1%$164/sqft
    Source: RE/MAX Advantage Realty #1000284518 Report a problem
    4/23/2018Listed for sale$465,000-3.7%$166/sqft
    Source: Re/Max Advantage Realty #1000284518 Report a problem
    3/27/2008Sold$483,000+105.6%$172/sqft
    Source: Public Record Report a problem
    11/20/2002Sold$234,900+0.9%$84/sqft
    Source: Public Record Report a problem
    8/17/2000Sold$232,900+5.9%$83/sqft
    Source: Public Record Report a problem
    10/3/1996Sold$220,000$78/sqft
    Source: Public Record Report a problem

    Public tax history

    YearProperty taxesTax assessment
    2026$8,438 +3.5%$594,400 +7.5%
    2025$8,157 +41.8%$552,700 +8.2%
    2024$5,754 +8.9%$511,000 +8.9%
    2023$5,284 +4%$469,300
    2022$5,080 +4.2%$469,300 +8.4%
    2021$4,875 +4.4%$432,967 +4.4%
    2020$4,671 $414,800
    2019$4,671 -7.4%$414,800
    2018$5,044 -17.4%$414,800 -1%
    2017$6,104 +354.9%$418,900 +2.8%
    2016$1,342 $407,600 +2.9%
    2015$1,342 +2.5%$396,300 +2.9%
    2014$1,309 $385,000
    2013-- $385,000
    2012-- $385,000 -9%
    2011-- $422,900 0%
    2010-- $422,910
    2009-- $422,910 -19.7%
    2008-- $526,710 +18.4%
    2007-- $444,886 +22.5%
    2006-- $363,063 +29.1%
    2005-- $281,240 +11.3%
    2004-- $252,686 +12.7%
    2003-- $224,133 +14.6%
    2002-- $195,580 +2.2%
    2001-- $191,306 +155.7%
    2000-- $74,810
    Find assessor info on the county website

    Neighborhood: 21045

    Nearby schools

    GreatSchools rating
    Schools provided by the listing agent
    • District: Howard County Public Schools

    Source: Bright MLS. This data may not be complete. We recommend contacting the local school district to confirm school assignments for this home.

    Get a cash offer in 3 minutes
    Find out how much your home could sell for in as little as 3 minutes with a no-obligation cash offer.
    Estimated market value

    $695,500

    Get a cash offer in 3 minutes
    Find out how much your home could sell for in as little as 3 minutes with a no-obligation cash offer.
    Estimated market value

    $695,500