Skip main navigation
Off market
  • $178,400

    6201 Tyler Pkwy Unit 128, Bismarck, ND 58503

    1beds
    902sqft
    Townhouse
    Built in ----
    -- sqft lot
    $178,400 Zestimate®
    $198/sqft
    $1,618 Estimated rent

    Home value

    $178,400

    $153,000 - $207,000

    $1,618/mo

    Zestimate® history
    Loading
    Loading...

    Owner options

    List your home for rent

    $1,618/mo

    Rent Zestimate®

    Find your next renter with Zillow Rental Manager. Plus, with online applications, you can quickly screen prospective tenants – for free.

    Learn more

    $1,618/mo

    Rent Zestimate®

    Refinance and save

    $1,194/mo

    Est. payment

    Refinancing to a lower rate could help reduce your monthly payments and save thousands over the life of the loan.

    See today's rates

    $1,194/mo

    Est. payment

    Explore your selling options

    Work with a Zillow partner agent

    Leverage their expertise and Zillow's premium Showcase listings to get your home seen by more buyers.

    Get started

    List with your own agent

    Get your home in front of millions of buyers by listing it on Zillow.

    Learn how to do it

    Sell it yourself

    Take full control of how buyers see your home on Zillow by listing For Sale by Owner (FSBO).

    List your home

    What's special

    Covered patioHeated and finished garageRecessed backlit ceilingSpacious family roomGranite countersCustom alder cabinetsFloor drain

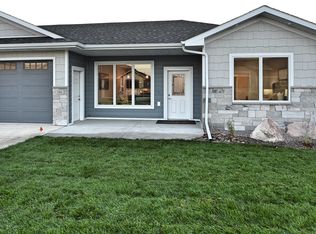
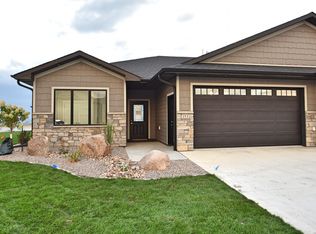
    55+ 1-Bedroom Heritage Cottages For Rent Located at 6201 Tyler Parkway, Bismarck, ND 58503, our 1-bedroom Cottages are $1,450 per month plus association fees & utilities. Association fees are $150 per month and cover lawn care, snow removal, exterior & interior water, exterior insurance & maintenance. Utilities are MDU gas and Capital Electric. These one-level townhomes are 902 or 926 square feet, 1 bedroom, 1 bath units in an age-restricted 55+ community in northwest Bismarck. Call K&L Homes to see them today! OPEN HOUSE: Tuesdays & Thursdays from 1-4pm at the model home unit #146, or by appointment. (The Model home is the unit pictured, units do not come furnished, exterior colors vary). Our 1-bedroom Cottages are perfect for those who want a manageable size home and a worry-free style of living. The covered patio is at the front of the home for residents to enjoy the Western sunsets. The entry is next to the patio and the spacious family room with 10' high trayed ceiling. The kitchen overlooks the family room and has custom alder cabinets with pull outs, granite counters and Whirlpool appliances. The food prep can be done on the peninsula with seating for four or guests can sit at the dining room table which is next to the pantry. The master suite features a recessed backlit ceiling with a fan and crown molding. The bathroom can be accessed through the 3' pocket door and features a 3'x6' bath bay with a handheld shower head, dual undermount sinks and linen cabinet. For convenience, the walk-in closet is adjacent to the bathroom and the washer & dryer is inside the closet to make doing laundry quick and easy. The mudroom is next to the kitchen with bench seat and hooks for coats. The heated and finished garage with painted epoxy floor has a floor drain, hot & cold water, a 10' wide door and is 24' to 26' long and has a storage area above. The handicap accessible features, vinyl plank flooring throughout and 3' wide doors offer more flexibility for both residents and guests. All the exterior materials are maintenance free including LP Smart Side siding, impact rated shingles, fiberglass doors and Andersen windows. The homes are built with the same quality and attention to detail that you can expect from K & L Homes and our over 45-year tradition of building in this community.

    This property is not currently displayed as for sale or rent on Zillow. This may be different from what's on other websites or public sources.
    Zillow last checked:

    Listing updated:

    Source: Zillow Rentals

    Facts & features

    Interior

    Bedrooms & bathrooms
    • Bedrooms: 1
    • Bathrooms: 1
    • Full bathrooms: 1
    Heating
    • Forced Air
    Cooling
    • Central Air
    Appliances
    • Included: Dishwasher, Dryer, Microwave, Oven, Refrigerator, Washer
    • Laundry: In Unit
    Features
    • Walk In Closet
    Interior area
    • Total interior livable area: 902 sqft

    Property

    Parking
    • Parking features: Attached
    • Has attached garage: Yes
    • Details: Contact manager
    Features
    • Exterior features: Heating system: Forced Air, Utilities fee required, Walk In Closet

    Construction

    Type & style
    • Home type: Townhouse
    • Property subtype: Townhouse

    Community & HOA

    Community
    • Deposit fee: $1,450
    Location
    • Region: Bismarck

    Financial & listing details

    • Price per square foot: $198/sqft
    • Date on market: 10/1/2025
    • Date available: 02/15/2026
    • Lease term: 6 Month

    Price history

    DateEventPrice
    1/28/2026Listing removed$1,450$2/sqft
    Source: Zillow Rentals Report a problem
    10/1/2025Listed for rent$1,450$2/sqft
    Source: Zillow Rentals Report a problem

    Public tax history

    Tax history is unavailable.

    Neighborhood: 58503

    Nearby schools

    GreatSchools rating
    Get pre-qualified for a loan
    At Zillow Home Loans, we can pre-qualify you in as little as 5 minutes with no impact to your credit score.

    An equal housing lender. NMLS #10287.
