This charming 3-bedroom, 2-bathroom home, built in 1985, offers 1,094 sq ft of living space. Nestled in the desirable Great Northwest and within the Northside Independent School District. The cozy bedrooms, featuring ceiling fans and soft carpeting, create a comfortable retreat. The inviting living room is perfect for entertaining or relaxing, with a wood-burning fireplace. A sliding door from the Dining room leads to a covered back patio, ideal for outdoor dining, morning coffee or evening glass of wine, relaxation, and gatherings. The property also features a two-car attached garage for secure and convenient parking. 6201 Valley Bay Dr offers the perfect blend of comfort and convenience. Don't miss out on this fantastic opportunity to make 6201 Valley Bay Dr your new home. Schedule a visit and experience all this delightful property has to offer!
Sold
Price Unknown
6201 VALLEY BAY DR, San Antonio, TX 78250
3beds
1,094sqft
Single Family Residence
Built in 1985
5,061 Square Feet Lot
$159,100 Zestimate®
$--/sqft
$1,567 Estimated rent
Home value
$159,100
$150,000 - $169,000
$1,567/mo
Zestimate® history
Owner options
List your home for rent
$1,567/mo
Rent Zestimate®
Find your next renter with Zillow Rental Manager. Plus, with online applications, you can quickly screen prospective tenants – for free.
$1,567/mo
Rent Zestimate®
Refinance and save
$200/mo
Est. payment
Refinancing to a lower rate could help reduce your monthly payments and save thousands over the life of the loan.
$200/mo
Est. payment
Explore your selling options
Work with a Zillow partner agent
Leverage their expertise and Zillow's premium Showcase listings to get your home seen by more buyers.
Get startedList with your own agent
Get your home in front of millions of buyers by listing it on Zillow.
Learn how to do itSell it yourself
Take full control of how buyers see your home on Zillow by listing For Sale by Owner (FSBO).
List your homeWhat's special
Wood-burning fireplaceTwo-car attached garageSoft carpetingCeiling fansCozy bedroomsCovered back patio
Zillow last checked:
Listing updated:
Listed by:
Norma Webster TREC #742566 (210) 831-6211,
BHHS Don Johnson Realtors - SA
Source: LERA MLS,MLS#: 1966088
Facts & features
Interior
Bedrooms & bathrooms
- Bedrooms: 3
- Bathrooms: 2
- Full bathrooms: 2
Primary bedroom
- Features: Walk-In Closet(s), Ceiling Fan(s), Full Bath
- Area: 144
- Dimensions: 12 x 12
Bedroom 2
- Area: 100
- Dimensions: 10 x 10
Bedroom 3
- Area: 100
- Dimensions: 10 x 10
Primary bathroom
- Features: Tub Only, Single Vanity
- Area: 100
- Dimensions: 10 x 10
Kitchen
- Area: 100
- Dimensions: 10 x 10
Living room
- Area: 144
- Dimensions: 12 x 12
Heating
- Central, Electric
Cooling
- Central Air
Appliances
- Included: Range, Disposal, Dishwasher
- Laundry: In Garage, Washer Hookup, Dryer Connection
Features
- One Living Area, Eat-in Kitchen, Open Floorplan, Ceiling Fan(s)
- Flooring: Carpet, Ceramic Tile, Laminate
- Windows: Window Coverings
- Has basement: No
- Number of fireplaces: 1
- Fireplace features: Living Room
Interior area
- Total interior livable area: 1,094 sqft
Property
Parking
- Total spaces: 2
- Parking features: Two Car Garage
- Garage spaces: 2
Features
- Levels: One
- Stories: 1
- Pool features: None, Community
Lot
- Size: 5,061 Square Feet
Details
- Parcel number: 187400401090
Construction
Type & style
- Home type: SingleFamily
- Property subtype: Single Family Residence
Materials
- Brick, Siding
- Foundation: Slab
- Roof: Composition
Condition
- Pre-Owned
- New construction: No
- Year built: 1985
Community & HOA
Community
- Features: Tennis Court(s), Clubhouse, Playground, Sports Court
- Subdivision: Great Northwest
HOA
- Has HOA: Yes
- HOA fee: $200 annually
- HOA name: GREAT NORTHWEST HOA
Location
- Region: San Antonio
Financial & listing details
- Tax assessed value: $196,520
- Annual tax amount: $4,295
- Date on market: 5/12/2026
- Cumulative days on market: 17 days
- Listing terms: Conventional,FHA,VA Loan,Cash
Price history
| Date | Event | Price |
|---|---|---|
| 5/29/2026 | Sold | -- |
Source:  LERA MLS #1966088 Report a problem LERA MLS #1966088 Report a problem | ||
| 5/21/2026 | Contingent | $175,000$160/sqft |
Source: LERA MLS #1966088 Report a problem | ||
| 5/12/2026 | Listed for sale | $175,000+12.9%$160/sqft |
Source: LERA MLS #1966088 Report a problem | ||
| 7/26/2019 | Sold | -- |
Source: LERA MLS #1388633 Report a problem | ||
| 7/3/2019 | Pending sale | $155,000$142/sqft |
Source: 3D Realty & Property Mgmt. #1388633 Report a problem | ||
| 6/4/2019 | Listed for sale | $155,000$142/sqft |
Source: 3D Realty & Property Mgmt. #1388633 Report a problem | ||
| 6/23/2004 | Sold | -- |
Source: LERA MLS #488837 Report a problem | ||
Public tax history
| Year | Property taxes | Tax assessment |
|---|---|---|
| 2025 | $2,645 -10% | $196,520 +2.1% |
| 2024 | $2,938 +12.1% | $192,515 +10% |
| 2023 | $2,621 -19.2% | $175,014 +10% |
| 2022 | $3,242 -0.6% | $159,104 +10% |
| 2021 | $3,262 | $144,640 +3.6% |
| 2020 | $3,262 +11.9% | $139,550 +11.3% |
| 2019 | $2,916 | $125,400 +10% |
| 2018 | $2,916 +18.3% | $114,000 +8.8% |
| 2017 | $2,464 +11.3% | $104,815 +10% |
| 2016 | $2,214 +15.5% | $95,286 +10% |
| 2015 | $1,917 | $86,624 +10% |
| 2014 | $1,917 | $78,749 +10% |
| 2013 | -- | $71,590 -1.4% |
| 2012 | -- | $72,600 -1.8% |
| 2011 | -- | $73,900 -4.9% |
| 2010 | -- | $77,740 -1% |
| 2009 | -- | $78,510 -5.8% |
| 2008 | -- | $83,360 +3.3% |
| 2007 | -- | $80,660 +6.7% |
| 2006 | -- | $75,600 +11% |
| 2005 | -- | $68,100 |
| 2004 | -- | -- |
| 2003 | -- | -- |
| 2002 | -- | -- |
| 2001 | -- | -- |
| 2000 | -- | -- |
Find assessor info on the county website
Neighborhood: Great Northwest
Nearby homes
- $185,4003 bd2 ba1k sqft6143 Valley Bay Dr, San Antonio, TX 78250Off Market
- $196,2003 bd2 ba1.1k sqft6203 Valley Bay Dr, San Antonio, TX 78250Off Market
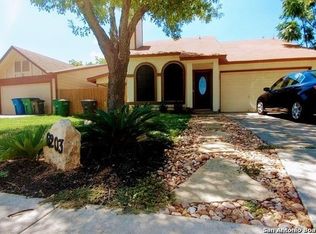
- $218,4003 bd2 ba1.3k sqft6207 Valley Bay Dr, San Antonio, TX 78250Off Market
- $--3 bd2 ba1k sqft6139 Valley Bay Dr, San Antonio, TX 78250Sold
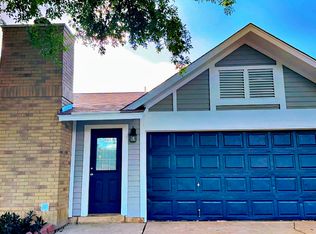
- $197,8004 bd3 ba1.6k sqft6211 Valley Bay Dr, San Antonio, TX 78250Off Market
- $--3 bd3 ba1.2k sqft6135 Valley Bay Dr, San Antonio, TX 78250Sold
- $189,3003 bd2 ba1.1k sqft6215 Valley Bay Dr, San Antonio, TX 78250Off Market
- $--3 bd2 ba1.4k sqft6131 Valley Bay Dr, San Antonio, TX 78250Sold
Nearby schools
GreatSchools rating
- 3/10Knowlton Elementary SchoolGrades: PK-5Distance: 0.6 mi
- 4/10Zachry Middle SchoolGrades: 6-8Distance: 0.7 mi
- 6/10Taft High SchoolGrades: 9-12Distance: 2 mi
Schools provided by the listing agent
- Elementary: Knowlton
- Middle: Zachry H. B.
- High: Taft
- District: Northside
Source: LERA MLS. This data may not be complete. We recommend contacting the local school district to confirm school assignments for this home.
Get a cash offer in 3 minutes
Find out how much your home could sell for in as little as 3 minutes with a no-obligation cash offer.
Estimated market value
$159,100
Get a cash offer in 3 minutes
Find out how much your home could sell for in as little as 3 minutes with a no-obligation cash offer.
Estimated market value
$159,100
- Texas
- Bexar County
- San Antonio
- 78250
- Great Northwest
- 6201 VALLEY BAY DR
Nearby cities
Nearby neighborhoods
Nearby zip codes
Other San Antonio Topics
