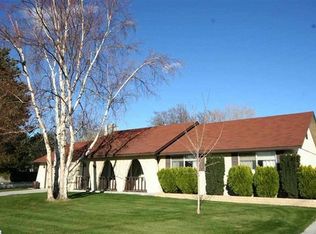
California-split floor plan with the kitchen/family room, living room, laundry room and a 1/2 bath on the main floor. Upstairs there are 3 bedrooms and 2 baths. Downstairs is another family room, a bedroom, a den and a bathroom. Remodeled from floor to ceiling, the kitchen has travertine tile, designer backsplash tiles, granite counters and island, new stainless appliances, and custom cabinets. Updated bathrooms have granite, custom cabinets and tile floors. Truly a park-like yard with room to dream! There is plenty of room to build a shop, add a pool, or even have a horse. The possibilities are endless in this little piece of country right in the middle of Kennewick! Call Mike and Michele at (509) 948-0147 to schedule a walk through. 04/16/15
This property is not currently displayed as for sale or rent on Zillow. This may be different from what's on other websites or public sources.