Welcome to Saddle Creek, a gorgeous community with community pool. This stunning Summerfield Floorplan offers an open kitchen great room concept with 11' first floor ceiling. The Kitchen with double stacked cabinets, oversized island, built in oven. In the great room is a gas fireplace with custom surround and plenty of room to spread out. In addition to the formal dining room there is a coffee bar area, a living room and a spacious office. HUGE 3+ car heated side entry garage with 9ft doors - enough room for work truck! Mud room off the garage. The master bathroom with a soaker tub and separate vanities. Professionally landscaped with lights. Custom blinds. Upgraded thermostat. Daylight windows in the basement. Invisible fence. Exclude the mounted TV's. Transferable foundation warranty.
Sold for $626,000
$626,000
62017 Savannah Dr, South Lyon, MI 48178
4beds
3,477sqft
Single Family Residence
Built in 2019
0.35 Acres Lot
$706,600 Zestimate®
$180/sqft
$4,384 Estimated rent
Home value
$706,600
$671,000 - $742,000
$4,384/mo
Zestimate® history
Owner options
List your home for rent
$4,384/mo
Rent Zestimate®
Find your next renter with Zillow Rental Manager. Plus, with online applications, you can quickly screen prospective tenants – for free.
$4,384/mo
Rent Zestimate®
Refinance and save
$4,281/mo
Est. payment
Refinancing to a lower rate could help reduce your monthly payments and save thousands over the life of the loan.
$4,281/mo
Est. payment
Explore your selling options
Work with a Zillow partner agent
Leverage their expertise and Zillow's premium Showcase listings to get your home seen by more buyers.
Get startedList with your own agent
Get your home in front of millions of buyers by listing it on Zillow.
Learn how to do itSell it yourself
Take full control of how buyers see your home on Zillow by listing For Sale by Owner (FSBO).
List your homeWhat's special
Oversized islandDaylight windowsMud roomCustom surroundCoffee bar areaSpacious officeSoaker tub
Zillow last checked:
Listing updated:
Listed by:
Lynne Fuller 248-962-3213,
Fuller Realty 3 LLC
Bought with:
Hari K Kakumanu, 6501392854
Community Choice Realty Associates, LLC
Source: Realcomp II,MLS#: 20230100544
Facts & features
Interior
Bedrooms & bathrooms
- Bedrooms: 4
- Bathrooms: 3
- Full bathrooms: 3
Primary bedroom
- Level: Second
- Dimensions: 14 x 16
Bedroom
- Level: Second
- Dimensions: 13 x 12
Bedroom
- Level: Upper
- Dimensions: 13 x 11
Bedroom
- Level: Second
- Dimensions: 12 x 11
Other
- Level: Entry
Other
- Level: Second
Other
- Level: Second
Great room
- Level: Entry
- Dimensions: 18 x 17
Kitchen
- Level: Entry
- Dimensions: 18 x 10
Laundry
- Level: Second
- Dimensions: 6 x 9
Living room
- Level: Entry
- Dimensions: 11 x 11
Loft
- Level: Second
- Dimensions: 18 x 15
Heating
- Forced Air, Natural Gas
Cooling
- Central Air
Appliances
- Included: Built In Electric Oven, Energy Star Qualified Dishwasher, Microwave
Features
- Basement: Daylight,Full,Unfinished
- Has fireplace: No
Interior area
- Total interior livable area: 3,477 sqft
- Finished area above ground: 3,477
Property
Parking
- Total spaces: 3
- Parking features: Three Car Garage, Attached
- Attached garage spaces: 3
Features
- Levels: Two
- Stories: 2
- Entry location: GroundLevel
- Patio & porch: Covered, Porch
- Pool features: Community
Lot
- Size: 0.35 Acres
- Features: Irregular Lot
Details
- Parcel number: 2118226250
- Special conditions: Short Sale No,Standard
Construction
Type & style
- Home type: SingleFamily
- Architectural style: Colonial
- Property subtype: Single Family Residence
Materials
- Brick
- Foundation: Basement, Poured
Condition
- Site Condo
- New construction: No
- Year built: 2019
Utilities & green energy
- Sewer: Public Sewer
- Water: Community
Community & HOA
Community
- Features: Clubhouse
- Subdivision: SADDLE CREEK CONDO
HOA
- Has HOA: Yes
- HOA fee: $250 quarterly
Location
- Region: South Lyon
Financial & listing details
- Price per square foot: $180/sqft
- Tax assessed value: $261,770
- Annual tax amount: $8,100
- Date on market: 11/30/2023
- Cumulative days on market: 18 days
- Listing agreement: Exclusive Right To Sell
- Listing terms: Cash,Conventional,FHA
- Exclusions: Exclusion(s) Exist
Price history
| Date | Event | Price |
|---|---|---|
| 1/17/2024 | Sold | $626,000$180/sqft |
Source:  Realcomp II #20230100544 Report a problem Realcomp II #20230100544 Report a problem | ||
| 12/17/2023 | Pending sale | $626,000$180/sqft |
Source: Realcomp II #20230100544 Report a problem | ||
| 11/30/2023 | Listed for sale | $626,000+31.1%$180/sqft |
Source: Realcomp II #20230100544 Report a problem | ||
| 5/14/2020 | Sold | $477,350$137/sqft |
Source: Public Record Report a problem | ||
Public tax history
| Year | Property taxes | Tax assessment |
|---|---|---|
| 2025 | $8,608 +5.9% | $331,570 +7.7% |
| 2024 | $8,128 +1.1% | $307,920 +17.6% |
| 2023 | $8,037 +6.1% | $261,770 +1.1% |
| 2022 | $7,576 +216.1% | $258,840 +0.1% |
| 2021 | $2,396 | $258,570 +142.8% |
| 2020 | -- | $106,490 +279.8% |
| 2019 | $135 +1.5% | $28,040 |
| 2018 | $133 -0.1% | $28,040 |
| 2017 | $133 | $28,040 |
| 2016 | $133 | $28,040 |
Find assessor info on the county website
Neighborhood: 48178
Nearby homes
- $702,5003 bd3 ba2.5k sqft62071 Savannah Dr, South Lyon, MI 48178Off Market
- $525,6204 bd2 ba1.3k sqft61975 Savannah Dr, South Lyon, MI 48178Off Market
- $571,1804 bd2 ba1.5k sqft62016 Shetland Dr, South Lyon, MI 48178Off Market
- $620,0004 bd4 ba3.4k sqft62072 Savannah Dr, South Lyon, MI 48178Sold
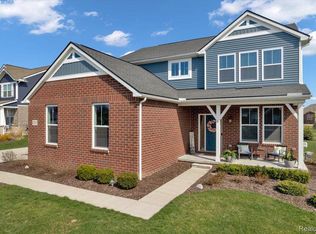
- $573,9003 bd2 ba1.8k sqft62018 Savannah Dr, South Lyon, MI 48178Off Market
- $580,1004 bd2 ba1.6k sqft62111 Savannah Dr, South Lyon, MI 48178Off Market
- $604,9004 bd3 ba3k sqft61990 Savannah Dr, South Lyon, MI 48178Off Market
- $636,0004 bd3 ba2.8k sqft62046 Savannah Dr, South Lyon, MI 48178Off Market
Nearby schools
GreatSchools rating
- 8/10Kent Lake Elementary SchoolGrades: K-5Distance: 1.8 mi
- 8/10Centennial Middle SchoolGrades: 6-8Distance: 2.5 mi
- 8/10South Lyon High SchoolGrades: 9-12Distance: 0.9 mi
Get a cash offer in 3 minutes
Find out how much your home could sell for in as little as 3 minutes with a no-obligation cash offer.
Estimated market value
$706,600
Get a cash offer in 3 minutes
Find out how much your home could sell for in as little as 3 minutes with a no-obligation cash offer.
Estimated market value
$706,600
- Michigan
- Oakland County
- South Lyon
- 48178
- 62017 Savannah Dr
Nearby cities
Nearby zip codes
Other South Lyon Topics
