Well-performing, lakefront multi-family income property nearby prestigious Ben Franklin High School and University of New Orleans campus. Also convenient to City Park, great dining & shopping options including nearby groceries as well as beautiful recreation along the Lakefront. The property features two full kitchens downstairs and one full kitchen up. The downstairs has 3 bedrooms and 2 full bathrooms and the upstairs has 4 bedrooms and 2 full bathrooms and was recently painted and new blinds, light fixtures and new washer dryer recently. New roof at the end of '22. The building was completely renovated post-Katrina in 2008 with new drywall, siding, plumbing, electrical, HVAC and flooring?. When fully occupied the property generates $4K in total monthly rent and has the potential to produce more with the upstairs unit currently vacant and in turn key condition allowing for potential to increase the rent roll. Great covered patio and yard space in the back on this corner lot property.
Closed
Price Unknown
6202-04 Wainwright Dr, New Orleans, LA 70122
7beds
2,478sqft
Duplex, Multi Family, Multi Family
Built in 1965
-- sqft lot
$359,600 Zestimate®
$--/sqft
$1,514 Estimated rent
Home value
$359,600
$316,000 - $406,000
$1,514/mo
Zestimate® history
Owner options
List your home for rent
$1,514/mo
Rent Zestimate®
Find your next renter with Zillow Rental Manager. Plus, with online applications, you can quickly screen prospective tenants – for free.
$1,514/mo
Rent Zestimate®
Refinance and save
Refinancing to a lower rate could help reduce your monthly payments and save thousands over the life of the loan.
Explore your selling options
Work with a Zillow partner agent
Leverage their expertise and Zillow's premium Showcase listings to get your home seen by more buyers.
Get startedList with your own agent
Get your home in front of millions of buyers by listing it on Zillow.
Learn how to do itSell it yourself
Take full control of how buyers see your home on Zillow by listing For Sale by Owner (FSBO).
List your homeWhat's special
Yard spaceGreat covered patioLight fixturesCorner lotNew washer dryerNew roofTwo full kitchens
Zillow last checked:
Listing updated:
Listed by:
Aaron Dare 504-210-2014,
Crane Realtors
Bought with:
Jacob Freedman
FQR Realtors
Source: GSREIN,MLS#: 2506042
Facts & features
Interior
Bedrooms & bathrooms
- Bedrooms: 7
- Bathrooms: 4
- Full bathrooms: 4
Bedroom
- Description: Flooring: Wood
- Level: Second
- Dimensions: 14.1 X 12
Bedroom
- Description: Flooring: Wood
- Level: Second
- Dimensions: 13.3 X 9.1
Bedroom
- Description: Flooring: Wood
- Level: Second
- Dimensions: 12.8 X 10.5
Bedroom
- Description: Flooring: Wood
- Level: First
- Dimensions: 14.1 X 12
Bedroom
- Description: Flooring: Wood
- Level: First
- Dimensions: 13.3 X 9.1
Bedroom
- Description: Flooring: Wood
- Level: First
- Dimensions: 12.8 X 10.4
Dining room
- Description: Flooring: Wood
- Level: First
- Dimensions: 7.8 X 5.6
Kitchen
- Description: Flooring: Wood
- Level: Second
- Dimensions: 13 X 8.6
Kitchen
- Description: Flooring: Wood
- Level: First
- Dimensions: 10.1 X 8.6
Kitchen
- Description: Flooring: Wood
- Level: First
- Dimensions: 9.6 X 7.7
Living room
- Description: Flooring: Wood
- Level: Second
- Dimensions: 14.1 X 14
Living room
- Description: Flooring: Wood
- Level: First
- Dimensions: 14.1 X 14
Living room
- Description: Flooring: Wood
- Level: First
- Dimensions: 12.8 X 7.9
Heating
- Central
Cooling
- Central Air
Appliances
- Laundry: In Unit
Interior area
- Total interior livable area: 2,478 sqft
Property
Parking
- Parking features: None
Features
- Levels: Two
- Stories: 2
- Exterior features: Fence
- Pool features: None
Lot
- Size: 5,400 Square Feet
- Dimensions: 50' x 108'
- Features: Corner Lot, City Lot
Details
- Parcel number: 37W509612
- Special conditions: None
Construction
Type & style
- Home type: MultiFamily
- Architectural style: Traditional
- Property subtype: Duplex, Multi Family, Multi Family
Materials
- Vinyl Siding
- Foundation: Raised
- Roof: Asphalt,Shingle
Condition
- Very Good Condition
- Year built: 1965
Utilities & green energy
- Sewer: Public Sewer
- Water: Public
Community & HOA
Location
- Region: New Orleans
Financial & listing details
- Date on market: 6/9/2025
Price history
| Date | Event | Price |
|---|---|---|
| 7/25/2025 | Sold | -- |
Source:  GSREIN #2506042 Report a problem GSREIN #2506042 Report a problem | ||
| 6/20/2025 | Contingent | $345,000$139/sqft |
Source: GSREIN #2506042 Report a problem | ||
| 6/9/2025 | Listed for sale | $345,000$139/sqft |
Source: GSREIN #2506042 Report a problem | ||
Public tax history
Tax history is unavailable.
Neighborhood: St. Anthony
Nearby homes
- $--2 bd1 ba718 sqft6202B Wainwright Dr #B, New Orleans, LA 70122Off Market

- $284,0002 bd1 ba756 sqft6225 Wainwright Dr, New Orleans, LA 70122Off Market

- $--2 bd1 ba900 sqft6229 Wainwright Dr #1, New Orleans, LA 70122Off Market
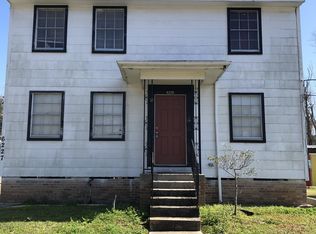
- $--2 bd1 ba900 sqft6229 Wainwright Dr, New Orleans, LA 70122Off Market
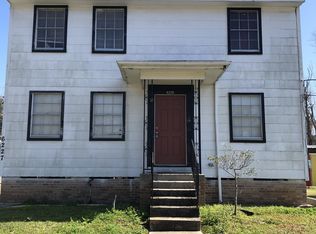
- $219,300-- bd-- ba-- sqft6229 Wainwright Drive #FL 2ND, New Orleans, LA 70122Off Market
- $--4 bd2 ba1.6k sqft6223 Wainwright Dr, New Orleans, LA 70122Sold
- $33,0005,508 Square Feet6224 Wainwright Dr, New Orleans, LA 70122Off Market
- $199,4002 bd1 ba-- sqft6227 Wainwright Dr, New Orleans, LA 70122Off Market
- $--2 bd1 ba-- sqft6227 Wainwright Dr FLOOR 1, New Orleans, LA 70122Off Market
Nearby schools
GreatSchools rating
- 8/10Mary McLeod Bethune Elementary School of Literature & TechnologyGrades: PK-8Distance: 2.2 mi
- NABenjamin Franklin High SchoolGrades: 9-12Distance: 0.2 mi
- 7/10Benjamin Franklin Elementary Math And ScienceGrades: PK-8Distance: 7.4 mi
- Louisiana
- Orleans Parish
- New Orleans
- 70122
- St. Anthony
- 6202-04 Wainwright Dr
Nearby cities
Nearby neighborhoods
Nearby zip codes
Other New Orleans Topics
