Skip main navigation
Sold for $330,000
  • $330,000

    6202 Andrea Ln, West Bloomfield, MI 48322

    3beds
    2,569sqft
    Condominium
    Built in 1973
    -- sqft lot
    $339,100 Zestimate®
    $128/sqft
    $3,227 Estimated rent

    Home value

    $339,100

    $315,000 - $363,000

    $3,227/mo

    Zestimate® history
    Loading
    Loading...

    Owner options

    List your home for rent

    $3,227/mo

    Rent Zestimate®

    Find your next renter with Zillow Rental Manager. Plus, with online applications, you can quickly screen prospective tenants – for free.

    Learn more

    $3,227/mo

    Rent Zestimate®

    Refinance and save

    $2,584/mo

    Est. payment

    Refinancing to a lower rate could help reduce your monthly payments and save thousands over the life of the loan.

    See today's rates

    $2,584/mo

    Est. payment

    Explore your selling options

    Work with a Zillow partner agent

    Leverage their expertise and Zillow's premium Showcase listings to get your home seen by more buyers.

    Get started

    List with your own agent

    Get your home in front of millions of buyers by listing it on Zillow.

    Learn how to do it

    Sell it yourself

    Take full control of how buyers see your home on Zillow by listing For Sale by Owner (FSBO).

    List your home

    What's special

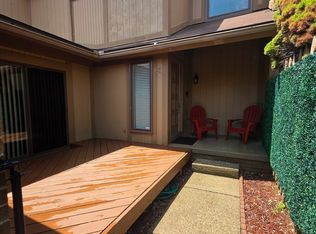
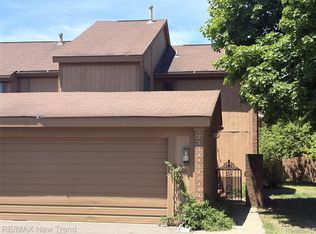
    An exceptional, move-in ready condo in West Bloomfield, this home has been completely remodeled with quality, care, and style. The front door faces east, filling the kitchen and dining area with warm morning light a perfect start to each day. Every detail has been thoughtfully updated, starting with all new Wallside windows and sliding doors (2023), backed by a lifetime warranty. Inside, you’ll find luxury vinyl plank flooring on the main level (2023) and Karastan carpet with ultra-plush padding upstairs (2023). Fresh paint, new baseboards, doors, hardware, and trim (all 2023) give the entire space a clean, elegant feel. The kitchen features brand-new quartz countertops, stainless steel appliances, soft-close cabinetry, new sink, faucet, and garbage disposal (2023). A custom high-end built-in cabinet with matching quartz in the breakfast nook (valued at $6,200) adds style and functionality. You’ll also find new light fixtures throughout, six ceiling fans, updated outlets, dimmer switches, and a beautifully remodeled half bath on the main floor—all done in 2023. The finished basement with egress window adds flexible living space. The electrical panel was upgraded to 150 amps (per previous owner), and the 50-gallon water heater was replaced in 2021. Front porch landscaping was professionally done in 2024 and includes a drip line system for easy maintenance. Out back, the living room overlooks a quiet pond your own peaceful backdrop with ducks, deer, and bunnies passing through year-round. Each bedroom offers generous closet space, and the primary suite includes a walk-in. HOA covers exterior, common ground maintenance, and water. Truly nothing left to do but move in.BATVAI

    Zillow last checked:

    Listing updated:

    Listed by:

    Teodora Djourova 313-717-0733,

    Clients First, REALTORS®

    Bought with:

    Lynette Roberson, 6501445727

    National Realty Centers, Inc

    Source: Realcomp II,MLS#: 20250033578MLS Logo

    Facts & features

    Interior

    Bedrooms & bathrooms
    • Bedrooms: 3
    • Bathrooms: 3
    • Full bathrooms: 2
    • 1/2 bathrooms: 1
    Primary bedroom
    • Level: Second
    • Area: 210
    • Dimensions: 14 x 15
    Bedroom
    • Level: Second
    • Area: 168
    • Dimensions: 12 x 14
    Bedroom
    • Level: Second
    • Area: 132
    • Dimensions: 12 x 11
    Other
    • Level: Second
    • Area: 50
    • Dimensions: 5 x 10
    Other
    • Level: Second
    • Area: 60
    • Dimensions: 6 x 10
    Other
    • Level: Entry
    • Area: 28
    • Dimensions: 7 x 4
    Other
    • Level: Entry
    • Area: 90
    • Dimensions: 9 x 10
    Dining room
    • Level: Entry
    • Area: 108
    • Dimensions: 12 x 9
    Family room
    • Level: Basement
    • Area: 450
    • Dimensions: 18 x 25
    Kitchen
    • Level: Entry
    • Area: 88
    • Dimensions: 11 x 8
    Living room
    • Level: Entry
    • Area: 475
    • Dimensions: 19 x 25
    Heating
    • Forced Air, Natural Gas
    Cooling
    • Central Air
    Features
    • Basement: Finished
    • Has fireplace: Yes
    • Fireplace features: Living Room
    Interior area
    • Total interior livable area: 2,569 sqft
    • Finished area above ground: 1,716
    • Finished area below ground: 853

    Property

    Parking
    • Total spaces: 2
    • Parking features: Two Car Garage, Detached
    • Garage spaces: 2
    Features
    • Levels: Two
    • Stories: 2
    • Entry location: GroundLevelwSteps
    Details
    • Parcel number: 1828478044
    • Special conditions: Short Sale No,Standard

    Construction

    Type & style
    • Home type: Condo
    • Architectural style: Other
    • Property subtype: Condominium
    Materials
    • Brick, Wood Siding
    • Foundation: Basement, Poured
    Condition
    • New construction: No
    • Year built: 1973

    Utilities & green energy

    • Sewer: Public Sewer
    • Water: Public

    Community & HOA

    Community
    • Subdivision: POTOMAC TOWNE II OCCPN 215
    HOA
    • Has HOA: Yes
    • Services included: Maintenance Grounds, Snow Removal, Water
    • HOA fee: $441 monthly
    • HOA phone: 866-788-5130
    Location
    • Region: West Bloomfield

    Financial & listing details

    • Price per square foot: $128/sqft
    • Tax assessed value: $106,334
    • Annual tax amount: $3,807
    • Date on market: 5/10/2025
    • Cumulative days on market: 21 days
    • Listing agreement: Exclusive Right To Sell
    • Listing terms: Cash,Conventional
    • Exclusions: Exclusion(s) Exist

    Price history

    DateEventPrice
    7/14/2025Pending sale$334,900+1.5%$130/sqft
    Source: Realcomp II #20250033578 Report a problem
    7/7/2025Sold$330,000-1.5%$128/sqft
    Source: Realcomp II #20250033578 Report a problem
    5/10/2025Listed for sale$334,900+39.5%$130/sqft
    Source: Realcomp II #20250033578 Report a problem
    11/22/2022Sold$240,000+0%$93/sqft
    Source: Realcomp II #20221055421 Report a problem
    11/14/2022Pending sale$239,900$93/sqft
    Source: Realcomp II #20221055421 Report a problem
    11/11/2022Listed for sale$239,900+54.8%$93/sqft
    Source: Realcomp II #20221055421 Report a problem
    12/8/2014Listing removed$155,000$60/sqft
    Source: Max Broock, REALTORS-Bloomfie #214073409 Report a problem
    9/22/2014Price change$155,000-6.1%$60/sqft
    Source: Max Broock, REALTORS-Bloomfie #214073409 Report a problem
    7/21/2014Listed for sale$165,000$64/sqft
    Source: Max Broock, REALTORS-Bloomfie #214073409 Report a problem
    12/23/2011Listing removed$1,500$1/sqft
    Source: MAX BROOCK, REALTORS-BLOOMFIELD #211117216 Report a problem
    11/11/2011Listed for rent$1,500$1/sqft
    Source: MAX BROOCK, REALTORS-BLOOMFIELD #211117216 Report a problem

    Public tax history

    Tax history is unavailable.

    Neighborhood: 48322

    Nearby schools

    GreatSchools rating
    Get a cash offer in 3 minutes
    Find out how much your home could sell for in as little as 3 minutes with a no-obligation cash offer.
    Estimated market value
    $339,100
    Get a cash offer in 3 minutes
    Find out how much your home could sell for in as little as 3 minutes with a no-obligation cash offer.
    Estimated market value
    $339,100