Skip main navigation
Sold for $640,000
  • $640,000

    6202 Ardmore Ln, Clarkston, MI 48348

    4beds
    3,254sqft
    Single Family Residence
    Built in 2016
    10,018.8 Square Feet Lot
    $657,700 Zestimate®
    $197/sqft
    $3,768 Estimated rent

    Home value

    $657,700

    $612,000 - $710,000

    $3,768/mo

    Zestimate® history
    Loading
    Loading...

    Owner options

    List your home for rent

    $3,768/mo

    Rent Zestimate®

    Find your next renter with Zillow Rental Manager. Plus, with online applications, you can quickly screen prospective tenants – for free.

    Learn more

    $3,768/mo

    Rent Zestimate®

    Refinance and save

    $4,665/mo

    Est. payment

    Refinancing to a lower rate could help reduce your monthly payments and save thousands over the life of the loan.

    See today's rates

    $4,665/mo

    Est. payment

    Explore your selling options

    Work with a Zillow partner agent

    Leverage their expertise and Zillow's premium Showcase listings to get your home seen by more buyers.

    Get started

    List with your own agent

    Get your home in front of millions of buyers by listing it on Zillow.

    Learn how to do it

    Sell it yourself

    Take full control of how buyers see your home on Zillow by listing For Sale by Owner (FSBO).

    List your home

    What's special

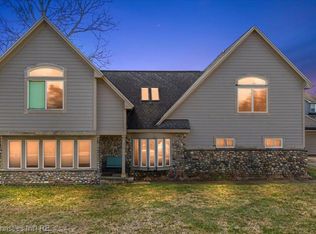
    This spacious colonial is located in one of Clarkston's newest and most popular developments. The open floor plan includes the coveted "planning center" perfect for home office and homework assignments, it promises to keep your kitchen island clutter-free! This gorgeous kitchen is a show-stopper with over-sized granite island, stainless steel appliances (including 5 burner gas cook top), wood flooring, large pantry, break-fast nook and butler pantry. There is a large entry-level laundry, with granite counters and wash tub. The two-story great room has a stunning stone fireplace and a full wall of windows that offers views of natural areas and walking path. Also on the entry level are the formal dining room, living room PLUS a flex room perfect for crafting, workout room or guest room. Upstairs you'll find the primary suite complete with luxury bath and huge closet with organizing drawers and racks. Three large bedrooms and full bath, also with granite complete the picture. The basement is ready for you to finish as it is extra deep and a walk-out! Large, covered front porch is the spot to be this summer! There are sidewalks through the sub and several small park areas to enjoy. This cul-de-sac location can't be beat as you are surrounded by Oakland County parks, shopping, restaurants, downtown Clarkston, easy access to I-75 and so much more.

    Zillow last checked:

    Listing updated:

    Listed by:

    Lynn L Avey 248-625-5700,

    Berkshire Hathaway HomeServices Michigan Real Est

    Bought with:

    Charlie Zadrozny, 6501417975

    Rochester Realtors

    Source: Realcomp II,MLS#: 20250022031MLS Logo

    Facts & features

    Interior

    Bedrooms & bathrooms
    • Bedrooms: 4
    • Bathrooms: 3
    • Full bathrooms: 2
    • 1/2 bathrooms: 1
    Primary bedroom
    • Level: Second
    • Area: 306
    • Dimensions: 18 x 17
    Bedroom
    • Level: Second
    • Area: 169
    • Dimensions: 13 x 13
    Bedroom
    • Level: Second
    • Area: 168
    • Dimensions: 14 x 12
    Bedroom
    • Level: Second
    • Area: 168
    • Dimensions: 12 x 14
    Primary bathroom
    • Level: Second
    • Area: 182
    • Dimensions: 14 x 13
    Other
    • Level: Second
    • Area: 90
    • Dimensions: 10 x 9
    Other
    • Level: Entry
    • Area: 48
    • Dimensions: 8 x 6
    Other
    • Level: Entry
    • Area: 120
    • Dimensions: 10 x 12
    Dining room
    • Level: Entry
    • Area: 176
    • Dimensions: 16 x 11
    Great room
    • Level: Entry
    • Area: 399
    • Dimensions: 21 x 19
    Kitchen
    • Level: Entry
    • Area: 180
    • Dimensions: 15 x 12
    Laundry
    • Level: Entry
    • Area: 60
    • Dimensions: 10 x 6
    Living room
    • Level: Entry
    • Area: 168
    • Dimensions: 14 x 12
    Mud room
    • Level: Entry
    • Area: 30
    • Dimensions: 6 x 5
    Other
    • Level: Entry
    • Area: 60
    • Dimensions: 10 x 6
    Heating
    • Forced Air, Natural Gas
    Cooling
    • Ceiling Fans, Central Air
    Appliances
    • Included: Dishwasher, Disposal, Double Oven, Free Standing Refrigerator, Gas Cooktop, Microwave
    • Laundry: Laundry Room
    Features
    • Entrance Foyer, High Speed Internet
    • Windows: Egress Windows
    • Basement: Full,Unfinished,Walk Out Access
    • Has fireplace: Yes
    • Fireplace features: Gas, Great Room
    Interior area
    • Total interior livable area: 3,254 sqft
    • Finished area above ground: 3,254

    Property

    Parking
    • Total spaces: 2
    • Parking features: Two Car Garage, Attached
    • Attached garage spaces: 2
    Features
    • Levels: Two
    • Stories: 2
    • Entry location: GroundLevelwSteps
    • Patio & porch: Covered, Porch
    • Pool features: None
    Lot
    • Size: 10,018 sqft
    • Dimensions: 66.11 x 154.33
    • Features: Sprinklers
    Details
    • Parcel number: 0815353021
    • Special conditions: Short Sale No,Standard

    Construction

    Type & style
    • Home type: SingleFamily
    • Architectural style: Colonial
    • Property subtype: Single Family Residence
    Materials
    • Brick, Vinyl Siding
    • Foundation: Basement, Poured
    • Roof: Asphalt
    Condition
    • New construction: No
    • Year built: 2016

    Utilities & green energy

    • Sewer: Public Sewer
    • Water: Public
    • Utilities for property: Cable Available, Underground Utilities

    Community & neighborhood

    Community
    • Community features: Sidewalks
    Location
    • Region: Clarkston
    • Subdivision: ARDMORE OCCPN 2113

    HOA & financial

    HOA
    • Has HOA: Yes
    • HOA fee: $525 semi annually
    • Services included: Trash
    • Association phone: 248-766-1286

    Other

    Other facts
    • Listing agreement: Exclusive Right To Sell
    • Listing terms: Cash,Conventional,FHA,Va Loan

    Price history

    DateEventPrice
    5/22/2025Sold$640,000-1.5%$197/sqft
    Source: Realcomp II #20250022031 Report a problem
    4/14/2025Pending sale$649,999$200/sqft
    Source: Realcomp II #20250022031 Report a problem
    4/3/2025Listed for sale$649,999+39.3%$200/sqft
    Source: Berkshire Hathaway HomeServices Michigan and Northern Indiana Real Estate #20250022031 Report a problem
    10/19/2016Sold$466,740$143/sqft
    Source: Public Record Report a problem

    Public tax history

    YearProperty taxesTax assessment
    2024-- $293,500 +9%
    2023-- $269,200 +9.9%
    2022-- $244,900 +6.6%
    2021-- $229,800 -0.9%
    2020-- $232,000 -1.9%
    2019-- $236,600 -4.4%
    2018$8,290 $247,600

    Find assessor info on the county website

    Neighborhood: 48348

    Nearby schools

    GreatSchools rating
    Get a cash offer in 3 minutes
    Find out how much your home could sell for in as little as 3 minutes with a no-obligation cash offer.
    Estimated market value
    $657,700
    Get a cash offer in 3 minutes
    Find out how much your home could sell for in as little as 3 minutes with a no-obligation cash offer.
    Estimated market value
    $657,700