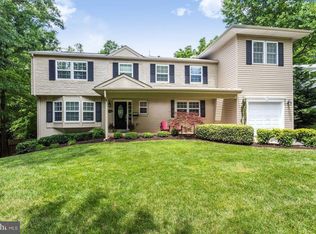
LAKE BARCROFT | This updated and expanded 4 bed, 2 bath split-level is set on a beautifully landscaped, flat lot with mature trees and flower plants. A paver walkway leads to the covered front portico and into a sun-filled interior featuring large windows and newly finiished, gleaming hardwood floors on the main and upper levels. The main level features an open living room anchored by a gas fireplace and built-ins, and an updated kitchen with white cabinets, white quartz counters and stainless steel appliances. The separate dining room opens through sliding doors to the backyard: the perfect setup for everyday living and entertaining. Upstairs you’ll find four bedrooms and two updated baths. The top level includes the primary bedroom, an additional bedroom, and a full bath, a layout that offers flexibility and potential for a private primary retreat. The lower level adds comfortable living space with a family room and second gas fireplace, a bright sunroom, and laundry room. The fully fenced and thoughtfully landscaped backyard is a true highlight, with a brick patio, fire pit area, and flat lawn overlooking trees. Additional features include an attached shed with electricity, flip gutters for easy maintenance, and an oversized concrete driveway designed to support heavier vehicles. Enjoy access to Lake Barcroft’s five private beaches for swimming, boating, and fishing, along with year-round neighborhood events. Move right in and start enjoying Lake Barcroft living where everyday life includes walks to beach, sunset paddles, and a true sense of community.
Sold for $996,500
$996,500
6202 Beachway Dr, Falls Church, VA 22041
4beds
1,719sqft
Single Family Residence
Built in 1956
0.29 Acres Lot
$1,001,600 Zestimate®
$580/sqft
$3,755 Estimated rent
Home value
$1,001,600
$942,000 - $1.06M
$3,755/mo
Zestimate® history
Owner options
List your home for rent
$3,755/mo
Rent Zestimate®
Find your next renter with Zillow Rental Manager. Plus, with online applications, you can quickly screen prospective tenants – for free.
$3,755/mo
Rent Zestimate®
Refinance and save
$6,738/mo
Est. payment
Refinancing to a lower rate could help reduce your monthly payments and save thousands over the life of the loan.
$6,738/mo
Est. payment
Explore your selling options
Work with a Zillow partner agent
Leverage their expertise and Zillow's premium Showcase listings to get your home seen by more buyers.
Get startedList with your own agent
Get your home in front of millions of buyers by listing it on Zillow.
Learn how to do itSell it yourself
Take full control of how buyers see your home on Zillow by listing For Sale by Owner (FSBO).
List your homeWhat's special
Bright sunroomBrick patioAttached shed with electricityFire pit areaBeautifully landscaped flat lotFlat lawn overlooking trees
Zillow last checked:
Listing updated:
Listed by:
Chrissy ODonnell 703-626-8374,
RLAH @properties,
Co-Listing Agent: Lisa Dubois-Headley 703-350-9595,
RLAH @properties
Bought with:
Brittany Dixon, SP200205666
RLAH @properties
Source: Bright MLS,MLS#: VAFX2283828
Facts & features
Interior
Bedrooms & bathrooms
- Bedrooms: 4
- Bathrooms: 2
- Full bathrooms: 2
Rooms
- Room types: Living Room, Dining Room, Primary Bedroom, Bedroom 2, Bedroom 3, Bedroom 4, Kitchen, Family Room, Sun/Florida Room, Laundry, Bathroom 2
Primary bedroom
- Features: Flooring - HardWood
- Level: Upper
Bedroom 2
- Features: Flooring - HardWood
- Level: Upper
Bedroom 3
- Features: Flooring - HardWood
- Level: Upper
Bedroom 4
- Features: Flooring - HardWood
- Level: Upper
Bathroom 2
- Level: Upper
Bathroom 2
- Level: Upper
Dining room
- Features: Flooring - HardWood
- Level: Main
Family room
- Features: Fireplace - Gas, Flooring - Luxury Vinyl Tile
- Level: Lower
Kitchen
- Features: Countertop(s) - Quartz
- Level: Main
Laundry
- Level: Lower
Living room
- Features: Fireplace - Gas, Built-in Features
- Level: Main
Other
- Level: Lower
Heating
- Forced Air, Natural Gas
Cooling
- Central Air, Electric
Appliances
- Included: Dishwasher, Disposal, Dryer, Refrigerator, Stainless Steel Appliance(s), Washer, Microwave, Gas Water Heater
- Laundry: Laundry Room
Features
- Built-in Features, Combination Dining/Living, Dining Area, Floor Plan - Traditional, Pantry
- Flooring: Hardwood, Luxury Vinyl, Wood
- Doors: Sliding Glass
- Basement: Connecting Stairway,Full
- Number of fireplaces: 2
- Fireplace features: Glass Doors
Interior area
- Total structure area: 1,719
- Total interior livable area: 1,719 sqft
- Finished area above ground: 1,719
- Finished area below ground: 0
Property
Parking
- Total spaces: 4
- Parking features: Driveway
- Uncovered spaces: 4
Accessibility
- Accessibility features: None
Features
- Levels: Multi/Split,Four
- Stories: 4
- Patio & porch: Patio
- Exterior features: Private Beach
- Pool features: None
- Has view: Yes
- View description: Garden, Trees/Woods
- Waterfront features: Boat - Electric Motor Only, Canoe/Kayak, Fishing Allowed, Sail, Swimming Allowed, Lake
- Body of water: Lake Barcroft
Lot
- Size: 0.29 Acres
Details
- Additional structures: Above Grade, Below Grade
- Parcel number: 0611 11 0920
- Zoning: 120
- Special conditions: Standard
Construction
Type & style
- Home type: SingleFamily
- Property subtype: Single Family Residence
Materials
- Combination
- Foundation: Crawl Space, Concrete Perimeter
Condition
- Excellent
- New construction: No
- Year built: 1956
Utilities & green energy
- Sewer: Other
- Water: Other
Community & HOA
Community
- Subdivision: Lake Barcroft
HOA
- Has HOA: Yes
- Amenities included: Beach Access, Lake, Non-Lake Recreational Area, Pier/Dock, Tot Lots/Playground, Volleyball Courts, Water/Lake Privileges
- Services included: Common Area Maintenance, Insurance, Pier/Dock Maintenance
- HOA fee: $495 annually
- HOA name: LAKE BARCROFT ASSOCIATION
Location
- Region: Falls Church
Financial & listing details
- Price per square foot: $580/sqft
- Tax assessed value: $946,780
- Annual tax amount: $12,773
- Date on market: 4/21/2026
- Listing agreement: Exclusive Right To Sell
- Ownership: Fee Simple
Price history
| Date | Event | Price |
|---|---|---|
| 5/8/2026 | Sold | $996,500+2.2%$580/sqft |
Source:  Bright MLS #VAFX2283828 Report a problem Bright MLS #VAFX2283828 Report a problem | ||
| 4/24/2026 | Pending sale | $975,000$567/sqft |
Source: Bright MLS #VAFX2283828 Report a problem | ||
| 4/21/2026 | Listed for sale | $975,000+34.5%$567/sqft |
Source: Bright MLS #VAFX2283828 Report a problem | ||
| 9/7/2017 | Sold | $725,000+11.5%$422/sqft |
Source: Public Record Report a problem | ||
| 7/23/2010 | Sold | $650,000$378/sqft |
Source: Public Record Report a problem | ||
| 5/14/2010 | Listed for sale | $650,000+40.4%$378/sqft |
Source: Visual Tour #FX7335008 Report a problem | ||
| 12/15/2003 | Sold | $463,000$269/sqft |
Source: Public Record Report a problem | ||
Public tax history
| Year | Property taxes | Tax assessment |
|---|---|---|
| 2025 | $12,773 +4.8% | $946,780 +4.5% |
| 2024 | $12,190 +8.2% | $905,870 +4.8% |
| 2023 | $11,269 -2.7% | $864,220 -1.2% |
| 2022 | $11,580 | $874,950 +14.4% |
| 2021 | -- | $765,080 +5.9% |
| 2020 | $9,922 +2.8% | $722,510 +3.1% |
| 2019 | $9,652 +3.3% | $700,810 +3.1% |
| 2018 | $9,346 +2% | $680,060 |
| 2017 | $9,165 +0.3% | $680,060 |
| 2016 | $9,138 +7.3% | $680,060 +4.1% |
| 2015 | $8,515 +0.4% | $653,560 |
| 2014 | $8,482 | $653,560 +6.1% |
| 2013 | -- | $615,750 +1.4% |
| 2012 | -- | $607,310 |
| 2011 | -- | $607,310 +3.9% |
| 2010 | -- | $584,560 +1.7% |
| 2009 | -- | $574,790 |
| 2008 | -- | $574,790 +9.5% |
| 2007 | -- | $524,690 +67.1% |
| 2003 | -- | $314,025 +15% |
| 2002 | -- | $273,065 +16% |
| 2001 | -- | $235,400 |
Find assessor info on the county website
Neighborhood: 22041
Nearby homes
- $890,0003 bd3 ba2.3k sqft6204 Beachway Dr, Falls Church, VA 22041Sold
- $1,318,1005 bd3 ba2.5k sqft6200 Beachway Dr, Falls Church, VA 22041Off Market
- $1,206,7005 bd5 ba2.8k sqft3410 Nevius St, Falls Church, VA 22041Off Market
- $969,9004 bd2 ba1.5k sqft6205 Beachway Dr, Falls Church, VA 22041Off Market
- $1,012,5003 bd3 ba2.3k sqft6203 Beachway Dr, Falls Church, VA 22041Sold
- $1,181,9004 bd3 ba2.8k sqft6206 Beachway Dr, Falls Church, VA 22041Off Market
- $883,1004 bd3 ba1.8k sqft3408 Nevius St, Falls Church, VA 22041Off Market
- $1,091,3004 bd3 ba2.8k sqft3401 Greentree Dr, Falls Church, VA 22041Off Market
Nearby schools
GreatSchools rating
- 2/10Bailey's Elementary School for the Arts and SciencesGrades: PK-2Distance: 0.1 mi
- 2/10Glasgow Middle SchoolGrades: 6-8Distance: 1.1 mi
- 2/10Justice High SchoolGrades: 9-12Distance: 0.3 mi
Schools provided by the listing agent
- Elementary: Baileys
- Middle: Glasgow
- High: Justice
- District: Fairfax County Public Schools
Source: Bright MLS. This data may not be complete. We recommend contacting the local school district to confirm school assignments for this home.
Get a cash offer in 3 minutes
Find out how much your home could sell for in as little as 3 minutes with a no-obligation cash offer.
Estimated market value
$1,001,600
Get a cash offer in 3 minutes
Find out how much your home could sell for in as little as 3 minutes with a no-obligation cash offer.
Estimated market value
$1,001,600
- Virginia
- Fairfax County
- Falls Church
- 22041
- 6202 Beachway Dr
Nearby cities
Nearby neighborhoods
Nearby zip codes
Other Falls Church Topics
