Seller has reduced the price so that you can make the cosmetic decisions for upgrades and improvements that are important to you and at your convenience. This home will check all of the boxes and then some but needs a little updating touches. Great location, 4 bedrooms, 3 baths, screened pool, 3 car garage and on the 16th hole of the Moccasin Wallow Golf Course! Nestled in an ideal location, this home is designed to fulfill your every need. Entertaining is a breeze with the open floor plan, seamlessly connecting a gracious formal area to an expansive 18x18 great room adjoining the kitchen. The split bedroom plan ensures privacy, with the primary bedroom featuring double closets and a luxurious bathroom with a soaking tub and a standalone shower. Uniquely accommodating, bedroom 4 offers a private entry and a full bathroom, making it an ideal space for in-law quarters or guest accommodations. Recent updates include new pool filter, new refrigerator, 2022 updates to primary bathroom and new dishwasher, new roof 2021. Just minutes from I-75, this residence is a commuter's dream, providing easy access to Tampa, St. Pete, Sarasota, and Bradenton. The Moccasin Wallow area is a hub of growth, with new developments and commercial enterprises flourishing. Indulge in the convenience of new restaurants and shopping options, and rest easy knowing that newer schools are just minutes away. Excitingly, the future holds even more promise for this area, with two hospitals and additional amenities on the horizon. Don't miss the opportunity to make this home yours, where comfort meets convenience in a thriving community. Golf course information at www.golfthemoc.com Bedroom Closet Type: Walk-in Closet (Primary Bedroom).
Sold for $495,500
$495,500
6202 BOBBY JONES COURT, PALMETTO, FL 34221
4beds
2,160sqft
Single Family Residence
Built in 2000
8,124 Square Feet Lot
$470,300 Zestimate®
$229/sqft
$3,630 Estimated rent
Home value
$470,300
$447,000 - $494,000
$3,630/mo
Zestimate® history
Owner options
List your home for rent
$3,630/mo
Rent Zestimate®
Find your next renter with Zillow Rental Manager. Plus, with online applications, you can quickly screen prospective tenants – for free.
$3,630/mo
Rent Zestimate®
Refinance and save
$3,359/mo
Est. payment
Refinancing to a lower rate could help reduce your monthly payments and save thousands over the life of the loan.
$3,359/mo
Est. payment
Explore your selling options
Work with a Zillow partner agent
Leverage their expertise and Zillow's premium Showcase listings to get your home seen by more buyers.
Get startedList with your own agent
Get your home in front of millions of buyers by listing it on Zillow.
Learn how to do itSell it yourself
Take full control of how buyers see your home on Zillow by listing For Sale by Owner (FSBO).
List your homeWhat's special
Screened poolGracious formal areaNew restaurantsCommercial enterprisesNew roofSplit bedroom planLuxurious bathroom
Zillow last checked:
Listing updated:
Listed by:
Leslie Wells 941-776-5571,
LESLIE WELLS REALTY, INC. 941-776-5571
Bought with:
Mike Barrett, 3354093
LESLIE WELLS REALTY, INC.
Source: Stellar MLS,MLS#: A4600844 Originating MLS: Sarasota - Manatee
Originating MLS: Sarasota - Manatee
Facts & features
Interior
Bedrooms & bathrooms
- Bedrooms: 4
- Bathrooms: 3
- Full bathrooms: 3
Rooms
- Room types: Dining Room, Living Room, Great Room, Utility Room
Primary bedroom
- Features: Walk-In Closet(s)
- Level: First
- Dimensions: 18x12
Bedroom 2
- Features: Built-in Closet
- Level: First
- Dimensions: 11x11
Bedroom 3
- Features: Built-in Closet
- Level: First
- Dimensions: 11x11
Bedroom 4
- Features: Built-in Closet
- Level: First
- Dimensions: 12x11
Primary bathroom
- Features: Dual Sinks, En Suite Bathroom, Exhaust Fan, Garden Bath
- Level: First
Dining room
- Level: First
- Dimensions: 14x12
Great room
- Level: First
- Dimensions: 18x17
Kitchen
- Features: Pantry
- Level: First
- Dimensions: 17x17
Living room
- Level: First
- Dimensions: 10x8
Utility room
- Level: First
- Dimensions: 9x6
Heating
- Central, Electric
Cooling
- Central Air
Appliances
- Included: Dishwasher, Disposal, Ice Maker, Microwave, Range, Refrigerator, Washer
- Laundry: Gas Dryer Hookup, Inside, Laundry Room, Washer Hookup
Features
- Cathedral Ceiling(s), Eating Space In Kitchen, High Ceilings, Kitchen/Family Room Combo, Living Room/Dining Room Combo, Primary Bedroom Main Floor, Solid Surface Counters, Split Bedroom, Walk-In Closet(s)
- Flooring: Carpet, Ceramic Tile, Laminate
- Doors: Sliding Doors
- Windows: Window Treatments
- Has fireplace: No
Interior area
- Total structure area: 3,074
- Total interior livable area: 2,160 sqft
Property
Parking
- Total spaces: 3
- Parking features: Driveway, Garage Door Opener, Golf Cart Parking, Ground Level
- Attached garage spaces: 3
- Has uncovered spaces: Yes
Features
- Levels: One
- Stories: 1
- Patio & porch: Deck, Enclosed, Front Porch, Screened
- Exterior features: Irrigation System
- Has private pool: Yes
- Pool features: Deck, Fiberglass, In Ground, Screen Enclosure
- Has view: Yes
- View description: Golf Course, Pool
Lot
- Size: 8,124 Square Feet
- Dimensions: 65 x 125
- Features: Cleared, In County, Landscaped, On Golf Course
- Residential vegetation: Mature Landscaping, Trees/Landscaped
Details
- Parcel number: 646916059
- Zoning: PDC/PDR
- Special conditions: None
Construction
Type & style
- Home type: SingleFamily
- Architectural style: Florida,Ranch
- Property subtype: Single Family Residence
Materials
- Block, Stucco
- Foundation: Slab
- Roof: Shingle
Condition
- New construction: No
- Year built: 2000
Utilities & green energy
- Sewer: Public Sewer
- Water: Public
- Utilities for property: Cable Connected, Electricity Connected, Sewer Connected, Street Lights, Underground Utilities, Water Connected
Community & HOA
Community
- Pet fee: $0 monthly
- Subdivision: FAIRWAYS AT IMPERIAL LAKEWOODS 1A1
HOA
- Has HOA: Yes
- HOA fee: $47 monthly
- HOA name: CSCMSI
- HOA phone: 941-758-9454
Location
- Region: Palmetto
Financial & listing details
- Price per square foot: $229/sqft
- Tax assessed value: $328,009
- Annual tax amount: $3,261
- Date on market: 2/26/2024
- Cumulative days on market: 43 days
- Listing terms: Cash,Conventional,FHA,VA Loan
- Ownership: Fee Simple
- Total actual rent: 0
- Electric utility on property: Yes
- Road surface type: Paved, Asphalt
Price history
| Date | Event | Price |
|---|---|---|
| 5/9/2024 | Sold | $495,500-4.5%$229/sqft |
Source:  Stellar MLS #A4600844 Report a problem Stellar MLS #A4600844 Report a problem | ||
| 4/10/2024 | Pending sale | $519,000$240/sqft |
Source: Stellar MLS #A4600844 Report a problem | ||
| 3/27/2024 | Price change | $519,000-3.9%$240/sqft |
Source: Stellar MLS #A4600844 Report a problem | ||
| 3/6/2024 | Price change | $539,900-3.4%$250/sqft |
Source: Stellar MLS #A4600844 Report a problem | ||
| 2/26/2024 | Listed for sale | $559,000+103.3%$259/sqft |
Source: Stellar MLS #A4600844 Report a problem | ||
| 5/20/2019 | Sold | $275,000-5.1%$127/sqft |
Source: Public Record Report a problem | ||
| 4/13/2019 | Pending sale | $289,900$134/sqft |
Source: EXIT SUNSET REALTY #A4425706 Report a problem | ||
| 3/30/2019 | Price change | $289,900-3.3%$134/sqft |
Source: EXIT SUNSET REALTY #A4425706 Report a problem | ||
| 3/7/2019 | Price change | $299,900-6.3%$139/sqft |
Source: EXIT SUNSET REALTY #A4425706 Report a problem | ||
| 2/23/2019 | Price change | $319,900-5.9%$148/sqft |
Source: EXIT SUNSET REALTY #A4425706 Report a problem | ||
| 2/7/2019 | Listed for sale | $340,000+102.4%$157/sqft |
Source: EXIT SUNSET REALTY #A4425706 Report a problem | ||
| 7/5/2000 | Sold | $168,000$78/sqft |
Source: Public Record Report a problem | ||
Public tax history
| Year | Property taxes | Tax assessment |
|---|---|---|
| 2025 | $4,794 +44.9% | $328,009 +22.7% |
| 2024 | $3,309 +1.5% | $267,274 +3% |
| 2023 | $3,261 +2.9% | $259,489 +3% |
| 2022 | $3,170 +0% | $251,931 +3% |
| 2021 | $3,169 +1.1% | $244,593 +1.4% |
| 2020 | $3,136 -0.4% | $241,216 +0.4% |
| 2019 | $3,149 | $240,156 +1.9% |
| 2018 | $3,149 +1% | $235,678 +56.9% |
| 2017 | $3,120 +78.8% | $150,187 +2.1% |
| 2016 | $1,745 | $147,098 +0.7% |
| 2015 | $1,745 | $146,075 +0.8% |
| 2014 | $1,745 +0.6% | $144,916 +1.5% |
| 2013 | $1,735 +173402% | $142,774 +1.7% |
| 2012 | $1 | $140,387 -11% |
| 2011 | $1 | $157,722 -2.1% |
| 2010 | -- | $161,166 -5.7% |
| 2009 | $2,160 -4.6% | $170,956 +0.1% |
| 2008 | $2,265 +5.2% | $170,785 +3% |
| 2007 | $2,153 -5.1% | $165,811 +2.5% |
| 2006 | $2,268 +0.3% | $161,767 +3% |
| 2005 | $2,261 +2.1% | $157,055 +3% |
| 2004 | $2,215 +0.5% | $152,481 +1.9% |
| 2003 | $2,204 +2.4% | $149,638 +2.4% |
| 2002 | $2,153 +3.4% | $146,131 +1.6% |
| 2001 | $2,081 +1468.1% | $143,830 +1836.8% |
| 2000 | $133 | $7,426 |
Find assessor info on the county website
Neighborhood: 34221
Nearby homes
- $391,9003 bd2 ba1.5k sqft6206 Bobby Jones Ct, Palmetto, FL 34221Off Market
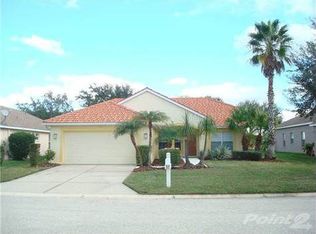
- $478,1005 bd3 ba3.1k sqft6184 Bobby Jones Ct, Palmetto, FL 34221Off Market
- $404,7003 bd2 ba1.8k sqft6210 Bobby Jones Ct, Palmetto, FL 34221Off Market
- $322,4002 bd2 ba1.2k sqft6180 Bobby Jones Ct, Palmetto, FL 34221Off Market
- $436,9003 bd2 ba1.8k sqft6203 Bobby Jones Ct, Palmetto, FL 34221Off Market
- $425,4003 bd2 ba2.1k sqft6207 Bobby Jones Ct, Palmetto, FL 34221Off Market
- $427,0003 bd2 ba1.7k sqft9403 Sarazen Pl, Palmetto, FL 34221Off Market
- $453,6003 bd3 ba2k sqft6214 Bobby Jones Ct, Palmetto, FL 34221Off Market
Nearby schools
GreatSchools rating
- 7/10Virgil Mills Elementary SchoolGrades: PK-5Distance: 1.5 mi
- 5/10Buffalo Creek Middle SchoolGrades: 6-8Distance: 1.5 mi
- 2/10Palmetto High SchoolGrades: 8-12Distance: 6.6 mi
Get a cash offer in 3 minutes
Find out how much your home could sell for in as little as 3 minutes with a no-obligation cash offer.
Estimated market value
$470,300
Get a cash offer in 3 minutes
Find out how much your home could sell for in as little as 3 minutes with a no-obligation cash offer.
Estimated market value
$470,300
- Florida
- Manatee County
- Palmetto
- 34221
- 6202 BOBBY JONES COURT
Nearby cities
Nearby neighborhoods
Nearby zip codes
Other Palmetto Topics
