One or more photo(s) has been virtually staged. Welcome to your private oasis in the heart of Citrus Park! Nestled on a sprawling, fully fenced corner lot in fabulous Cumberland Manors, this 4-bedroom, 2-bath split plan is built for both comfort and entertaining. The gracious foyer introduces you to formal living & dining areas that offer room to spread out for a active family! Soaring ceilings and a cozy wood-burning fireplace in the family room anchor the heart of the home, while the chef’s kitchen shines with rich 42" cherry cabinetry with crown molding, granite counters, custom backsplash, and elegant pendant lighting. Perfectly located eat-in space is perfect for busy morning breakfast or quiet coffee conversations! Convenient utility room enjoys washer & dryer along with garage access. Owners suite is spacious and provides walk-in closet and recently updated owners bath! 3 large additional guest rooms share a fantastic pool bath that boasts a walk-in jetted tub! Ready to host? Open the French doors in the dining room to a massive screened lanai and pool! Freshly painted, this is sure to be the focal point for the summer! Outside your screened area you'll find a oversized private backyard featuring a dedicated party deck perfect for starlit gatherings! With a New Roof (2021), New A/C (2023), Hot Water Heater in (2017) and impact-rated and insulated garage door, this move-in-ready gem offers peace of mind and effortless Florida living. It's Citrus Park location is part of the FANTASTIC SCHOOL OPTIONS, minutes from shopping, dining and easy commute access to the Veteran's Expy! It's not often a home in this location lasts long on the market, let me know if you'd like a private tour!
Sold for $500,000
$500,000
6202 BOONE DRIVE, TAMPA, FL 33625
4beds
2,074sqft
Single Family Residence
Built in 1988
9,605 Square Feet Lot
$498,200 Zestimate®
$241/sqft
$3,333 Estimated rent
Home value
$498,200
Estimated sales range
Not available
$3,333/mo
Zestimate® history
Owner options
List your home for rent
$3,333/mo
Rent Zestimate®
Find your next renter with Zillow Rental Manager. Plus, with online applications, you can quickly screen prospective tenants – for free.
$3,333/mo
Rent Zestimate®
Refinance and save
$3,524/mo
Est. payment
Refinancing to a lower rate could help reduce your monthly payments and save thousands over the life of the loan.
$3,524/mo
Est. payment
Explore your selling options
Work with a Zillow partner agent
Leverage their expertise and Zillow's premium Showcase listings to get your home seen by more buyers.
Get startedList with your own agent
Get your home in front of millions of buyers by listing it on Zillow.
Learn how to do itSell it yourself
Take full control of how buyers see your home on Zillow by listing For Sale by Owner (FSBO).
List your homeWhat's special
Granite countersRecently updated owners bathSoaring ceilingsElegant pendant lightingGracious foyerOversized private backyardEat-in space
Zillow last checked:
Listing updated:
Listed by:
Kim Cash 813-908-8788,
BHHS FLORIDA PROPERTIES GROUP 813-908-8788
Bought with:
Shamyl Di Cristanziano, 3253434
THE TONI EVERETT COMPANY
Source: Stellar MLS,MLS#: TB8489993 Originating MLS: Suncoast Tampa
Originating MLS: Suncoast Tampa
Facts & features
Interior
Bedrooms & bathrooms
- Bedrooms: 4
- Bathrooms: 2
- Full bathrooms: 2
Rooms
- Room types: Family Room, Utility Room
Primary bedroom
- Features: Ceiling Fan(s), Walk-In Closet(s)
- Level: First
- Area: 221 Square Feet
- Dimensions: 17x13
Bedroom 2
- Features: Ceiling Fan(s), Built-in Closet
- Level: First
- Area: 168 Square Feet
- Dimensions: 14x12
Bedroom 3
- Features: Ceiling Fan(s), Built-in Closet
- Level: First
- Area: 156 Square Feet
- Dimensions: 13x12
Bedroom 4
- Features: Ceiling Fan(s), Built-in Closet
- Level: First
- Area: 110 Square Feet
- Dimensions: 11x10
Dinette
- Features: Ceiling Fan(s)
- Level: First
- Area: 60 Square Feet
- Dimensions: 10x6
Dining room
- Features: Ceiling Fan(s)
- Level: First
- Area: 130 Square Feet
- Dimensions: 13x10
Family room
- Features: Ceiling Fan(s)
- Level: First
- Area: 240 Square Feet
- Dimensions: 20x12
Kitchen
- Features: Breakfast Bar, Granite Counters, Pantry
- Level: First
- Area: 88 Square Feet
- Dimensions: 11x8
Laundry
- Level: First
Living room
- Features: Ceiling Fan(s)
- Level: First
- Area: 225 Square Feet
- Dimensions: 15x15
Heating
- Central
Cooling
- Central Air
Appliances
- Included: Dishwasher, Disposal, Dryer, Electric Water Heater, Microwave, Range, Range Hood, Refrigerator, Washer, Water Softener
- Laundry: Inside, Laundry Room
Features
- Ceiling Fan(s), High Ceilings, Living Room/Dining Room Combo, Open Floorplan, Stone Counters, Walk-In Closet(s)
- Flooring: Ceramic Tile, Laminate
- Doors: Sliding Doors
- Windows: Blinds
- Has fireplace: Yes
- Fireplace features: Family Room, Wood Burning
Interior area
- Total structure area: 2,725
- Total interior livable area: 2,074 sqft
Property
Parking
- Total spaces: 2
- Parking features: Driveway, Garage Door Opener
- Attached garage spaces: 2
- Has uncovered spaces: Yes
Accessibility
- Accessibility features: Accessible Full Bath
Features
- Levels: One
- Stories: 1
- Patio & porch: Covered, Deck, Patio, Rear Porch, Screened
- Exterior features: Irrigation System, Rain Gutters, Sidewalk
- Has private pool: Yes
- Pool features: Gunite, In Ground, Screen Enclosure
- Has spa: Yes
- Spa features: In Ground
- Fencing: Masonry,Wood
- Has view: Yes
- View description: Pool
Lot
- Size: 9,605 Square Feet
- Dimensions: 85 x 113
- Features: Corner Lot, Landscaped, Sidewalk
- Residential vegetation: Mature Landscaping, Trees/Landscaped
Details
- Parcel number: U36271703300000100001.0
- Zoning: PD
- Special conditions: None
Construction
Type & style
- Home type: SingleFamily
- Architectural style: Florida
- Property subtype: Single Family Residence
Materials
- Vinyl Siding, Wood Frame
- Foundation: Slab
- Roof: Shingle
Condition
- Completed
- New construction: No
- Year built: 1988
Utilities & green energy
- Sewer: Public Sewer
- Water: Public
- Utilities for property: BB/HS Internet Available, Electricity Connected, Public, Sewer Connected, Water Connected
Community & HOA
Community
- Features: Park, Playground, Sidewalks
- Security: Smoke Detector(s)
- Pet fee: $0 monthly
- Subdivision: CUMBERLAND MANORS PHASE 1
HOA
- Has HOA: Yes
- Amenities included: Park, Playground
- HOA fee: $39 monthly
- HOA name: Dawn Archambault
- HOA phone: 813-936-4149
Location
- Region: Tampa
Financial & listing details
- Price per square foot: $241/sqft
- Tax assessed value: $408,941
- Annual tax amount: $3,671
- Date on market: 3/25/2026
- Cumulative days on market: 16 days
- Listing terms: Cash,Conventional,FHA,VA Loan
- Ownership: Fee Simple
- Total actual rent: 0
- Electric utility on property: Yes
- Road surface type: Paved
Price history
| Date | Event | Price |
|---|---|---|
| 5/18/2026 | Sold | $500,000-3.7%$241/sqft |
Source:  Stellar MLS #TB8489993 Report a problem Stellar MLS #TB8489993 Report a problem | ||
| 4/11/2026 | Pending sale | $519,000$250/sqft |
Source: Stellar MLS #TB8489993 Report a problem | ||
| 3/25/2026 | Listed for sale | $519,000+135.9%$250/sqft |
Source: Stellar MLS #TB8489993 Report a problem | ||
| 11/8/2010 | Sold | $220,000-2.2%$106/sqft |
Source: Public Record Report a problem | ||
| 8/14/2010 | Price change | $224,999-2.1%$108/sqft |
Source: NRT Florida #T2419231 Report a problem | ||
| 7/24/2010 | Price change | $229,900-2.1%$111/sqft |
Source: NRT Florida #T2419231 Report a problem | ||
| 6/27/2010 | Price change | $234,900-2.1%$113/sqft |
Source: NRT Florida #T2419231 Report a problem | ||
| 5/13/2010 | Listed for sale | $239,900$116/sqft |
Source: NRT Florida #T2419231 Report a problem | ||
Public tax history
| Year | Property taxes | Tax assessment |
|---|---|---|
| 2025 | $3,671 +8.9% | $205,158 +2.9% |
| 2024 | $3,371 +4.1% | $199,376 +3% |
| 2023 | $3,238 +6% | $193,569 +3% |
| 2022 | $3,056 +1.7% | $187,931 +3% |
| 2021 | $3,005 +3% | $182,457 +1.4% |
| 2020 | $2,917 +3.6% | $179,938 +2.3% |
| 2019 | $2,816 | $175,892 +1.9% |
| 2018 | $2,816 +2% | $172,612 -20.1% |
| 2017 | $2,762 +1.5% | $216,046 +30.5% |
| 2016 | $2,720 +1.4% | $165,585 +0.7% |
| 2015 | $2,682 -0.1% | $164,434 +0.8% |
| 2014 | $2,685 | $163,129 +1.5% |
| 2013 | $2,685 +0.4% | $160,718 +1.7% |
| 2012 | $2,673 -2% | $158,031 -1.5% |
| 2011 | $2,727 +12.5% | $160,409 +9.5% |
| 2010 | $2,424 +3.1% | $146,476 +2.7% |
| 2009 | $2,351 +0.2% | $142,625 +0.1% |
| 2008 | $2,346 -7.3% | $142,483 +3% |
| 2007 | $2,531 -4.7% | $138,333 +2.5% |
| 2006 | $2,655 +0.3% | $134,959 +3% |
| 2005 | $2,649 | $131,028 +3% |
| 2004 | -- | $127,212 +1.9% |
| 2003 | -- | $124,840 +2.4% |
| 2002 | -- | $121,914 -1.9% |
| 2001 | -- | $124,295 -1.3% |
| 2000 | $2,526 | $125,989 |
Find assessor info on the county website
Neighborhood: 33625
Nearby homes
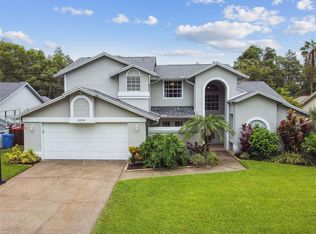
- $620,0004 bd3 ba2.5k sqft6204 Boone Dr, Tampa, FL 33625Sold
- $501,3004 bd2 ba2k sqft15106 Heathridge Dr, Tampa, FL 33625Off Market

- $529,8004 bd2 ba2.1k sqft6206 Boone Dr, Tampa, FL 33625Off Market
- $533,4003 bd2 ba2k sqft15101 Heathridge Dr, Tampa, FL 33625Off Market
- $474,3003 bd2 ba2k sqft15103 Heathridge Dr, Tampa, FL 33625Off Market
- $3,2004 bd3 ba2.3k sqft15108 Heathridge Dr, Tampa, FL 33625For Rent
- $468,6003 bd3 ba1.8k sqft15105 Heathridge Dr, Tampa, FL 33625Off Market
- $518,6003 bd2 ba2k sqft6211 Boone Dr, Tampa, FL 33625Off Market
Nearby schools
GreatSchools rating
- 7/10Citrus Park Elementary SchoolGrades: PK-5Distance: 1.2 mi
- 8/10Sergeant Paul R Smith Middle SchoolGrades: 6-8Distance: 1.3 mi
- 8/10Sickles High SchoolGrades: 9-12Distance: 1.8 mi
Schools provided by the listing agent
- Elementary: Citrus Park-HB
- Middle: Sergeant Smith Middle-HB
- High: Sickles-HB
Source: Stellar MLS. This data may not be complete. We recommend contacting the local school district to confirm school assignments for this home.
Get a cash offer in 3 minutes
Find out how much your home could sell for in as little as 3 minutes with a no-obligation cash offer.
Estimated market value
$498,200
Get a cash offer in 3 minutes
Find out how much your home could sell for in as little as 3 minutes with a no-obligation cash offer.
Estimated market value
$498,200
- Florida
- Hillsborough County
- Citrus Park
- 33625
- 6202 BOONE DRIVE
Nearby cities
Nearby zip codes
Other Citrus Park Topics
