Skip main navigation
Off market
  • $476,500

    6202 Cajun Way, Cove, TX 77523

    3beds
    2,201sqft
    SingleFamily
    Built in 1991
    0.73 Acres Lot
    $476,500 Zestimate®
    $216/sqft
    $3,248 Estimated rent

    Home value

    $476,500

    $453,000 - $500,000

    $3,248/mo

    Zestimate® history
    Loading
    Loading...

    Owner options

    List your home for rent

    $3,248/mo

    Rent Zestimate®

    Find your next renter with Zillow Rental Manager. Plus, with online applications, you can quickly screen prospective tenants – for free.

    Learn more

    $3,248/mo

    Rent Zestimate®

    Refinance and save

    $3,042/mo

    Est. payment

    Refinancing to a lower rate could help reduce your monthly payments and save thousands over the life of the loan.

    See today's rates

    $3,042/mo

    Est. payment

    Explore your selling options

    Work with a Zillow partner agent

    Leverage their expertise and Zillow's premium Showcase listings to get your home seen by more buyers.

    Get started

    List with your own agent

    Get your home in front of millions of buyers by listing it on Zillow.

    Learn how to do it

    Sell it yourself

    Take full control of how buyers see your home on Zillow by listing For Sale by Owner (FSBO).

    List your home

    What's special

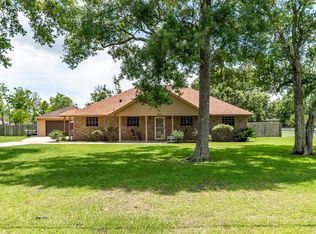
    Charming, Cozy And Inviting Is This Home! Home has real wood flooring, a beautiful fireplace, a pool, a garage apartment, a 16X24 storage shed and sits on a corner lot. Lot is almost 3/4 of an acre! Fireplace was updated with a beautiful shiplap wall in 2020. Kitchen has lots of counter space and cabinets for a busy cook. The inground pool is soo nice on hot summer days for relaxing or having lots of family/friend gatherings and don't forget the birthday parties to be had here. Garage apartment is a plus for an older child or an overflow of guest in your home. Three palapas by the pool are great for shade and entertainment. There is a neighborhood boat ramp and park right down the street! Lots to Love about this Home. Take a tour and make it your new home.

    This property is off market, which means it's not currently listed for sale or rent on Zillow. This may be different from what's available on other websites or public sources.
    Facts & features

    Interior

    Bedrooms & bathrooms
    • Bedrooms: 3
    • Bathrooms: 3
    • Full bathrooms: 2
    • 1/2 bathrooms: 1
    Heating
    • Electric
    Features
    • Fire/Smoke Alarm, Prewired for Alarm System, Drapes/Curtains/Window Cover, High Ceiling, 2 Staircases, Spa/Hot Tub
    • Flooring: Tile, Carpet
    • Fireplace features: Wood Burning Fireplace
    Interior area
    • Total interior livable area: 2,201 sqft

    Property

    Parking
    • Total spaces: 2
    • Parking features: Garage - Detached
    Features
    • Patio & porch: Patio
    • Exterior features: Brick
    • Pool features: Gunite, In Ground
    Lot
    • Size: 0.73 Acres
    Details
    • Parcel number: 473300002800000002000

    Construction

    Type & style
    • Home type: SingleFamily
    • Architectural style: Victorian
    Materials
    • masonry
    • Roof: Composition
    Condition
    • Year built: 1991

    Utilities & green energy

    • Sewer: Other
    • Water: Other

    Community & neighborhood

    Location
    • Region: Cove

    HOA & financial

    HOA
    • Has HOA: Yes
    • HOA fee: $18 monthly

    Other

    Other facts
    • Flooring: Carpet, Tile
    • RoadSurfaceType: Paved
    • AssociationYN: true
    • FireplaceYN: true
    • Heating: Electric
    • GarageYN: true
    • HeatingYN: true
    • CoolingYN: true
    • PatioAndPorchFeatures: Patio
    • FoundationDetails: Slab
    • RoomsTotal: 9
    • FireplacesTotal: 1
    • Furnished: Unfurnished
    • ConstructionMaterials: Brick
    • Roof: Composition
    • StoriesTotal: 2
    • ArchitecturalStyle: Victorian
    • BedroomsPossible: 4
    • ExteriorFeatures: Back Yard Fenced, Patio/Deck
    • LotSizeSource: Appraiser
    • ParkingFeatures: Additional Parking, Auto Garage Door Opener
    • YearBuiltSource: Appraiser
    • FireplaceFeatures: Wood Burning Fireplace
    • Sewer: Other
    • WaterSource: Other
    • DirectionFaces: North
    • LivingAreaSource: Seller
    • PoolPrivateYN: True
    • InteriorFeatures: Fire/Smoke Alarm, Prewired for Alarm System, Drapes/Curtains/Window Cover, High Ceiling, 2 Staircases, Spa/Hot Tub
    • PublicSurveySection: 0
    • PoolFeatures: Gunite, In Ground
    • MaintenanceExpense: 225
    • MlsStatus: Pending
    • AssociationPhone: 281-967-8675
    • Exclusions: 42"TV on back porch
    • Road surface type: Paved

    Price history

    DateEventPrice
    3/22/2024Listing removed--
    Source: HAR #46389032 Report a problem
    2/15/2024Pending sale$472,000+11.1%$214/sqft
    Source: HAR #46389032 Report a problem
    6/27/2022Listing removed--
    Source: RE/MAX International Report a problem
    5/20/2022Pending sale$425,000$193/sqft
    Source: RE/MAX International #31579435 Report a problem
    5/20/2022Listing removed--
    Source: RE/MAX International Report a problem
    3/9/2022Pending sale$425,000$193/sqft
    Source: HAR #31579435 Report a problem
    2/15/2022Price change$425,000-2.3%$193/sqft
    Source: HAR #31579435 Report a problem
    2/5/2022Listed for sale$435,000+11.7%$198/sqft
    Source: HAR #95136737 Report a problem
    11/20/2020Listing removed$389,500$177/sqft
    Source: Coldwell Banker Realty #70698442 Report a problem
    7/16/2020Pending sale$389,500$177/sqft
    Source: Coldwell Banker United, #70698442 Report a problem
    6/30/2020Price change$389,500-1%$177/sqft
    Source: Coldwell Banker United, #70698442 Report a problem
    6/19/2020Price change$393,500-3.9%$179/sqft
    Source: Coldwell Banker United, #70698442 Report a problem
    6/13/2020Listed for sale$409,500+99.8%$186/sqft
    Source: Coldwell Banker United, #70698442 Report a problem
    4/3/2014Sold--
    Source: Agent Provided Report a problem
    3/21/2014Pending sale$205,000$93/sqft
    Source: RE/MAX PREMIER #58434464 Report a problem
    2/6/2014Listed for sale$205,000+17.2%$93/sqft
    Source: RE/MAX PREMIER #58434464 Report a problem
    9/21/2010Listing removed$174,900$79/sqft
    Source: Fannie Mae #97620845 Report a problem
    6/18/2010Price change$174,900-7.9%$79/sqft
    Source: Fannie Mae #97620845 Report a problem
    5/11/2010Listed for sale$190,000-15.6%$86/sqft
    Source: RE/MAX East #97620845 Report a problem
    1/15/2010Sold--
    Source: Public Record Report a problem
    1/7/2010Listed for sale$225,000+13.1%$102/sqft
    Source: Mary Dunn Real Estate, Inc. #4229008 Report a problem
    4/14/2008Listing removed$199,000$90/sqft
    Source: Owner Report a problem
    12/12/2007Listed for sale$199,000$90/sqft
    Source: Owner Report a problem

    Public tax history

    YearProperty taxesTax assessment
    2025$1,897 +171.4%$210,870 +7.8%
    2024$699 +55.7%$195,640 -47.1%
    2023$449 -71.4%$370,100 +18.1%
    2022$1,571 -7.5%$313,270 +1.7%
    2021$1,699 +34.1%$308,090
    2020$1,267 +15.9%$308,090 +21.2%
    2018$1,093 +9.7%$254,220 -1.9%
    2017$996 +7.5%$259,040 +27.4%
    2016$926 +4.1%$203,400
    2015$890 --
    2014$890 $203,470
    2013-- --
    2012-- --
    2011-- --
    2010-- --
    2009-- --
    2008-- --
    2007-- --
    2006-- --
    2005-- --
    2004-- --
    2003-- --

    Find assessor info on the county website

    Neighborhood: 77523

    Nearby schools

    GreatSchools rating
    Schools provided by the listing agent
    • Elementary: BARBERS HILL ISD
    • Middle: BARBERS HILL ISD
    • High: BARBERS HILL ISD
    • District: 6 - Barbers Hill

    Source: The MLS. This data may not be complete. We recommend contacting the local school district to confirm school assignments for this home.

    Get a cash offer in 3 minutes
    Find out how much your home could sell for in as little as 3 minutes with a no-obligation cash offer.
    Estimated market value
    $476,500
    Get a cash offer in 3 minutes
    Find out how much your home could sell for in as little as 3 minutes with a no-obligation cash offer.
    Estimated market value
    $476,500