Skip main navigation
Sold for $300,000
  • $300,000

    6202 Cutter Dr, Louisville, KY 40218

    3beds
    1,688sqft
    Single Family Residence
    Built in 1964
    6,534 Square Feet Lot
    $305,300 Zestimate®
    $178/sqft
    $2,105 Estimated rent

    Home value

    $305,300

    $287,000 - $327,000

    $2,105/mo

    Zestimate® history
    Loading
    Loading...

    Owner options

    List your home for rent

    $2,105/mo

    Rent Zestimate®

    Find your next renter with Zillow Rental Manager. Plus, with online applications, you can quickly screen prospective tenants – for free.

    Learn more

    $2,105/mo

    Rent Zestimate®

    Refinance and save

    $1,849/mo

    Est. payment

    Refinancing to a lower rate could help reduce your monthly payments and save thousands over the life of the loan.

    See today's rates

    $1,849/mo

    Est. payment

    Explore your selling options

    Work with a Zillow partner agent

    Leverage their expertise and Zillow's premium Showcase listings to get your home seen by more buyers.

    Get started

    List with your own agent

    Get your home in front of millions of buyers by listing it on Zillow.

    Learn how to do it

    Sell it yourself

    Take full control of how buyers see your home on Zillow by listing For Sale by Owner (FSBO).

    List your home

    What's special

    Finished basementRecently updated flooringSpacious eat-in kitchenStainless steel appliancesCovered front porchPicture windowBeautiful cabinets
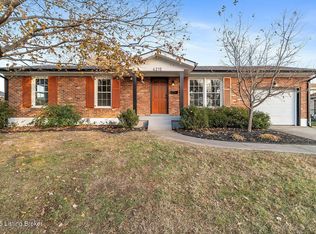
    You don't want to miss out on this beautiful 3 bedroom, 2.5 bath brick ranch home with a finished basement! This home has only had 2 owners and has been cherished and well kept by the same family for nearly 50 years. You will be greeted by the welcoming covered front porch into the living area that boasts a picture window and recently updated flooring that extends throughout most of the main level. The spacious eat-in kitchen is truly the heart of the home adorned by beautiful cabinets, stainless steel appliances, and plenty of space in the dining area for a good sized table. There are 3 bedrooms on the main level including the primary bedroom that offers a convenient en suite half bath. Make your way to the finished basement that includes a wide open living area along with a second full bathroom. The unfinished portion of the basement allows for ample storage space or the opportunity to expand the finished space. Within the fenced in back yard there is a stamped concrete patio that is perfect for grilling or outdoor enjoyment. Make sure you get a chance to see this home while it lasts - schedule a showing today!

    Zillow last checked:

    Listing updated:

    Listed by:

    Jay Pitts 502-384-5944,

    RE/MAX Premier Properties,

    John Gossman 502-727-0670

    Bought with:

    Elite KY Homes, LLC

    Source: Metro Search Inc. LLC DBA Apex MLS,MLS#: 1682952MLS Logo

    Facts & features

    Interior

    Bedrooms & bathrooms
    • Bedrooms: 3
    • Bathrooms: 3
    • Full bathrooms: 2
    • 1/2 bathrooms: 1
    Primary bedroom
    • Level: First
    Bedroom
    • Level: First
    Bedroom
    • Level: First
    Full bathroom
    • Level: First
    Half bathroom
    • Level: First
    Full bathroom
    • Level: Basement
    Dining area
    • Level: First
    Kitchen
    • Level: First
    Laundry
    • Level: Basement
    Living room
    • Level: First
    Living room
    • Level: Basement
    Other
    • Description: Storage room
    • Level: Basement
    Heating
    • Forced Air, Natural Gas
    Cooling
    • Central Air
    Features
    • Basement: Partially Finished
    • Has fireplace: No
    Interior area
    • Total structure area: 1,188
    • Total interior livable area: 1,688 sqft
    • Finished area above ground: 1,188
    • Finished area below ground: 500

    Property

    Parking
    • Parking features: Entry Front, Driveway
    • Has uncovered spaces: Yes
    Features
    • Stories: 1
    • Patio & porch: Patio, Porch
    • Fencing: Chain Link
    Lot
    • Size: 6,534 sqft
    Details
    • Additional structures: Outbuilding
    • Parcel number: 091C00520000

    Construction

    Type & style
    • Home type: SingleFamily
    • Architectural style: Ranch
    • Property subtype: Single Family Residence
    Materials
    • Wood Frame, Brick
    • Roof: Shingle
    Condition
    • Year built: 1964

    Utilities & green energy

    • Sewer: Public Sewer
    • Water: Public
    • Utilities for property: Electricity Connected, Natural Gas Connected

    Community & neighborhood

    Location
    • Region: Louisville
    • Subdivision: Midland Terrace

    HOA & financial

    HOA
    • Has HOA: No

    Price history

    DateEventPrice
    4/30/2025Sold$300,000+3.4%$178/sqft
    Source: Metro Search Inc. LLC DBA Apex MLS #1682952 Report a problem
    3/30/2025Contingent$290,000$172/sqft
    Source: Metro Search Inc. LLC DBA Apex MLS #1682952 Report a problem
    3/28/2025Listed for sale$290,000$172/sqft
    Source: Metro Search Inc. LLC DBA Apex MLS #1682952 Report a problem

    Public tax history

    YearProperty taxesTax assessment
    2024$2,057 +53%$206,540 +40.9%
    2023$1,345 -6.8%$146,550
    2022$1,442 -31.9%$146,550
    2021$2,117 +16.7%$146,550 +11%
    2020$1,814 $132,030
    2019$1,814 +3.8%$132,030
    2018$1,748 $132,030
    2017$1,748 +55.3%$132,030 +17.2%
    2013$1,126 $112,610
    2011$1,126 $112,610
    2010$1,126 $112,610
    2009$1,126 $112,610
    2007-- $112,610 +7.8%
    2006-- $104,460
    2005-- $104,460
    2004-- $104,460

    Find assessor info on the county website

    Neighborhood: Klondike

    Nearby schools

    GreatSchools rating
    Get pre-qualified for a loan
    At Zillow Home Loans, we can pre-qualify you in as little as 5 minutes with no impact to your credit score.

    An equal housing lender. NMLS #10287.

    Sell for more on Zillow
    Get a Zillow Showcase℠ listing at no additional cost and you could sell for .
    $305,300
    2% more
    +$6,106
    With Zillow Showcase(estimated)
    $311,406