Skip main navigation
Off market
  • $554,800

    6202 Dustin Dr, Richmond, VA 23226

    3beds
    1,758sqft
    Single Family Residence
    Built in ----
    -- sqft lot
    $554,800 Zestimate®
    $316/sqft
    $2,458 Estimated rent

    Home value

    $554,800

    $516,000 - $594,000

    $2,458/mo

    Zestimate® history
    Loading
    Loading...

    Owner options

    List your home for rent

    $2,458/mo

    Rent Zestimate®

    Find your next renter with Zillow Rental Manager. Plus, with online applications, you can quickly screen prospective tenants – for free.

    Learn more

    $2,458/mo

    Rent Zestimate®

    Refinance and save

    $3,307/mo

    Est. payment

    Refinancing to a lower rate could help reduce your monthly payments and save thousands over the life of the loan.

    See today's rates

    $3,307/mo

    Est. payment

    Explore your selling options

    Work with a Zillow partner agent

    Leverage their expertise and Zillow's premium Showcase listings to get your home seen by more buyers.

    Get started

    List with your own agent

    Get your home in front of millions of buyers by listing it on Zillow.

    Learn how to do it

    Sell it yourself

    Take full control of how buyers see your home on Zillow by listing For Sale by Owner (FSBO).

    List your home

    What's special

    Cozy family roomTwo-story homeFenced backyardPaver patioBrick residenceOriginal hardwood floorsNatural light

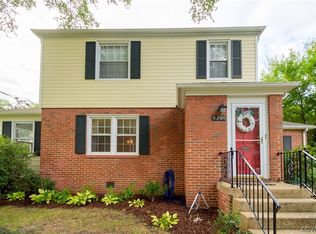
    Classic Brick Home in Richmond's Near West End Welcome home to 6202 Dustin Drive, a charming brick residence in Richmond's sought-after 23226 zip code. This classic two-story home offers approximately 1,758 square feet of living space, with three bedrooms, one full bathroom, and one half bath. It blends timeless character with practical updates and a comfortable layout. Inside, the main level features a formal living room with large windows and original hardwood floors that create a warm, inviting atmosphere. The adjoining dining room connects easily to both the kitchen and a cozy family room, offering great flow for everyday living or entertaining. The kitchen includes space for a small table and direct access to a convenient half bath and laundry area. Upstairs, the three bedrooms are well-sized, including a primary bedroom with two closets. The full bathroom is located off the hallway and serves all three bedrooms. Throughout the home, natural light fills the rooms, highlighting the hardwood floors and classic trim details. Outside, a fenced backyard provides privacy and space for pets, gardening, or relaxing outdoors. There is also a paver patio and a large detached shed for storage. The location is idealtucked just behind St. Mary's Hospital, between Patterson Avenue and Monument Avenue, and within minutes of nearby restaurants, shopping, and major roadways. Downtown Richmond and the popular Libbie-Grove area are both a short drive away. 6202 Dustin Drive offers a wonderful combination of traditional charm, functional space, and unbeatable convenience in one of Richmond's most desirable neighborhoods.

    This property is off market, which means it's not currently listed for sale or rent on Zillow. This may be different from what's available on other websites or public sources.

    Zillow last checked:

    Listing updated:

    Source: Zillow Rentals

    Facts & features

    Interior

    Bedrooms & bathrooms
    • Bedrooms: 3
    • Bathrooms: 2
    • Full bathrooms: 1
    • 1/2 bathrooms: 1
    Heating
    • Heat Pump
    Cooling
    • Central Air, Ceiling Fan
    Appliances
    • Included: Dishwasher, Dryer, Range Oven, Refrigerator, Washer
    • Laundry: In Unit
    Features
    • Ceiling Fan(s)
    • Flooring: Hardwood
    Interior area
    • Total interior livable area: 1,758 sqft

    Property

    Parking
    • Parking features: On Street
    • Details: Contact manager
    Features
    • Patio & porch: Patio
    • Exterior features: Heating system: HeatPump
    • Fencing: Fenced Yard
    Details
    • Parcel number: 7677389422

    Construction

    Type & style
    • Home type: SingleFamily
    • Property subtype: Single Family Residence

    Community & HOA

    Community
    • Deposit fee: $2,495
    Location
    • Region: Richmond

    Financial & listing details

    • Price per square foot: $316/sqft
    • Tax assessed value: $452,900
    • Annual tax amount: $3,759
    • Date on market: 10/9/2025
    • Date available: 10/22/2025
    • Lease term: 1 Year

    Price history

    DateEventPrice
    10/19/2025Listing removed$2,495$1/sqft
    Source: Zillow Rentals Report a problem
    10/9/2025Listed for rent$2,495-4%$1/sqft
    Source: Zillow Rentals Report a problem
    5/31/2025Listing removed$2,600$1/sqft
    Source: Zillow Rentals Report a problem
    5/9/2025Listed for rent$2,600+13.6%$1/sqft
    Source: Zillow Rentals Report a problem
    5/2/2023Listing removed--
    Source: Zillow Rentals Report a problem
    4/14/2023Price change$2,289-4.2%$1/sqft
    Source: Zillow Rentals Report a problem
    4/6/2023Listed for rent$2,389$1/sqft
    Source: Zillow Rentals Report a problem
    6/1/2017Sold$309,900-1.6%$176/sqft
    Source: CVRMLS #1709135 Report a problem
    4/16/2017Pending sale$314,900$179/sqft
    Source: Long & Foster Real Estate Inc. #1709135 Report a problem
    4/6/2017Price change$314,900-3.1%$179/sqft
    Source: Long & Foster Real Estate Inc. #1709135 Report a problem
    3/27/2017Price change$324,900-3%$185/sqft
    Source: Long & Foster Real Estate Inc. #1709135 Report a problem
    3/16/2017Listed for sale$335,000+53%$191/sqft
    Source: Long & Foster Real Estate Inc. #1709135 Report a problem
    2/8/2016Sold$219,000$125/sqft
    Source: CVRMLS #1532199 Report a problem
    12/29/2015Pending sale$219,000$125/sqft
    Source: Real Living Eudailey Real Est #1532199 Report a problem
    12/6/2015Listed for sale$219,000+25.1%$125/sqft
    Source: Real Living Eudailey Real Est #1532199 Report a problem
    12/1/2003Sold$175,000$100/sqft
    Source: Public Record Report a problem

    Public tax history

    YearProperty taxesTax assessment
    2025$3,759 +9%$452,900 +11.7%
    2024$3,448 +3.3%$405,600 +3.3%
    2023$3,338 +10.1%$392,700 +10.1%
    2022$3,032 +0.1%$356,700 +2.5%
    2021$3,028 +12.8%$348,000 +9.5%
    2020$2,683 +2.9%$317,900 +3.1%
    2019$2,607 $308,400 +2.9%
    2018$2,607 +156.4%$299,600 +28.2%
    2017$1,017 -46%$233,700 +6.3%
    2016$1,881 +4.6%$219,800 +7.8%
    2015$1,799 $203,900 -1.4%
    2014$1,799 $206,800 +5.9%
    2013-- $195,300
    2012-- $195,300 -5.2%
    2011-- $206,100
    2010-- $206,100 -3.1%
    2009-- $212,800
    2008-- --
    2006-- --
    2005-- --
    2004-- --
    2003-- --
    2002-- --
    2001-- $120,300
    2000-- $120,300
    Find assessor info on the county website

    Neighborhood: Westview Manor

    Nearby schools

    GreatSchools rating
    Get a cash offer in 3 minutes
    Find out how much your home could sell for in as little as 3 minutes with a no-obligation cash offer.
    Estimated market value
    $554,800
    Get a cash offer in 3 minutes
    Find out how much your home could sell for in as little as 3 minutes with a no-obligation cash offer.
    Estimated market value
    $554,800