Skip main navigation
Sold
Street View
  • Price Unknown

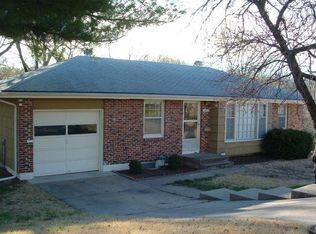
    6202 E 103rd St, Kansas City, MO 64138

    4beds
    2,006sqft
    Single Family Residence
    Built in 1963
    0.26 Acres Lot
    $259,100 Zestimate®
    $--/sqft
    $2,096 Estimated rent

    Home value

    $259,100

    $236,000 - $282,000

    $2,096/mo

    Zestimate® history
    Loading
    Loading...

    Owner options

    List your home for rent

    $2,096/mo

    Rent Zestimate®

    Find your next renter with Zillow Rental Manager. Plus, with online applications, you can quickly screen prospective tenants – for free.

    Learn more

    $2,096/mo

    Rent Zestimate®

    Refinance and save

    Refinancing to a lower rate could help reduce your monthly payments and save thousands over the life of the loan.

    See today's rates

    Explore your selling options

    Work with a Zillow partner agent

    Leverage their expertise and Zillow's premium Showcase listings to get your home seen by more buyers.

    Get started

    List with your own agent

    Get your home in front of millions of buyers by listing it on Zillow.

    Learn how to do it

    Sell it yourself

    Take full control of how buyers see your home on Zillow by listing For Sale by Owner (FSBO).

    List your home

    What's special

    Spacious layoutBeautifully updated
    Welcome to 6202 E 103rd Street in Kansas City! This beautifully updated 4-bedroom, 2-bath home offers the perfect blend of comfort, style, and functionality. Inside, you’ll find a spacious layout with thoughtful updates throughout, plus an additional storage/flex room that gives you the extra space you’ve been looking for. The finished basement creates a cozy retreat—ideal for relaxing evenings at home or the perfect setup to run your own business right from your doorstep. Step outside to a gorgeous backyard made for entertaining, whether you're hosting friends or enjoying a quiet night under the stars. With so much versatility and charm, this home truly has something for everyone! Check out all of these updates... Interior Updates (2024) -New light fixtures installed throughout the home -Updated vent covers throughout -Replaced all electrical outlet and switch covers -New interior door hardware throughout Bathroom Renovation (2024) -Fully renovated bathroom -New flooring and custom tile work -New vanity installation -Updated ventilation system Energy Efficiency Improvement (2024) -Added/updated attic insulation Exterior Improvement (2024) -New exterior side door added Basement Renovation/Flex Space (2025) -Added new flex space/room in basement -Fully finished and renovated (currently used as a salon) -Installed custom cabinetry and quartz countertops -Work completed by licensed contractor -Permits pulled and approved

    Zillow last checked:

    Listing updated:

    Listed by:

    Julie Phillips 816-304-0288,

    Keller Williams Southland

    Bought with:

    Tricia Henson, 2022004917

    Keller Williams Southland

    Source: Heartland MLS as distributed by MLS GRID,MLS#: 2609906MLS Logo

    Facts & features

    Interior

    Bedrooms & bathrooms
    • Bedrooms: 4
    • Bathrooms: 2
    • Full bathrooms: 2
    Primary bedroom
    • Level: Second
    • Area: 154 Square Feet
    • Dimensions: 14 x 11
    Bedroom 2
    • Level: Second
    • Area: 120 Square Feet
    • Dimensions: 12 x 10
    Bedroom 3
    • Level: Second
    • Area: 90 Square Feet
    • Dimensions: 10 x 9
    Family room
    • Features: Carpet
    • Level: First
    • Area: 198 Square Feet
    • Dimensions: 18 x 11
    Great room
    • Features: Carpet, Ceiling Fan(s), Fireplace
    • Level: Basement
    • Area: 285 Square Feet
    • Dimensions: 19 x 15
    Kitchen
    • Level: First
    • Area: 220 Square Feet
    • Dimensions: 20 x 11
    Living room
    • Level: First
    • Area: 204 Square Feet
    • Dimensions: 17 x 12
    Heating
    • Natural Gas
    Cooling
    • Electric
    Appliances
    • Included: Dishwasher, Disposal, Microwave, Refrigerator
    Features
    • Ceiling Fan(s), Pantry
    • Flooring: Carpet, Wood
    • Doors: Storm Door(s)
    • Windows: Window Coverings, Thermal Windows
    • Basement: Finished,Walk-Out Access
    • Number of fireplaces: 1
    • Fireplace features: Great Room
    Interior area
    • Total structure area: 2,006
    • Total interior livable area: 2,006 sqft
    • Finished area above ground: 1,430
    • Finished area below ground: 576

    Property

    Parking
    • Parking features: Other
    Features
    • Patio & porch: Deck
    • Fencing: Metal
    Lot
    • Size: 0.26 Acres
    • Dimensions: 75 x 151
    • Features: City Lot
    Details
    • Additional structures: Shed(s)
    • Parcel number: 49720111700000000

    Construction

    Type & style
    • Home type: SingleFamily
    • Property subtype: Single Family Residence
    Materials
    • Frame, Vinyl Siding
    • Roof: Composition
    Condition
    • Year built: 1963

    Utilities & green energy

    • Sewer: Public Sewer
    • Water: Public

    Community & HOA

    Community
    • Subdivision: Skyline Heights
    HOA
    • Has HOA: No
    Location
    • Region: Kansas City

    Financial & listing details

    • Tax assessed value: $125,630
    • Annual tax amount: $2,125
    • Date on market: 4/1/2026
    • Listing terms: Cash,Conventional,FHA,VA Loan
    • Ownership: Private

    Price history

    DateEventPrice
    6/15/2026Sold--
    Source: Heartland MLS as distributed by MLS GRID #2609906 Report a problem
    4/24/2026Pending sale$249,000$124/sqft
    Source: Heartland MLS as distributed by MLS GRID #2609906 Report a problem
    4/23/2026Listed for sale$249,000+15.8%$124/sqft
    Source: Heartland MLS as distributed by MLS GRID #2609906 Report a problem
    8/22/2023Sold--
    Source: Heartland MLS as distributed by MLS GRID #2441959 Report a problem
    7/7/2023Pending sale$215,000$107/sqft
    Source: Heartland MLS as distributed by MLS GRID #2441959 Report a problem
    7/4/2023Listed for sale$215,000$107/sqft
    Source: Heartland MLS as distributed by MLS GRID #2441959 Report a problem
    1/29/2020Sold--
    Source: Heartland MLS as distributed by MLS GRID #2195448 Report a problem
    8/8/2007Sold--
    Source: Public Record Report a problem
    7/22/2005Sold--
    Source: Public Record Report a problem

    Public tax history

    YearProperty taxesTax assessment
    2025$2,125 -13%$23,870 -15.4%
    2024$2,441 +1.8%$28,202
    2023$2,397 +34.1%$28,202 +56.2%
    2022$1,787 +15.9%$18,050
    2021$1,542 +3.7%$18,050 +9.7%
    2020$1,486 +5.7%$16,449
    2019$1,406 $16,449 +14.9%
    2018$1,406 -4.3%$14,317
    2017$1,470 +9.9%$14,317 +1.1%
    2016$1,338 +4.4%$14,166 +2%
    2014$1,282 -9.2%$13,889
    2013$1,412 +0.4%$13,889 -7.8%
    2012$1,406 +0.6%$15,071
    2011$1,397 +0.7%$15,071
    2010$1,387 -12.6%$15,071
    2009$1,588 +7.3%$15,071 -14%
    2008$1,480 -0.7%$17,524
    2007$1,490 +0%$17,524
    2006$1,489 +22.1%$17,524
    2005$1,220 +0.9%$17,524 +15%
    2004$1,209 +19.9%$15,238
    2003$1,008 +0.8%$15,238 +15%
    2002$1,000 +2%$13,251
    2001$980 $13,251
    Find assessor info on the county website

    Neighborhood: Fairlane

    Nearby schools

    GreatSchools rating
    Get a cash offer in 3 minutes
    Find out how much your home could sell for in as little as 3 minutes with a no-obligation cash offer.
    Estimated market value
    $259,100
    Get a cash offer in 3 minutes
    Find out how much your home could sell for in as little as 3 minutes with a no-obligation cash offer.
    Estimated market value
    $259,100