Skip main navigation
Sold for $460,000
  • $460,000

    6202 E MCKELLIPS Road #132, Mesa, AZ 85215

    2beds
    2baths
    1,303sqft
    Townhouse
    Built in 2010
    4,405 Square Feet Lot
    $446,400 Zestimate®
    $353/sqft
    $1,910 Estimated rent

    Home value

    $446,400

    $424,000 - $469,000

    $1,910/mo

    Zestimate® history
    Loading
    Loading...

    Owner options

    List your home for rent

    $1,910/mo

    Rent Zestimate®

    Find your next renter with Zillow Rental Manager. Plus, with online applications, you can quickly screen prospective tenants – for free.

    Learn more

    $1,910/mo

    Rent Zestimate®

    Refinance and save

    $2,994/mo

    Est. payment

    Refinancing to a lower rate could help reduce your monthly payments and save thousands over the life of the loan.

    See today's rates

    $2,994/mo

    Est. payment

    Explore your selling options

    Work with a Zillow partner agent

    Leverage their expertise and Zillow's premium Showcase listings to get your home seen by more buyers.

    Get started

    List with your own agent

    Get your home in front of millions of buyers by listing it on Zillow.

    Learn how to do it

    Sell it yourself

    Take full control of how buyers see your home on Zillow by listing For Sale by Owner (FSBO).

    List your home

    What's special

    Heated poolGolf courseRemodeled bathroomsFull kitchenUpdated kitchenUpscale ne mesaSky harbor international airport
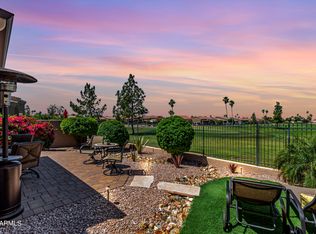
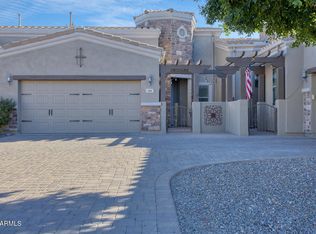
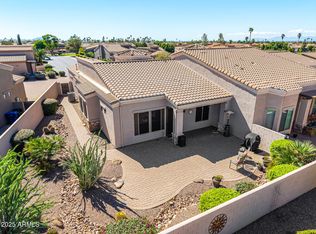
    Spectacular resort GOLF COURSE living at its finest. PAINTED MOUNTAIN is a quiet, gated, golf course community nestled in UPSCALE NE Mesa. Just minutes from the best hiking & biking the area has to offer. Short drive to Salt River recreation areas, Saguaro Lake, and Sky Harbor International Airport. Enjoy breathtaking sunsets over the golf course from your patio on the 3rd hole in this meticulously maintained villa. No expense has been spared to enhance the beauty and comfort of this townhouse. Improvements include an updated kitchen with new SS appliances, dual color painted cabinets, & designer backsplash; remodeled bathrooms with new vanities, tile tub/shower enclosures, decorative mirrors & light fixtures; custom closet organization system in main bedroom walk-in closet; black-out electric cellular blinds; new carpet in bedrooms; new HVAC system in 2021; electric Sun Setter awning on patio; installation of tank less hot water heater, RO & water softener; extended pavers in front and back; and rare solo driveway. See docs for entire list of upgrades. This unit has been highly upgraded and ready for its new owner. Additionally, the community affords residents a myriad of amenities. Enjoy a heated pool & spa, clubhouse with full kitchen, walking paths, fitness center, media room, basketball, tennis, and pickle ball. You must see to appreciate all this villa has to offer! Some of the furnishings are available on a separate bill of sale.

    Zillow last checked:

    Listing updated:

    Listed by:

    Jody Jones 602-518-1202,

    Elite Partners

    Bought with:

    Janice Lawrence, BR561806000

    RE/MAX Alliance Group

    Source: ARMLS,MLS#: 6550431MLS Logo

    Facts & features

    Interior

    Bedrooms & bathrooms
    • Bedrooms: 2
    • Bathrooms: 2
    Heating
    • Electric
    Cooling
    • Central Air, Ceiling Fan(s), Programmable Thmstat
    Appliances
    • Included: Water Softener Owned, Reverse Osmosis, Built-in Microwave, Dishwasher, Disposal, Gas Range, Gas Oven
    • Laundry: Inside, Engy Star (See Rmks)
    Features
    • High Speed Internet, Granite Counters, Double Vanity, Breakfast Bar, 9+ Flat Ceilings, No Interior Steps, Pantry, 3/4 Bath Master Bdrm
    • Flooring: Carpet, Tile
    • Windows: Double Pane Windows
    • Has basement: No
    • Has fireplace: No
    Interior area
    • Total structure area: 1,303
    • Total interior livable area: 1,303 sqft

    Property

    Parking
    • Total spaces: 4
    • Parking features: Garage Door Opener
    • Garage spaces: 2
    • Uncovered spaces: 2
    Features
    • Stories: 1
    • Patio & porch: Covered, Patio
    • Exterior features: Private Street(s), Private Yard
    • Pool features: None
    • Spa features: None
    • Fencing: Block,Wrought Iron
    Lot
    • Size: 4,405 sqft
    • Features: East/West Exposure, Desert Back, Desert Front, On Golf Course, Auto Timer H2O Front, Auto Timer H2O Back
    Details
    • Parcel number: 14167641

    Construction

    Type & style
    • Home type: Townhouse
    • Property subtype: Townhouse
    Materials
    • Stucco, Wood Frame
    • Roof: Tile
    Condition
    • Year built: 2010
    Details
    • Builder name: Blanford

    Utilities & green energy

    • Sewer: Public Sewer
    • Water: City Water
    Green energy
    • Water conservation: Tankless Ht Wtr Heat

    Community & neighborhood

    Community
    • Community features: Pool, Golf, Pickleball, Gated, Community Spa, Community Spa Htd, Tennis Court(s), Biking/Walking Path, Fitness Center
    Location
    • Region: Mesa
    • Subdivision: TUSCANY VILLAS AT PAINTED MOUNTAIN REPLAT

    HOA & financial

    HOA
    • Has HOA: Yes
    • HOA fee: $365 monthly
    • Services included: Roof Repair, Insurance, Cable TV, Maintenance Grounds, Street Maint, Front Yard Maint, Roof Replacement, Maintenance Exterior
    • Association name: Tuscany Villas
    • Association phone: 480-539-1396

    Other

    Other facts
    • Listing terms: Cash,Conventional,FHA,VA Loan
    • Ownership: Fee Simple

    Price history

    DateEventPrice
    7/13/2023Sold$460,000-4%$353/sqft
    Source: ARMLS #6550431 Report a problem
    6/18/2023Pending sale$479,000$368/sqft
    Source: ARMLS #6550431 Report a problem
    6/17/2023Price change$479,000-4%$368/sqft
    Source: ARMLS #6550431 Report a problem
    5/16/2023Price change$499,000-3.9%$383/sqft
    Source: ARMLS #6550431 Report a problem
    5/2/2023Listed for sale$519,000+58.7%$398/sqft
    Source: ARMLS #6550431 Report a problem
    9/11/2020Sold$327,000-2.4%$251/sqft
    Source: ARMLS #6109067 Report a problem
    8/8/2020Pending sale$335,000$257/sqft
    Source: Realty Executives #6109067 Report a problem
    7/29/2020Listed for sale$335,000+52.8%$257/sqft
    Source: Realty Executives #6109067 Report a problem
    6/3/2010Sold$219,209$168/sqft
    Source: Public Record Report a problem

    Public tax history

    YearProperty taxesTax assessment
    2025$2,270 +0.1%$38,480 -5.1%
    2024$2,269 -1.2%$40,550 +62.6%
    2023$2,296 +1.7%$24,942 -6.6%
    2022$2,258 -15.2%$26,710 +10.3%
    2021$2,662 +7%$24,220 +9%
    2020$2,487 -0.6%$22,220 +8.3%
    2019$2,503 $20,520 -0.4%
    2018$2,503 +3.1%$20,610 +0.6%
    2017$2,428 +8.4%$20,480 -0.1%
    2016$2,240 +1.7%$20,510 +15.9%
    2015$2,202 $17,700 +1.4%
    2014-- $17,460 +6.1%
    2013-- $16,450

    Find assessor info on the county website

    Neighborhood: 85215

    Nearby schools

    GreatSchools rating
    Schools provided by the listing agent
    • Elementary: Salk Elementary School
    • Middle: Shepherd Junior High School
    • High: Red Mountain High School
    • District: Mesa Unified District

    Source: ARMLS. This data may not be complete. We recommend contacting the local school district to confirm school assignments for this home.

    Get a cash offer in 3 minutes
    Find out how much your home could sell for in as little as 3 minutes with a no-obligation cash offer.
    Estimated market value
    $446,400
    Get a cash offer in 3 minutes
    Find out how much your home could sell for in as little as 3 minutes with a no-obligation cash offer.
    Estimated market value
    $446,400