Skip main navigation
Sold for $415,000
  • $415,000

    6202 E MCKELLIPS Road #176, Mesa, AZ 85215

    2beds
    2baths
    1,303sqft
    Townhouse
    Built in 2009
    3,881 Square Feet Lot
    $404,500 Zestimate®
    $318/sqft
    $1,973 Estimated rent

    Home value

    $404,500

    $368,000 - $445,000

    $1,973/mo

    Zestimate® history
    Loading
    Loading...

    Owner options

    List your home for rent

    $1,973/mo

    Rent Zestimate®

    Find your next renter with Zillow Rental Manager. Plus, with online applications, you can quickly screen prospective tenants – for free.

    Learn more

    $1,973/mo

    Rent Zestimate®

    Refinance and save

    $2,773/mo

    Est. payment

    Refinancing to a lower rate could help reduce your monthly payments and save thousands over the life of the loan.

    See today's rates

    $2,773/mo

    Est. payment

    Explore your selling options

    Work with a Zillow partner agent

    Leverage their expertise and Zillow's premium Showcase listings to get your home seen by more buyers.

    Get started

    List with your own agent

    Get your home in front of millions of buyers by listing it on Zillow.

    Learn how to do it

    Sell it yourself

    Take full control of how buyers see your home on Zillow by listing For Sale by Owner (FSBO).

    List your home

    What's special

    Modern finishesSpacious open-concept layoutHigh ceilingsPrivate patioBreakfast barKitchen features ample cabinetry
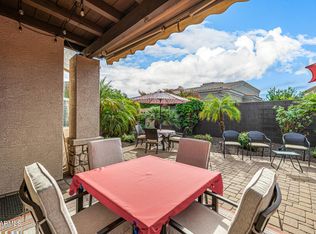
    The popular Roma floor plan of this 2-bed, 2-bath townhome in Tuscany Villas at Painted Mountain comes FULLY FURNISHED and offers a stylish and comfortable turn-key living space with many recent UPGRADES (see doc tab) in this GATED AND GOLF COMMUNITY. Upon entry, you're greeted by a spacious, open-concept layout with high ceilings and modern finishes. The kitchen features ample cabinetry and a breakfast bar perfect for casual dining or entertaining. The living area flows seamlessly into a private patio. The owner's suite is generously sized with a walk-in closet. The second bedroom features an en-suite bath, making it ideal for guests or family members. HOA covers roof, front landscape, blanket ins policy, and internet/cable. Check out the impressive array of AMENITIES...including a clubhouse, heated pool, two spas, a fitness center, and pickleball courts. The tranquil setting and well-maintained grounds create a perfect retreat, while the location offers convenient access to shopping, dining, and entertainment options in Mesa.

    Zillow last checked:

    Listing updated:

    Listed by:

    Nicolle Karantinos 480-204-3258,

    AZ Brokerage Holdings, LLC,

    Nicki Highmark 480-660-0925,

    AZ Brokerage Holdings, LLC

    Bought with:

    Dane Emmer, SA557559000

    DPR Realty LLC

    Source: ARMLS,MLS#: 6787176MLS Logo

    Facts & features

    Interior

    Bedrooms & bathrooms
    • Bedrooms: 2
    • Bathrooms: 2
    Heating
    • Electric
    Cooling
    • Central Air, Ceiling Fan(s)
    Appliances
    • Included: Dryer, Washer, Water Softener Owned, Refrigerator, Built-in Microwave, Dishwasher, Disposal, Gas Range, Gas Oven
    • Laundry: Inside
    Features
    • High Speed Internet, Double Vanity, 9+ Flat Ceilings, No Interior Steps, Pantry, 3/4 Bath Master Bdrm, Laminate Counters
    • Flooring: Carpet, Tile
    • Windows: Double Pane Windows
    • Has basement: No
    • Has fireplace: No
    • Fireplace features: Fire Pit
    Interior area
    • Total structure area: 1,303
    • Total interior livable area: 1,303 sqft

    Property

    Parking
    • Total spaces: 2
    • Parking features: Garage Door Opener, Direct Access, Attch'd Gar Cabinets
    • Garage spaces: 2
    Features
    • Stories: 1
    • Patio & porch: Covered
    • Exterior features: Private Street(s)
    • Pool features: None
    • Spa features: None
    • Fencing: Block
    Lot
    • Size: 3,881 sqft
    • Features: North/South Exposure, Sprinklers In Rear, Sprinklers In Front, Desert Back, Desert Front, Gravel/Stone Front, Gravel/Stone Back, Synthetic Grass Back
    Details
    • Parcel number: 14166774

    Construction

    Type & style
    • Home type: Townhouse
    • Architectural style: Santa Barbara/Tuscan
    • Property subtype: Townhouse
    • Attached to another structure: Yes
    Materials
    • Stucco, Wood Frame, Painted, Stone
    • Roof: Tile
    Condition
    • Year built: 2009
    Details
    • Builder name: Blanford Homes

    Utilities & green energy

    • Sewer: Public Sewer
    • Water: City Water

    Community & neighborhood

    Community
    • Community features: Pool, Golf, Gated, Community Spa Htd, Near Bus Stop, Community Media Room, Playground, Biking/Walking Path, Fitness Center
    Location
    • Region: Mesa
    • Subdivision: TUSCANY VILLAS AT PAINTED MOUNTAIN

    HOA & financial

    HOA
    • Has HOA: Yes
    • HOA fee: $394 monthly
    • Services included: Roof Repair, Insurance, Cable TV, Maintenance Grounds, Street Maint, Front Yard Maint, Roof Replacement, Maintenance Exterior
    • Association name: Brown Community Mmgt
    • Association phone: 480-539-1396

    Other

    Other facts
    • Listing terms: Cash,Conventional,FHA,VA Loan
    • Ownership: Fee Simple

    Price history

    DateEventPrice
    2/13/2025Sold$415,000-2.4%$318/sqft
    Source: ARMLS #6787176 Report a problem
    2/3/2025Pending sale$425,000$326/sqft
    Source: ARMLS #6787176 Report a problem
    12/12/2024Listed for sale$425,000$326/sqft
    Source: ARMLS #6787176 Report a problem
    12/10/2024Pending sale$425,000$326/sqft
    Source: ARMLS #6787176 Report a problem
    11/22/2024Listed for sale$425,000+27.8%$326/sqft
    Source: ARMLS #6787176 Report a problem
    4/29/2021Sold$332,500$255/sqft
    Source: ARMLS #6208730 Report a problem
    3/20/2021Pending sale$332,500+95.6%$255/sqft
    Source: ARMLS #6208730 Report a problem
    10/27/2009Sold$170,018$130/sqft
    Source: Public Record Report a problem

    Public tax history

    YearProperty taxesTax assessment
    2025$2,091 -15.5%$35,100 -8%
    2024$2,474 -0.8%$38,160 +66.1%
    2023$2,495 +1.6%$22,973 -8.7%
    2022$2,455 +0.1%$25,170 +11.8%
    2021$2,452 +7%$22,520 +9.9%
    2020$2,291 +3.7%$20,500 +8.5%
    2019$2,210 $18,900 +1.3%
    2018$2,210 +3.1%$18,650 +0.5%
    2017$2,144 +8.4%$18,550 -4%
    2016$1,977 +5.4%$19,320 +19%
    2015$1,877 $16,230 +9.1%
    2014-- $14,880 +4.4%
    2013-- $14,250 +4.8%
    2009-- $13,600 +73.5%
    2008-- $7,840

    Find assessor info on the county website

    Neighborhood: 85215

    Nearby schools

    GreatSchools rating
    Schools provided by the listing agent
    • Elementary: Salk Elementary School
    • Middle: Fremont Junior High School
    • High: Red Mountain High School
    • District: Mesa Unified District

    Source: ARMLS. This data may not be complete. We recommend contacting the local school district to confirm school assignments for this home.

    Get a cash offer in 3 minutes
    Find out how much your home could sell for in as little as 3 minutes with a no-obligation cash offer.
    Estimated market value
    $404,500
    Get a cash offer in 3 minutes
    Find out how much your home could sell for in as little as 3 minutes with a no-obligation cash offer.
    Estimated market value
    $404,500