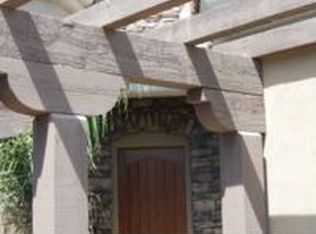
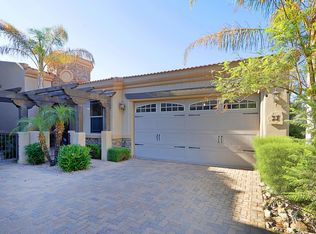
Welcome to this stunning townhome in Tuscany Villas at Painted Mountain with a premium golf course lot. This is Arizona living is at its finest! Whether you are seasonal visitor, full time resident or investor looking for strong rental income, this home checks all the boxes.
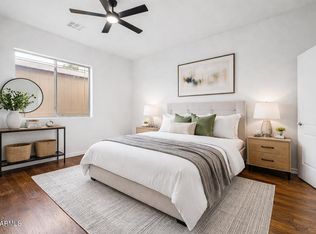
Step inside to a captivating open layout featuring soaring ceilings, abundant natural light, and FRESH PAINT and NEW CARPET! The spacious floor plan offers three generously sized bedrooms, each with its own en-suite bath for the utmost privacy. A full bedroom and bath on the main level provide the perfect space for guests or multigenerational living.
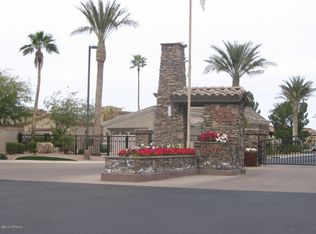
This gated, golf community features a clubhouse, heated pool, and pickleball courts. Your HOA will cover internet, cable TV and phone, roof repair and replacement. The beautifully appointed kitchen showcases granite countertops, custom wood cabinetry with crown molding, recessed lighting, a stone tile backsplash, stainless steel appliances, a pantry, and a two-tier peninsula with a breakfast bar--ideal for everyday living and entertaining. Upstairs, the spacious loft features a wet bar, creating the perfect gathering space.
The luxurious primary suite features plush carpeting, elegant French doors leading to a private balcony, and a spa-inspired en-suite with dual sinks, a jetted soaking tub, a separate shower, and a walk-in closet with mirrored doors that enhance the sense of space.
Step outside to your private backyard retreat, complete with an open patio, pristine artificial turf, and sweeping views of the golf course, tranquil lake, and majestic Red Mountain. Don't miss the opportunity to make this exceptional home yours or add this one to your investment portfolio.
For sale
$595,000
6202 E MCKELLIPS Road #31, Mesa, AZ 85215
3beds
2,701sqft
Single Family Residence
Built in 2007
3,624 Square Feet Lot
$-- Zestimate®
$220/sqft
$476/mo HOA
What's special
Heated poolCaptivating open layoutPickleball courtsFresh paintLuxurious primary suiteSeparate showerSoaring ceilings
- 44 days |
- 344 |
- 9 |
Zillow last checked:
Listing updated:
Listed by:
Sarah Lossing 602-410-2480,
Realty ONE Group,
Becky Bell 480-390-3678,
Realty ONE Group
Source: ARMLS,MLS#: 7052462
Facts & features
Interior
Bedrooms & bathrooms
- Bedrooms: 3
- Bathrooms: 3
- Full bathrooms: 3
Heating
- Electric
Cooling
- Central Air, Ceiling Fan(s)
Appliances
- Included: Dryer, Washer, Refrigerator, Built-in Microwave, Dishwasher, Disposal, Electric Range
- Laundry: Inside
Features
- Non-laminate Counter, High Speed Internet, Granite Counters, Double Vanity, Breakfast Bar, 9+ Flat Ceilings, Vaulted Ceiling(s), Wet Bar, Pantry, Full Bth Master Bdrm, Separate Shwr & Tub
- Flooring: Carpet, Tile
- Windows: Low Emissivity Windows, Double Pane Windows, Tinted Windows, Vinyl Frame
- Has basement: No
- Has fireplace: No
- Common walls with other units/homes: Two Common Walls
Interior area
- Total structure area: 2,701
- Total interior livable area: 2,701 sqft
Video & virtual tour
Property
Parking
- Total spaces: 2
- Parking features: Attached, Garage Door Opener, Direct Access, Shared Driveway
- Attached garage spaces: 2
Features
- Stories: 2
- Patio & porch: Patio
- Exterior features: Balcony, Private Yard
- Spa features: None, Bath
- Fencing: Wrought Iron
- Has view: Yes
- View description: Golf Course, Lake, Mountain(s)
- Has water view: Yes
- Water view: Lake
Lot
- Size: 3,624 Square Feet
- Features: North/South Exposure, Sprinklers In Front, On Golf Course, Gravel/Stone Front, Gravel/Stone Back, Synthetic Grass Back, Auto Timer H2O Front
Details
- Parcel number: 14166629
Construction
Type & style
- Home type: SingleFamily
- Architectural style: Santa Barbara/Tuscan
- Property subtype: Single Family Residence
- Attached to another structure: Yes
Materials
- Stucco, Wood Frame, Painted, Stone
- Roof: Tile
Condition
- Year built: 2007
Details
- Builder name: Independent Builder
Utilities & green energy
- Sewer: Public Sewer
- Water: City Water
Green energy
- Energy efficient items: Multi-Zones
Community & HOA
Community
- Features: Pool, Golf, Pickleball, Lake, Gated, Community Spa, Community Spa Htd, Near Bus Stop, Community Media Room, Playground, Biking/Walking Path, Fitness Center
- Subdivision: TUSCANY VILLAS AT PAINTED MOUNTAIN
HOA
- Has HOA: Yes
- Services included: Roof Repair, Insurance, Cable TV, Maintenance Grounds, Street Maint, Front Yard Maint, Roof Replacement, Maintenance Exterior
- HOA fee: $476 monthly
- HOA name: Tuscany Villas
- HOA phone: 480-539-1396
Location
- Region: Mesa
Financial & listing details
- Price per square foot: $220/sqft
- Tax assessed value: $576,500
- Annual tax amount: $3,856
- Date on market: 7/10/2026
- Cumulative days on market: 44 days
- Listing terms: Cash,Conventional,1031 Exchange,FHA,VA Loan
- Ownership: Fee Simple
Estimated market value
Not available
Estimated sales range
Not available
Not available
Price history
| Date | Event | Price |
|---|---|---|
| 7/10/2026 | Listed for sale | $595,000+70%$220/sqft |
Source:  ARMLS #7052462 Report a problem ARMLS #7052462 Report a problem | ||
| 2/27/2015 | Sold | $350,000-2.8%$130/sqft |
Source: ARMLS #5175959 Report a problem | ||
| 12/6/2014 | Price change | $359,900-5.3%$133/sqft |
Source: US Preferred Realty Inc #5175959 Report a problem | ||
| 11/29/2014 | Price change | $379,900-2.6%$141/sqft |
Source: US Preferred Realty Inc #5175959 Report a problem | ||
| 9/25/2014 | Listed for sale | $389,900+2.6%$144/sqft |
Source: US Preferred Realty Inc #5175959 Report a problem | ||
| 9/15/2013 | Listing removed | $380,000$141/sqft |
Source: US Preferred Realty Inc #4938250 Report a problem | ||
| 8/28/2013 | Listed for sale | $380,000$141/sqft |
Source: US Preferred Realty Inc #4938250 Report a problem | ||
| 8/28/2013 | Listing removed | $1,800$1/sqft |
Source: Love and Seward PLC Report a problem | ||
| 7/17/2013 | Listing removed | $380,000$141/sqft |
Source: US Preferred Realty Inc #4938250 Report a problem | ||
| 7/16/2013 | Listed for sale | $380,000$141/sqft |
Source: US Preferred Realty Inc #4938250 Report a problem | ||
| 6/13/2013 | Listed for rent | $1,800-10%$1/sqft |
Source: Love and Seward PLC Report a problem | ||
| 6/13/2013 | Listing removed | $380,000$141/sqft |
Source: US Preferred Realty Inc #4938250 Report a problem | ||
| 5/18/2013 | Listed for sale | $380,000+40.7%$141/sqft |
Source: US Preferred Realty Inc #4938250 Report a problem | ||
| 11/9/2012 | Sold | $270,000-3.2%$100/sqft |
Source: ARMLS #4786211 Report a problem | ||
| 10/30/2012 | Listing removed | $2,000$1/sqft |
Source: Realty Executives #4810219 Report a problem | ||
| 10/3/2012 | Price change | $279,000-6.7%$103/sqft |
Source: Realty Executives #4786211 Report a problem | ||
| 9/11/2012 | Price change | $299,000-6.5%$111/sqft |
Source: Realty Executives #4786211 Report a problem | ||
| 8/29/2012 | Listed for rent | $2,000$1/sqft |
Source: Realty Executives #4810219 Report a problem | ||
| 8/22/2012 | Price change | $319,900-3%$118/sqft |
Source: Realty Executives #4786211 Report a problem | ||
| 8/8/2012 | Price change | $329,900-5.5%$122/sqft |
Source: Realty Executives #4786211 Report a problem | ||
| 7/26/2012 | Price change | $349,000-5.4%$129/sqft |
Source: Realty Executives #4786211 Report a problem | ||
| 7/17/2012 | Price change | $369,000-4.7%$137/sqft |
Source: Realty Executives #4786211 Report a problem | ||
| 7/10/2012 | Listed for sale | $387,000+96.7%$143/sqft |
Source: Realty Executives #4786211 Report a problem | ||
| 11/7/2008 | Sold | $196,698$73/sqft |
Source: Public Record Report a problem | ||
Public tax history
| Year | Property taxes | Tax assessment |
|---|---|---|
| 2025 | $3,836 +0.5% | $57,650 -5.3% |
| 2024 | $3,818 -0.8% | $60,870 +71.7% |
| 2023 | $3,850 +1.6% | $35,448 -12.5% |
| 2022 | $3,787 +0.1% | $40,520 +8.1% |
| 2021 | $3,784 +7% | $37,470 +3.9% |
| 2020 | $3,535 +4.2% | $36,080 +7.5% |
| 2019 | $3,393 | $33,550 -2.2% |
| 2018 | $3,393 +3.1% | $34,320 +1.7% |
| 2017 | $3,292 +8.4% | $33,730 -3.5% |
| 2016 | $3,037 +5.4% | $34,950 +15% |
| 2015 | $2,882 | $30,380 +33% |
| 2014 | -- | $22,850 -2.6% |
| 2013 | -- | $23,450 +138.3% |
| 2008 | -- | $9,840 |
Find assessor info on the county website
Monthly payment
Est. payment
Payment breakdown
Explore the cost of this home by adjusting the details. Changes won't be saved.Climate risks
Neighborhood: 85215
Nearby schools
GreatSchools rating
- 5/10Shepherd Junior High SchoolGrades: 4-8Distance: 0.9 mi
- 7/10Red Mountain High SchoolGrades: 9-12Distance: 1.9 mi
- 8/10Red Mountain Ranch Elementary SchoolGrades: PK-8Distance: 2.2 mi
Schools provided by the listing agent
- Elementary: Mendoza Elementary School
- Middle: Shepherd Junior High School
- High: Red Mountain High School
- District: Mesa Unified District
Source: ARMLS. This data may not be complete. We recommend contacting the local school district to confirm school assignments for this home.
- $390,0002 bd2 ba1.3k sqft6202 E McKellips Rd UNIT 25, Mesa, AZ 85215Sold

- $445,200-- bd2 ba1.5k sqft6202 E McKellips Rd UNIT 5, Mesa, AZ 85215Off Market
- $448,1002 bd2 ba1.5k sqft6202 E McKellips Rd UNIT 26, Mesa, AZ 85215Off Market
- $410,5002 bd2 ba1.4k sqft6202 E McKellips Rd UNIT 21, Mesa, AZ 85215Off Market
- $387,9002 bd2 ba1.2k sqft6202 E McKellips Rd UNIT 8, Mesa, AZ 85215Off Market
- $570,600-- bd4 ba2.7k sqft6202 E McKellips Rd UNIT 20, Mesa, AZ 85215Off Market
- $381,100-- bd2 ba1.2k sqft6202 E McKellips Rd UNIT 23, Mesa, AZ 85215Off Market
- $608,6003 bd3 ba2.7k sqft6202 E McKellips Rd UNIT 34, Mesa, AZ 85215Off Market
A local agent can set up tours, give advice and negotiate with sellers.
Similar homes
- $530,0003 bd2 ba1.7k sqft6202 E MCKELLIPS Road #308, Mesa, AZ 85215For Sale
 MLS ID #7061869, Diane Bearse, Fathom Realty Elite. ARMLS
 - $450,0002 bd2 ba1.5k sqft5923 E KENWOOD Street, Mesa, AZ 85215For Sale
 MLS ID #7037347, James D Dunning, Keller Williams Arizona Realty. ARMLS
 - $459,9003 bd2 ba1.7k sqft6202 E MCKELLIPS Road #19, Mesa, AZ 85215For Sale
 MLS ID #7007986, Austin Fenhaus, eXp Realty. ARMLS
 - $675,0004 bd3 ba2.5k sqft4349 E FAIRBROOK Circle, Mesa, AZ 85205For Sale
 MLS ID #7040338, Celeste LaRocque-Wolfe, Realty ONE Group. ARMLS
 - $410,0002 bd2 ba1.5k sqft6202 E MCKELLIPS Road Unit 3, Mesa, AZ 85215For SaleMLS ID #7049235, Mary Ann Schmelz, AGS Realty & Associates. ARMLS
- $599,9993 bd4 ba2.4k sqft7445 E EAGLE CREST Drive #1097, Mesa, AZ 85207For SaleMLS ID #7042320, Amir Deyhimi, West USA Realty. ARMLS
- $414,9002 bd2 ba1.6k sqft5830 E MCKELLIPS Road #63, Mesa, AZ 85215For SaleMLS ID #7052513, Debbie Hill, DeLex Realty. ARMLS
- $595,0004 bd3 ba2.8k sqft10334 E JUANITA Avenue, Mesa, AZ 85209For SaleMLS ID #7017515, Maryelisabeth Wolf-Breen, Russ Lyon Sotheby's International Realty. ARMLS
- $610,0004 bd3 ba2.2k sqft10664 E MONTEREY Avenue, Mesa, AZ 85209For SaleMLS ID #7057814, Jesse Wintersteen, ProSmart Realty. ARMLS
- $535,0004 bd3 ba2.1k sqft9852 E TEXAS Avenue, Mesa, AZ 85212For SaleMLS ID #7070119, Alyssa Samuelson, Apartment Source. ARMLS
- $564,9003 bd3 ba2.5k sqft9849 E SOLSTICE Avenue, Mesa, AZ 85212For SaleMLS ID #7064178, Rosa Hammersky, Real Broker. ARMLS
- $595,0004 bd2 ba2.1k sqft245 E SMOKE TREE Road, Gilbert, AZ 85296For SaleMLS ID #7066925, Maria E Perez, Sevilla Arizona Real Estate. ARMLS
- $565,0003 bd3 ba2.1k sqft10133 E SPHERE Avenue, Mesa, AZ 85212For SaleMLS ID #7025204, Kelly Khalil, Redfin Corporation. ARMLS
- $559,9005 bd4 ba3k sqft11352 E SONRISA Avenue, Mesa, AZ 85212For SaleMLS ID #7018064, Michael Ray Taggart, Realty ONE Group. ARMLS
- $740,0004 bd3 ba2.8k sqft2653 E Palm Street, Mesa, AZ 85213For SaleMLS ID #7028138, Stephanie Pieper, eXp Realty. ARMLS
- $575,0006 bd4 ba3.1k sqft10215 E Starion Avenue, Mesa, AZ 85212For SaleMLS ID #7025935, Yini Paola McIntosh, My Home Group Real Estate. ARMLS
- $839,9995 bd4 ba3.5k sqft4550 E PRINCESS Drive, Mesa, AZ 85205For SaleMLS ID #7059513, Nicholas Staffieri, My Home Group Real Estate. ARMLS
- $489,0003 bd2 ba2.1k sqft8517 E NEVILLE Avenue, Mesa, AZ 85209For SaleMLS ID #7057412, Wendy Ortiz, Real Broker. ARMLS
- $625,0003 bd2 ba2.2k sqft2526 E TONTO Drive, Gilbert, AZ 85298For SaleMLS ID #7060378, Justin Cook, RE/MAX Fine Properties. ARMLS
- $537,5003 bd2 ba1.7k sqft9922 E TIMPANI Lane, Mesa, AZ 85212For SaleMLS ID #7064348, Ryan Bagalay, eXp Realty. ARMLS
