Skip main navigation
Off market
  • $424,100

    6202 E McKellips Rd Unit 40, Mesa, AZ 85215

    2beds
    2baths
    1,260sqft
    Townhouse
    Built in 2006
    3,624 Square Feet Lot
    $424,100 Zestimate®
    $337/sqft
    $1,817 Estimated rent

    Home value

    $424,100

    $403,000 - $445,000

    $1,817/mo

    Zestimate® history
    Loading
    Loading...

    Owner options

    List your home for rent

    $1,817/mo

    Rent Zestimate®

    Find your next renter with Zillow Rental Manager. Plus, with online applications, you can quickly screen prospective tenants – for free.

    Learn more

    $1,817/mo

    Rent Zestimate®

    Refinance and save

    $2,684/mo

    Est. payment

    Refinancing to a lower rate could help reduce your monthly payments and save thousands over the life of the loan.

    See today's rates

    $2,684/mo

    Est. payment

    Explore your selling options

    Work with a Zillow partner agent

    Leverage their expertise and Zillow's premium Showcase listings to get your home seen by more buyers.

    Get started

    List with your own agent

    Get your home in front of millions of buyers by listing it on Zillow.

    Learn how to do it

    Sell it yourself

    Take full control of how buyers see your home on Zillow by listing For Sale by Owner (FSBO).

    List your home

    What's special

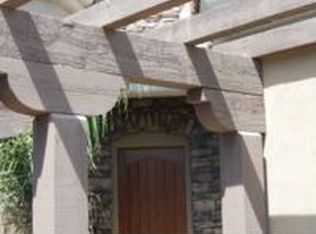
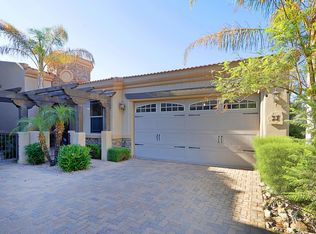
    This 1260 square foot townhome home has 2 bedrooms and 2.0 bathrooms. This home is located at 6202 E McKellips Rd Unit 40, Mesa, AZ 85215.

    This property is off market, which means it's not currently listed for sale or rent on Zillow. This may be different from what's available on other websites or public sources.
    Facts & features

    Interior

    Bedrooms & bathrooms
    • Bedrooms: 2
    • Bathrooms: 2
    Heating
    • Heat pump, Electric, Gas
    Cooling
    • Other
    Appliances
    • Included: Dishwasher, Dryer, Garbage disposal, Microwave, Range / Oven, Refrigerator, Washer
    • Laundry: In Unit
    Features
    • Flooring: Tile, Carpet
    Interior area
    • Total interior livable area: 1,260 sqft

    Property

    Parking
    • Total spaces: 2
    • Parking features: Garage - Attached
    Features
    • Exterior features: Stone, Stucco
    • Has spa: Yes
    • Has view: Yes
    • View description: Mountain
    Lot
    • Size: 3,624 sqft
    Details
    • Parcel number: 14166638

    Construction

    Type & style
    • Home type: Townhouse
    Materials
    • Roof: Tile
    Condition
    • Year built: 2006

    Community & neighborhood

    Location
    • Region: Mesa

    HOA & financial

    HOA
    • Has HOA: Yes
    • HOA fee: $262 monthly

    Other

    Other facts
    • Additional Bedroom \ 2 Master Bdrms
    • Additional Bedroom \ Mstr Bdr Walkin Clst
    • Amenities \ Fireplace \ No Fireplace
    • Amenities \ Laundry \ Dryer Included
    • Amenities \ Laundry \ Inside Laundry
    • Amenities \ Laundry \ Washer Included
    • Amenities \ Pool - Private \ No Pool
    • Approx SqFt Range \ 1
    • Approx SqFt Range \ 201 - 1
    • Approx SqFt Range \ 400
    • Architecture Style: Santa Barbara/Tuscan
    • Architecture \ Santa Barbara\Tuscan
    • Balcony
    • Bedrooms \ Additional Bedroom \ 2 Master Bdrms
    • Bedrooms \ Additional Bedroom \ Mstr Bdr Walkin Clst
    • Bedrooms \ Master Bathroom \ 2 Master Baths
    • Bedrooms \ Master Bathroom \ 3/4 Bath Master Bdrm
    • Bedrooms \ Master Bathroom \ Double Sinks
    • Bedrooms \ Master Bathroom \ Walk-in Shower
    • Bedrooms \ Master Bedroom \ Split
    • Building Style \ 2-3-4 Plex
    • Cable TV Ready
    • Cable included in rent
    • Community Features \ Complex Features \ Children's Playgrnd
    • Community Features \ Complex Features \ Clubhouse/Rec Room
    • Community Features \ Complex Features \ Community Media Room
    • Community Features \ Complex Features \ Community Pool
    • Community Features \ Complex Features \ Community Pool Htd
    • Community Features \ Complex Features \ Community Spa
    • Community Features \ Complex Features \ Community Spa Htd
    • Community Features \ Complex Features \ Gated Community
    • Community Features \ Complex Features \ Workout Facility
    • Community Features \ Property Description \ Golf Course Lot
    • Community Features \ Property Description \ Mountain View(s)
    • Community Features \ Property Description \ North/South Exposure
    • Complex Features \ Children's Playgrnd
    • Complex Features \ Clubhouse\Rec Room
    • Complex Features \ Community Media Room
    • Complex Features \ Community Pool
    • Complex Features \ Community Pool Htd
    • Complex Features \ Community Spa
    • Complex Features \ Workout Facility
    • Const - Finish \ Brick Trim\Veneer
    • Const - Finish \ Painted
    • Construction \ Frame - Wood
    • Cooling System: Refrigeration Cooling
    • Deposit Breakdown: Pets \ Lessor Approval
    • Dining Area \ Breakfast Bar
    • Dining Area \ Dining in LR\GR
    • Dining Area \ Eat-in Kitchen
    • Dwelling Styles \ Attached
    • Elementary School: Mendoza Elementary School
    • Exterior Features \ Childrens Play Area
    • Exterior Features \ Private Street(s)
    • Exterior Stories \ 1
    • Exterior Type: Stone
    • Exterior Type: Stucco
    • Features \ No Interior Steps
    • Fencing \ Block
    • Fencing \ Wrought Iron
    • Fireplace \ No Fireplace
    • Flooring: Tile
    • Forms Required \ Listers
    • Fully Refundable Dep \ Security Deposit
    • Garbage included in rent
    • HOA \ Rental Info: HOA Paid By \ Landlord
    • HOA \ Rental Info: HOA Y/N \ Y
    • Heating system: Electric Heat
    • Heating: Electric
    • Heating: Gas
    • High School: Red Mountain High School
    • Internet included in rent
    • Kitchen Features \ Granite Countertops
    • Kitchen Features \ Pantry
    • Kitchen Features \ Reverse Osmosis
    • Landscaping \ Auto Timer H2O Back
    • Landscaping \ Desert Front
    • Landscaping \ Yrd Wtring Sys Back
    • Landscaping \ Yrd Wtring Sys Front
    • Laundry \ Inside Laundry
    • Laundry: In Unit
    • Lease Information \ 12 Month Minimum
    • Lease Information \ Lister Writes Lease
    • Lease Information \ Management - Broker
    • Lot \ Source Apx Lot SqFt \ County Assessor
    • MLS Listing ID: 6037217
    • MLS Name: ARMLS ZDD (ARMLS ZDD)
    • Master Bathroom \ 2 Master Baths
    • Master Bathroom \ 3\4 Bath Master Bdrm
    • Master Bathroom \ Double Sinks
    • Master Bathroom \ Walk-in Shower
    • Master Bedroom \ Split
    • Materials \ Construction \ Frame - Wood
    • Middle School: Shepherd Junior High School
    • Other Building Features \ Features \ No Interior Steps
    • Other Building Features \ Features \ Vaulted Ceiling(s)
    • Other Building Features \ Plumbing \ Gas Hot Water Heater
    • Other Building Features \ Pool \ Community Only
    • Other Building Features \ Technology \ Wireless Network
    • Other Building Features \ Unit Style \ All on One Level
    • Other Building Features \ Unit Style \ Ground Level
    • Other Building Features \ Unit Style \ Two Common Walls
    • Other Building Features \ Window Coverings \ Blinds
    • Other Building Features \ Windows \ Dual Pane
    • Other Exterior Features \ Const - Finish \ Brick Trim/Veneer
    • Other Exterior Features \ Const - Finish \ Painted
    • Other Exterior Features \ Exterior Features \ Built-in BBQ
    • Other Exterior Features \ Exterior Features \ Childrens Play Area
    • Other Exterior Features \ Exterior Features \ Covered Patio(s)
    • Other Exterior Features \ Exterior Features \ Private Street(s)
    • Other Exterior Features \ Exterior Features \ Sport Court(s)
    • Other Exterior Features \ Fencing \ Block
    • Other Exterior Features \ Fencing \ Wrought Iron
    • Other Exterior Features \ Landscaping \ Auto Timer H2O Back
    • Other Exterior Features \ Landscaping \ Desert Front
    • Other Exterior Features \ Landscaping \ Yrd Wtring Sys Back
    • Other Exterior Features \ Landscaping \ Yrd Wtring Sys Front
    • Other Rooms \ Dining Area \ Breakfast Bar
    • Other Rooms \ Dining Area \ Breakfast Room
    • Other Rooms \ Dining Area \ Dining in LR/GR
    • Other Rooms \ Dining Area \ Eat-in Kitchen
    • Other Rooms \ Great Room
    • Other Rooms \ Kitchen Features \ Built-in Microwave
    • Other Rooms \ Kitchen Features \ Granite Countertops
    • Other Rooms \ Kitchen Features \ Pantry
    • Other Rooms \ Kitchen Features \ Range/Oven Elec
    • Other Rooms \ Kitchen Features \ Reverse Osmosis
    • Other Rooms \ Other Rooms \ Great Room
    • Other \ Forms Required \ Listers
    • Other \ Fully Refundable Dep \ Security Deposit
    • Other \ Lease Information \ 12 Month Minimum
    • Other \ Lease Information \ Lister Writes Lease
    • Other \ Lease Information \ Management - Broker
    • Other \ Possession (Rentals) \ Refer to Date Availb
    • Other \ Rent Includes \ Gardening Service
    • Other \ Rent Includes \ Pest Control Svc
    • Other \ Rent Payable \ Property Manager
    • Other \ Rental Info: Furnished \ Unfurnished
    • Other \ Rental Info: Pets
    • Other \ Services \ City Services
    • Other \ Source of SqFt \ County Assessor
    • Plumbing \ Gas Hot Water Heater
    • Pool - Private \ No Pool
    • Pool \ Community Only
    • Possession (Rentals) \ Refer to Date Availb
    • Property Description \ Golf Course Lot
    • Property Description \ Mountain View(s)
    • Property Description \ North\South Exposure
    • Rent Includes \ Gardening Service
    • Rent Includes \ Pest Control Svc
    • Rent Payable \ Property Manager
    • Rental Info: Furnished \ Unfurnished
    • Rental Info: HOA Paid By \ Landlord
    • Rental Info: HOA Y\N \ Y
    • Roof Type: Tile
    • School District: Mesa Unified District (004)
    • Services \ City Services
    • Sewage included in rent
    • Sewer \ Sewer - Public
    • Size \ Approx SqFt Range \ 1
    • Size \ Approx SqFt Range \ 201 - 1
    • Size \ Approx SqFt Range \ 400
    • Size \ Exterior Stories \ 1
    • Source Apx Lot SqFt \ County Assessor
    • Source of SqFt \ County Assessor
    • Tax Municipality \ Mesa
    • Taxes \ Tax Municipality \ Mesa
    • Technology \ Wireless Network
    • Type and Style \ Building Style \ 2-3-4 Plex
    • Type and Style \ Dwelling Styles \ Attached
    • Unit Style \ All on One Level
    • Unit Style \ Ground Level
    • Unit Style \ Two Common Walls
    • Utilities \ SRP
    • Utilities \ Sewer \ Sewer - Public
    • Utilities \ Utilities \ City Gas
    • Utilities \ Utilities \ SRP
    • Water \ City Water
    • Water \ Water \ City Water
    • Water included in rent
    • Window Coverings \ Blinds

    Price history

    DateEventPrice
    2/22/2025Listing removed$425,000$337/sqft
    Source: ARMLS #6673952 Report a problem
    12/2/2024Price change$425,000-5.5%$337/sqft
    Source: ARMLS #6673952 Report a problem
    10/26/2024Price change$449,900-1.1%$357/sqft
    Source: ARMLS #6673952 Report a problem
    4/13/2024Listed for sale$455,000+51.7%$361/sqft
    Source: ARMLS #6673952 Report a problem
    2/26/2020Listing removed$1,500$1/sqft
    Source: Choice Realty Services, LLC #6037217 Report a problem
    2/15/2020Listed for rent$1,500+3.4%$1/sqft
    Source: Choice Realty Services, LLC #6037217 Report a problem
    5/12/2015Listing removed$1,450$1/sqft
    Source: Choice Realty Services, LLC #5250674 Report a problem
    3/20/2015Listed for rent$1,450$1/sqft
    Source: Choice Realty Services, LLC #5250674 Report a problem
    5/2/2014Listing removed$1,450$1/sqft
    Source: Choice Realty Services, LLC #5104214 Report a problem
    4/23/2014Listed for rent$1,450$1/sqft
    Source: Choice Realty Services, LLC #5104214 Report a problem
    1/1/2014Listing removed$299,900$238/sqft
    Source: Century 21 Arizona Foothills #5006735 Report a problem
    10/22/2013Price change$299,900-2%$238/sqft
    Source: CENTURY 21 Arizona Foothills #5006735 Report a problem
    10/4/2013Price change$305,900-1.3%$243/sqft
    Source: CENTURY 21 Arizona Foothills #5006735 Report a problem
    6/20/2013Listed for sale$310,000-2.2%$246/sqft
    Source: CENTURY 21 Arizona Foothills #5006735 Report a problem
    2/22/2008Sold$316,837$251/sqft
    Source: Public Record Report a problem

    Public tax history

    YearProperty taxesTax assessment
    2025$2,252 +0.5%$36,160 -7.3%
    2024$2,241 -12.9%$39,000 +64.5%
    2023$2,574 +1.6%$23,702 -8.3%
    2022$2,533 +0.1%$25,850 +11.9%
    2021$2,530 +7%$23,110 +9.4%
    2020$2,364 -0.6%$21,130 +8.4%
    2019$2,379 $19,500 -0.4%
    2018$2,379 +3.1%$19,580 +0.6%
    2017$2,308 +27.4%$19,460
    2016$1,811 +1.8%$19,460 +15.7%
    2015$1,780 $16,820 +1.8%
    2014-- $16,520 +2.6%
    2013-- $16,100

    Find assessor info on the county website

    Neighborhood: 85215

    Nearby schools

    GreatSchools rating
    Schools provided by the listing agent
    • Elementary: Mendoza
    • Middle: Shepherd
    • High: Red Mountain
    • District: 004 - Mesa Unified District

    Source: The MLS. This data may not be complete. We recommend contacting the local school district to confirm school assignments for this home.

    Get a cash offer in 3 minutes
    Find out how much your home could sell for in as little as 3 minutes with a no-obligation cash offer.
    Estimated market value
    $424,100
    Get a cash offer in 3 minutes
    Find out how much your home could sell for in as little as 3 minutes with a no-obligation cash offer.
    Estimated market value
    $424,100