Skip main navigation
Sold for $454,900
  • $454,900

    6202 E MCKELLIPS Road #6, Mesa, AZ 85215

    2beds
    2baths
    1,587sqft
    Townhouse
    Built in 2006
    7,999 Square Feet Lot
    $453,000 Zestimate®
    $287/sqft
    $2,275 Estimated rent

    Home value

    $453,000

    $430,000 - $476,000

    $2,275/mo

    Zestimate® history
    Loading
    Loading...

    Owner options

    List your home for rent

    $2,275/mo

    Rent Zestimate®

    Find your next renter with Zillow Rental Manager. Plus, with online applications, you can quickly screen prospective tenants – for free.

    Learn more

    $2,275/mo

    Rent Zestimate®

    Refinance and save

    $2,973/mo

    Est. payment

    Refinancing to a lower rate could help reduce your monthly payments and save thousands over the life of the loan.

    See today's rates

    $2,973/mo

    Est. payment

    Explore your selling options

    Work with a Zillow partner agent

    Leverage their expertise and Zillow's premium Showcase listings to get your home seen by more buyers.

    Get started

    List with your own agent

    Get your home in front of millions of buyers by listing it on Zillow.

    Learn how to do it

    Sell it yourself

    Take full control of how buyers see your home on Zillow by listing For Sale by Owner (FSBO).

    List your home

    What's special

    Golf courseSingle level homeStone fireplace pensExtended paversUtility sinkLow maintenance backyardEpoxy flooring
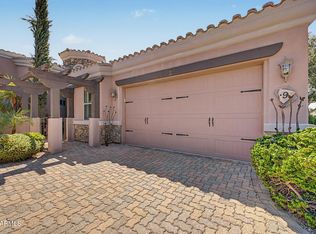
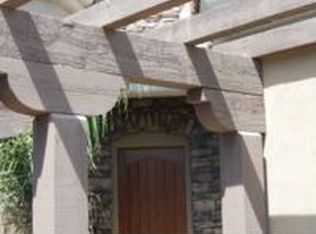
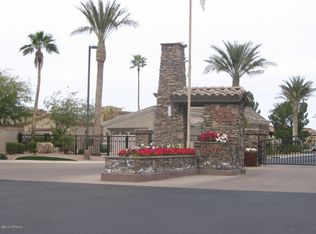
    Beautiful, move in ready 2 bed / 2 bath detached, single level home on oversized cul-de-sac lot in the family friendly golf community of Tuscany Villas at Painted Mountain. BRAND NEW AC INSTALLED JUNE 2023! Great curb appeal w/ paver drive, stacked stone accents & private shrub lined paver walkway to front door. Immaculately maintained w/ upgrades throughout including ALL NEW CARPET as of Jan 2023 (not pictured). Spacious living room w/ ceiling to floor corner, stone fireplace pens to dining area & kitchen. Gorgeous kitchen offers recessed lighting, staggered cabinetry, granite counters, SS appliances & convenient island perfect for prep & serving. Large primary bedroom has bay windows looking out to backyard & bathroom w/ duals sinks, garden tub, beautiful tile shower w/ dual shower heads, bench & product nooks, private toilet & huge walk-in closet w/ shelving & organization unit. Fantastic indoor laundry room w/ counter, cabinet storage & even a window to let in natural light. Delightful, low maintenance backyard has covered patio w/ extended pavers. Lots of healthy desert plants/trees & no grass for easy maintenance. Plenty of room for a pool if desired. Extended length 2 car garage has epoxy flooring, utility sink & full wall of built-in storage cabinets. Tuscany Villas offers resort-like amenities including a golf course, clubhouse (w/ full kitchen, pool & ping pong table, media room & fitness center), basketball, tennis, pickle ball & of course the pool & spa. This is a must see in the area & easy to show, so come check it out today!

    Zillow last checked:

    Listing updated:

    Listed by:

    Roxanne Miller 480-270-5782,

    RHouse Realty,

    Adriana L. Spragg 480-270-5786,

    RHouse Realty

    Bought with:

    Tina Dudek, SA580970000

    HomeSmart Lifestyles

    Source: ARMLS,MLS#: 6512177MLS Logo

    Facts & features

    Interior

    Bedrooms & bathrooms
    • Bedrooms: 2
    • Bathrooms: 2
    Heating
    • Electric
    Cooling
    • Central Air
    Appliances
    • Included: Electric Cooktop
    Features
    • High Speed Internet, Granite Counters, Double Vanity, Eat-in Kitchen, 9+ Flat Ceilings, Kitchen Island, Full Bth Master Bdrm, Separate Shwr & Tub
    • Flooring: Carpet, Tile
    • Windows: Solar Screens, Double Pane Windows
    • Has basement: No
    • Has fireplace: Yes
    • Fireplace features: Family Room, Gas
    Interior area
    • Total structure area: 1,587
    • Total interior livable area: 1,587 sqft

    Property

    Parking
    • Total spaces: 4
    • Parking features: Garage Door Opener, Attch'd Gar Cabinets
    • Garage spaces: 2
    • Uncovered spaces: 2
    Features
    • Stories: 1
    • Patio & porch: Patio
    • Pool features: None
    • Spa features: None
    • Fencing: Block
    Lot
    • Size: 7,999 sqft
    • Features: Sprinklers In Rear, Sprinklers In Front, Desert Back, Desert Front, Cul-De-Sac
    Details
    • Parcel number: 14166604

    Construction

    Type & style
    • Home type: Townhouse
    • Property subtype: Townhouse
    Materials
    • Stucco, Wood Frame, Painted, Stone
    • Roof: Tile
    Condition
    • Year built: 2006
    Details
    • Builder name: Meehan

    Utilities & green energy

    • Sewer: Public Sewer
    • Water: City Water

    Community & neighborhood

    Community
    • Community features: Golf, Gated, Community Spa, Community Spa Htd, Fitness Center
    Location
    • Region: Mesa
    • Subdivision: TUSCANY VILLAS AT PAINTED MOUNTAIN

    HOA & financial

    HOA
    • Has HOA: Yes
    • HOA fee: $365 monthly
    • Services included: Roof Repair, Insurance, Maintenance Grounds, Street Maint, Front Yard Maint, Roof Replacement, Maintenance Exterior
    • Association name: Tuscany Villas
    • Association phone: 480-539-1396

    Other

    Other facts
    • Listing terms: Cash,Conventional
    • Ownership: Fee Simple

    Price history

    DateEventPrice
    1/23/2024Listing removed$479,900+5.5%$302/sqft
    Source: ARMLS #6465823 Report a problem
    7/24/2023Sold$454,900-3.2%$287/sqft
    Source: ARMLS #6512177 Report a problem
    3/7/2023Price change$469,900-2.1%$296/sqft
    Source: ARMLS #6512177 Report a problem
    1/26/2023Listed for sale$479,900$302/sqft
    Source: ARMLS #6512177 Report a problem
    11/21/2022Listing removed$479,900$302/sqft
    Source: ARMLS #6465823 Report a problem
    9/19/2022Listed for sale$479,900+1.1%$302/sqft
    Source: ARMLS #6465823 Report a problem
    9/13/2022Listing removed--
    Source: HomeSmart Report a problem
    8/17/2022Price change$474,900-2.1%$299/sqft
    Source: ARMLS #6354383 Report a problem
    8/4/2022Price change$484,900-1%$306/sqft
    Source: HomeSmart #6354383 Report a problem
    8/2/2022Price change$489,900+1%$309/sqft
    Source: HomeSmart #6354383 Report a problem
    8/1/2022Price change$484,900-1%$306/sqft
    Source: ARMLS #6354383 Report a problem
    5/19/2022Price change$489,900-1%$309/sqft
    Source: ARMLS #6354383 Report a problem
    3/11/2022Listed for sale$495,000+33.6%$312/sqft
    Source: ARMLS #6354383 Report a problem
    3/5/2007Sold$370,595$234/sqft
    Source: Public Record Report a problem

    Public tax history

    YearProperty taxesTax assessment
    2025$2,315 +0.1%$37,680 -10.4%
    2024$2,314 -1.2%$42,060 +65.3%
    2023$2,342 +1.7%$25,441 -9.5%
    2022$2,303 -1.3%$28,110 +7%
    2021$2,335 +7.9%$26,270 +12%
    2020$2,163 +1%$23,460 +12.1%
    2019$2,141 $20,930 +1.3%
    2018$2,141 -1.4%$20,670 -3.5%
    2017$2,171 +7.9%$21,430 -6.9%
    2016$2,013 +4.9%$23,020 +15.3%
    2015$1,918 $19,960 +12.1%
    2014-- $17,800 -0.8%
    2013-- $17,950

    Find assessor info on the county website

    Neighborhood: 85215

    Nearby schools

    GreatSchools rating
    Schools provided by the listing agent
    • Elementary: Red Mountain Ranch Elementary
    • Middle: Shepherd Junior High School
    • High: Red Mountain High School
    • District: Mesa Unified District

    Source: ARMLS. This data may not be complete. We recommend contacting the local school district to confirm school assignments for this home.

    Get a cash offer in 3 minutes
    Find out how much your home could sell for in as little as 3 minutes with a no-obligation cash offer.
    Estimated market value
    $453,000
    Get a cash offer in 3 minutes
    Find out how much your home could sell for in as little as 3 minutes with a no-obligation cash offer.
    Estimated market value
    $453,000