Skip main navigation
Closed
  • $675,000

    6202 Festival Ct, Baldwinsville, NY 13027

    4beds
    3,193sqft
    Single Family Residence
    Built in 2002
    0.5 Acres Lot
    $709,500 Zestimate®
    $211/sqft
    $3,478 Estimated rent

    Home value

    $709,500

    $667,000 - $752,000

    $3,478/mo

    Zestimate® history
    Loading
    Loading...

    Owner options

    List your home for rent

    $3,478/mo

    Rent Zestimate®

    Find your next renter with Zillow Rental Manager. Plus, with online applications, you can quickly screen prospective tenants – for free.

    Learn more

    $3,478/mo

    Rent Zestimate®

    Refinance and save

    $5,201/mo

    Est. payment

    Refinancing to a lower rate could help reduce your monthly payments and save thousands over the life of the loan.

    See today's rates

    $5,201/mo

    Est. payment

    Explore your selling options

    Work with a Zillow partner agent

    Leverage their expertise and Zillow's premium Showcase listings to get your home seen by more buyers.

    Get started

    List with your own agent

    Get your home in front of millions of buyers by listing it on Zillow.

    Learn how to do it

    Sell it yourself

    Take full control of how buyers see your home on Zillow by listing For Sale by Owner (FSBO).

    List your home

    What's special

    Paver patioWalk-out basementHuge bonus roomFire pitWooded lotCenter islandLarge first-floor laundry
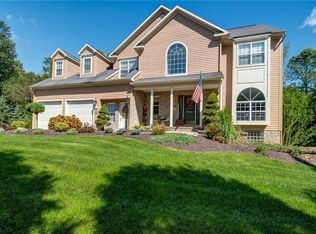
    Welcome Home! Set on a beautiful ½-acre wooded lot with stone hardscapes, granite staircase, and a fire pit, this home is made for both entertaining and everyday living. A paver walkway leads into an elegant 2-story foyer with crown molding and gleaming hardwood floors. The updated kitchen features granite counters, double ovens, center island and stylish finishes. A slider off the kitchen walks out to a deck with beautiful views of the private treed yard. Kitchen opens to a cozy family room with a beautiful stone fireplace and timber mantle. The French-door living room adds versatility and opens to the family room, making it an ideal spot for both everyday living and entertaining guests. The formal dining room impresses with a tray ceiling, crown molding, and shadow box accents, creating an elegant setting for gatherings. An impressive oversized mudroom with custom cubbies and large first-floor laundry bring everyday convenience. The upper level offers 4 generous bedrooms with walk-in closets, plus a stunning second-floor family retreat with back staircase and a huge bonus room over the garage, perfect for a home office, playroom, or cozy sitting area. The primary suite offers a bay window with bench seat, large walk-in closet, and spa-like bath with Jacuzzi tub, frameless glass shower and double vanity sinks. The walk-out basement with slider and daylight windows opens to a paver patio and offers potential for even more finished living space, along with abundant storage. A supersized 3-car garage and gorgeous landscaping complete the package! Recent updates include roof (2025), hot water heater, exterior & interior paint, furnace, A/C, landscaping & so much more! This is the place to call HOME!

    Zillow last checked:

    Listing updated:

    Listed by:

    Holly Kane 315-622-0161,

    Coldwell Banker Prime Prop,Inc

    Bought with:

    Donald C. Gendron, 30GE1079239

    JF Real Estate Residential LLC

    Source: NYSAMLSs,MLS#: S1625152MLS LogoOriginating MLS: Syracuse

    Facts & features

    Interior

    Bedrooms & bathrooms
    • Bedrooms: 4
    • Bathrooms: 3
    • Full bathrooms: 2
    • 1/2 bathrooms: 1
    • Main level bathrooms: 1
    Heating
    • Gas, Forced Air
    Cooling
    • Central Air
    Appliances
    • Included: Built-In Range, Built-In Oven, Double Oven, Dryer, Dishwasher, Gas Cooktop, Disposal, Gas Water Heater, Refrigerator, Wine Cooler, Washer
    • Laundry: Main Level
    Features
    • Ceiling Fan(s), Den, Separate/Formal Dining Room, Entrance Foyer, Eat-in Kitchen, Separate/Formal Living Room, Granite Counters, Great Room, Home Office, Jetted Tub, Kitchen Island, Kitchen/Family Room Combo, Pantry, Sliding Glass Door(s), Natural Woodwork, Loft, Bath in Primary Bedroom
    • Flooring: Carpet, Ceramic Tile, Hardwood, Varies
    • Doors: Sliding Doors
    • Basement: Full,Walk-Out Access,Sump Pump
    • Number of fireplaces: 1
    Interior area
    • Total structure area: 3,193
    • Total interior livable area: 3,193 sqft

    Property

    Parking
    • Total spaces: 3
    • Parking features: Attached, Garage, Driveway, Garage Door Opener, Other
    • Attached garage spaces: 3
    Features
    • Levels: Two
    • Stories: 2
    • Patio & porch: Deck
    • Exterior features: Blacktop Driveway, Deck
    • Pool features: Association, Community
    Lot
    • Size: 0.5 Acres
    • Dimensions: 150 x 160
    • Features: Rectangular, Rectangular Lot, Residential Lot, Wooded
    Details
    • Parcel number: 31368907500000040050000000
    • Special conditions: Standard

    Construction

    Type & style
    • Home type: SingleFamily
    • Architectural style: Colonial,Two Story,Transitional
    • Property subtype: Single Family Residence
    Materials
    • Brick, Cedar
    • Foundation: Block
    Condition
    • Resale
    • Year built: 2002

    Utilities & green energy

    • Electric: Circuit Breakers
    • Sewer: Connected
    • Water: Connected, Public
    • Utilities for property: Cable Available, High Speed Internet Available, Sewer Connected, Water Connected

    Community & HOA

    Community
    • Subdivision: Radisson
    HOA
    • Amenities included: Basketball Court, Clubhouse, Playground, Pool, Storage, Tennis Court(s)
    • HOA fee: $313 quarterly
    Location
    • Region: Baldwinsville

    Financial & listing details

    • Price per square foot: $211/sqft
    • Tax assessed value: $456,960
    • Annual tax amount: $14,032
    • Date on market: 8/20/2025
    • Cumulative days on market: 8 days
    • Listing terms: Cash,Conventional,FHA,VA Loan

    Price history

    DateEventPrice
    10/28/2025Sold$675,000$211/sqft
    Source: NYSAMLSs #S1625152 Report a problem
    9/9/2025Pending sale$675,000$211/sqft
    Source: NYSAMLSs #S1625152 Report a problem
    8/29/2025Contingent$675,000$211/sqft
    Source: NYSAMLSs #S1625152 Report a problem
    8/20/2025Listed for sale$675,000+66.7%$211/sqft
    Source: NYSAMLSs #S1625152 Report a problem
    6/5/2019Sold$405,000-2.4%$127/sqft
    Source: NYSAMLSs #S1175202 Report a problem
    4/24/2019Pending sale$414,900$130/sqft
    Source: Coldwell Banker Prime Prop,Inc #S1175202 Report a problem
    4/24/2019Listed for sale$414,900$130/sqft
    Source: Coldwell Banker Prime Prop,Inc #S1175202 Report a problem
    3/17/2019Listing removed$414,900$130/sqft
    Source: Coldwell Banker Prime Properties #S1175202 Report a problem
    3/14/2019Pending sale$414,900$130/sqft
    Source: Coldwell Banker Prime Properties #S1175202 Report a problem
    3/1/2019Listed for sale$414,900+20.3%$130/sqft
    Source: Coldwell Banker Prime Prop,Inc #S1175202 Report a problem
    1/3/2008Sold$345,000+15%$108/sqft
    Source: Public Record Report a problem
    6/28/2002Sold$299,900$94/sqft
    Source: Public Record Report a problem

    Public tax history

    YearProperty taxesTax assessment
    2025-- $456,960
    2024-- $456,960
    2023-- $456,960
    2022-- $456,960 +14.2%
    2021-- $400,000 +27%
    2020-- $315,000
    2019-- $315,000
    2018-- $315,000
    2017$11,373 +218.2%$315,000 -10%
    2016$3,574 $350,000
    2015-- $350,000
    2014-- $350,000
    2013-- $350,000
    2012-- $350,000
    2011-- $350,000
    2010-- $350,000 +3.7%
    2009-- $337,500
    2008-- $337,500
    2007-- $337,500 +2.7%
    2006-- $328,600 +6%
    2005-- $310,000 +3.4%
    2004-- $299,900
    2003-- $299,900 +104.2%
    2002-- $146,900 +424.6%
    2001-- $28,000
    2000-- $28,000
    Find assessor info on the county website

    Neighborhood: Radisson

    Nearby schools

    GreatSchools rating
    Schools provided by the listing agent
    • District: Baldwinsville

    Source: NYSAMLSs. This data may not be complete. We recommend contacting the local school district to confirm school assignments for this home.

    Sell for more on Zillow
    Get a Zillow Showcase℠ listing at no additional cost and you could sell for .
    $709,500
    2% more
    +$14,190
    With Zillow Showcase(estimated)
    $723,690
    Sell for more on Zillow
    Get a Zillow Showcase℠ listing at no additional cost and you could sell for .
    $709,500
    2% more
    +$14,190
    With Zillow Showcase(estimated)
    $723,690