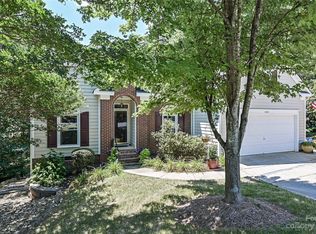
Tucked away at the end of a quiet cul-de-sac in sought-after Highland Creek, this beautifully maintained brick-front home offers a rare combination of privacy, convenience, and thoughtful updates. Just steps from the community walking trails and only a short stroll to the neighborhood park, this home provides easy access to the outdoor amenities that make Highland Creek so desirable.
Inside, plantation shutters throughout add timeless style, while engineered wood flooring installed in 2023 and premium carpet replaced in 2022 create a fresh, updated feel. The spacious kitchen features quartz countertops and opens seamlessly to the main living areas, making everyday living and entertaining a breeze. Multiple living and dining spaces offer flexibility for a variety of lifestyles, and the generous primary suite provides ample storage with multiple walk-in closets.
Outside, enjoy a fenced backyard, mature landscaping, and a spacious deck overlooking the private rear yard. The attached two-car garage offers additional storage and workspace, providing room for hobbies, projects, or organization. Residents enjoy access to Highland Creek's exceptional amenities, including pools, tennis courts, fitness facilities, playgrounds, golf, clubhouse, recreation areas, and miles of walking trails.
Conveniently located near shopping, dining, and major commuter routes, this move-in-ready home offers comfort, functionality, and an outstanding location.
Closed
$525,000
6202 Hickory Cove Ln, Charlotte, NC 28269
4beds
2,326sqft
Single Family Residence
Built in 1993
0.28 Acres Lot
$520,800 Zestimate®
$226/sqft
$2,626 Estimated rent
Home value
$520,800
$495,000 - $547,000
$2,626/mo
Zestimate® history
Owner options
List your home for rent
$2,626/mo
Rent Zestimate®
Find your next renter with Zillow Rental Manager. Plus, with online applications, you can quickly screen prospective tenants – for free.
$2,626/mo
Rent Zestimate®
Refinance and save
$3,387/mo
Est. payment
Refinancing to a lower rate could help reduce your monthly payments and save thousands over the life of the loan.
$3,387/mo
Est. payment
Explore your selling options
Work with a Zillow partner agent
Leverage their expertise and Zillow's premium Showcase listings to get your home seen by more buyers.
Get startedList with your own agent
Get your home in front of millions of buyers by listing it on Zillow.
Learn how to do itSell it yourself
Take full control of how buyers see your home on Zillow by listing For Sale by Owner (FSBO).
List your homeWhat's special
Spacious kitchenFenced backyardMature landscapingBeautifully maintained brick-front homeQuiet cul-de-sacQuartz countertopsGenerous primary suite
Zillow last checked:
Listing updated:
Listed by:
Megan Votruba 850-445-9745,
EXP Realty LLC Ballantyne
Bought with:
Christine Sanders
EXP Realty LLC Mooresville
Source: Canopy MLS as distributed by MLS GRID,MLS#: 4392908
Facts & features
Interior
Bedrooms & bathrooms
- Bedrooms: 4
- Bathrooms: 3
- Full bathrooms: 2
- 1/2 bathrooms: 1
Primary bedroom
- Features: Walk-In Closet(s)
- Level: Upper
- Area: 250.67 Square Feet
- Dimensions: 12' 4" X 20' 4"
Bedroom s
- Level: Upper
- Area: 167.83 Square Feet
- Dimensions: 14' 1" X 11' 11"
Bedroom s
- Level: Upper
- Area: 262.5 Square Feet
- Dimensions: 19' 4" X 13' 7"
Bedroom s
- Level: Upper
- Area: 117.88 Square Feet
- Dimensions: 11' 6" X 10' 3"
Bathroom full
- Features: Walk-In Closet(s)
- Level: Upper
- Area: 93.07 Square Feet
- Dimensions: 10' 3" X 9' 1"
Bathroom full
- Level: Upper
- Area: 72.01 Square Feet
- Dimensions: 7' 7" X 9' 6"
Dining area
- Level: Main
- Area: 117.88 Square Feet
- Dimensions: 11' 6" X 10' 3"
Family room
- Level: Main
- Area: 319.38 Square Feet
- Dimensions: 18' 3" X 17' 6"
Kitchen
- Level: Main
- Area: 237.6 Square Feet
- Dimensions: 15' 3" X 15' 7"
Laundry
- Level: Main
- Area: 48.65 Square Feet
- Dimensions: 5' 8" X 8' 7"
Living room
- Level: Main
- Area: 144.92 Square Feet
- Dimensions: 12' 3" X 11' 10"
Heating
- Forced Air, Natural Gas
Cooling
- Central Air
Appliances
- Included: Dishwasher, Exhaust Hood, Gas Cooktop, Gas Range, Gas Water Heater, Microwave, Refrigerator
- Laundry: Laundry Room, Main Level
Features
- Soaking Tub, Kitchen Island, Open Floorplan, Walk-In Closet(s)
- Flooring: Carpet, Hardwood, Tile
- Has basement: No
- Attic: Pull Down Stairs
- Fireplace features: Family Room
Interior area
- Total structure area: 2,326
- Total interior livable area: 2,326 sqft
- Finished area above ground: 2,326
- Finished area below ground: 0
Property
Parking
- Total spaces: 2
- Parking features: Driveway, Attached Garage, Garage on Main Level
- Attached garage spaces: 2
- Has uncovered spaces: Yes
Features
- Levels: Two
- Stories: 2
- Patio & porch: Deck, Front Porch
- Pool features: Community
- Fencing: Fenced
Lot
- Size: 0.28 Acres
- Features: Cul-De-Sac
Details
- Parcel number: 02942273
- Zoning: R-9PUD
- Special conditions: Standard
Construction
Type & style
- Home type: SingleFamily
- Property subtype: Single Family Residence
Materials
- Brick Partial, Hardboard Siding
- Foundation: Slab
Condition
- New construction: No
- Year built: 1993
Utilities & green energy
- Sewer: Public Sewer
- Water: City
Community & HOA
Community
- Features: Clubhouse, Fitness Center, Golf, Playground, Pond, Recreation Area, Tennis Court(s), Walking Trails
- Subdivision: Highland Creek
HOA
- Has HOA: Yes
- HOA fee: $212 quarterly
- HOA name: Hawthorne Management
- HOA phone: 704-377-0114
Location
- Region: Charlotte
Financial & listing details
- Price per square foot: $226/sqft
- Tax assessed value: $457,400
- Annual tax amount: $3,682
- Date on market: 6/19/2026
- Cumulative days on market: 2 days
- Listing terms: Cash,Conventional,FHA,VA Loan
- Road surface type: Concrete, Paved
Price history
| Date | Event | Price |
|---|---|---|
| 7/22/2026 | Sold | $525,000$226/sqft |
Source:  Canopy MLS as distributed by MLS GRID #4392908 Report a problem Canopy MLS as distributed by MLS GRID #4392908 Report a problem | ||
| 6/21/2026 | Contingent | $525,000$226/sqft |
Source: eXp Realty #4392908 Report a problem | ||
| 6/19/2026 | Listed for sale | $525,000-1.9%$226/sqft |
Source: eXp Realty #4392908 Report a problem | ||
| 11/17/2024 | Listing removed | $535,000$230/sqft |
Source: Canopy MLS as distributed by MLS GRID #4192853 Report a problem | ||
| 11/9/2024 | Price change | $535,000-2.7%$230/sqft |
Source: Canopy MLS as distributed by MLS GRID #4192853 Report a problem | ||
| 10/18/2024 | Listed for sale | $550,000+12.4%$236/sqft |
Source: Canopy MLS as distributed by MLS GRID #4192853 Report a problem | ||
| 3/29/2022 | Sold | $489,500+12.5%$210/sqft |
Source: Canopy MLS as distributed by MLS GRID #3829327 Report a problem | ||
| 2/28/2022 | Pending sale | $435,000$187/sqft |
Source: Canopy MLS as distributed by MLS GRID #3829327 Report a problem | ||
| 2/25/2022 | Listed for sale | $435,000+126.6%$187/sqft |
Source: Canopy MLS as distributed by MLS GRID #3829327 Report a problem | ||
| 11/30/2010 | Sold | $192,000-4%$83/sqft |
Source: Public Record Report a problem | ||
| 10/17/2010 | Pending sale | $199,900$86/sqft |
Source: Allen Tate Company #908183 Report a problem | ||
| 8/7/2010 | Price change | $199,900-4.8%$86/sqft |
Source: Allen Tate Company #908183 Report a problem | ||
| 7/22/2010 | Price change | $209,900-2.1%$90/sqft |
Source: Allen Tate Company #908183 Report a problem | ||
| 7/6/2010 | Price change | $214,500-2.3%$92/sqft |
Source: Allen Tate Company #908183 Report a problem | ||
| 3/27/2010 | Price change | $219,500-2.4%$94/sqft |
Source: Allen Tate Company #908183 Report a problem | ||
| 1/5/2010 | Listed for sale | $224,900$97/sqft |
Source: Allen Tate Company #908183 Report a problem | ||
Public tax history
| Year | Property taxes | Tax assessment |
|---|---|---|
| 2025 | $3,682 +1.8% | $457,400 |
| 2024 | $3,617 +3.5% | $457,400 |
| 2023 | $3,494 +28.4% | $457,400 +70.1% |
| 2022 | $2,720 +0.4% | $268,900 |
| 2021 | $2,709 +0.3% | $268,900 |
| 2020 | $2,702 +0.6% | $268,900 |
| 2019 | $2,686 +5.8% | $268,900 +43.1% |
| 2018 | $2,539 +2.1% | $187,900 |
| 2017 | $2,486 | $187,900 |
| 2016 | $2,486 | $187,900 |
| 2015 | $2,486 +0.4% | $187,900 |
| 2014 | $2,475 | -- |
| 2013 | -- | $187,900 |
| 2012 | -- | $187,900 |
| 2011 | -- | $187,900 +7.7% |
| 2010 | -- | $174,400 |
| 2009 | -- | $174,400 |
| 2008 | -- | $174,400 |
| 2007 | -- | $174,400 |
| 2006 | -- | $174,400 |
| 2005 | -- | $174,400 |
| 2004 | -- | $174,400 |
| 2003 | -- | $174,400 +0.4% |
| 2002 | -- | $173,760 |
| 2001 | -- | $173,760 |
| 2000 | -- | $173,760 |
Find assessor info on the county website
Neighborhood: Highland Creek
Nearby homes
- $---- bd-- ba-- sqft6296 Highland Crk, Charlotte, NC 28269Off Market
- $485,0004 bd3 ba2.4k sqft6203 Hickory Cove Ln, Charlotte, NC 28269Off Market
- $437,5003 bd2 ba1.8k sqft6206 Hickory Cove Ln, Charlotte, NC 28269Sold
- $508,4005 bd2 ba2.3k sqft6207 Hickory Cove Ln, Charlotte, NC 28269Off Market
- $466,1004 bd2 ba2.3k sqft6210 Hickory Cove Ln, Charlotte, NC 28269Off Market
- $---- bd-- ba-- sqft4512 Ridge Rd, Charlotte, NC 28269Off Market
- $414,5003 bd2 ba1.9k sqft6215 Hickory Cove Ln, Charlotte, NC 28269Off Market
- $492,7004 bd2 ba2.7k sqft6200 Maple Cove Ln, Charlotte, NC 28269Off Market
Nearby schools
GreatSchools rating
- 7/10Highland Creek ElementaryGrades: K-5Distance: 0.6 mi
- 2/10Ridge Road Middle SchoolGrades: 6-8Distance: 0.7 mi
- 4/10Mallard Creek HighGrades: 9-12Distance: 0.9 mi
Get a cash offer in 3 minutes
Find out how much your home could sell for in as little as 3 minutes with a no-obligation cash offer.
Estimated market value
$520,800
Get a cash offer in 3 minutes
Find out how much your home could sell for in as little as 3 minutes with a no-obligation cash offer.
Estimated market value
$520,800
- North Carolina
- Mecklenburg County
- Charlotte
- 28269
- Highland Creek
- 6202 Hickory Cove Ln
Nearby cities
Nearby neighborhoods
Nearby zip codes
Other Charlotte Topics
