Welcome to 6202 Inwood St. in the sought-after community of Cheverly, MD. Do not miss the opportunity to own this gorgeous and fully updated single family home. As you step inside you will be greeted by a spacious open layout, complemented by luxury vinyl flooring that flows seamlessly. All walls have been freshly painted with neutral tones. Features a stunning gourmet kitchen with tons of space, quartz counter tops and all stainless-steel appliances that includes a gas range perfect for preparing all your favorite dishes. Off the kitchen you will find the dining room and oversized living room great for gatherings and entertainment. Excellent lighting throughout the house with three-way switches, recessed lights and glass chandeliers. Enjoy the convenience of three generous size bedrooms on the main level. Two luxurious bathrooms, one on the main level and one on the lower level that have beautiful vanities, tile, and overall nice finishes. Towards the back of the house, you will find the sunroom, a bright space flooded with natural light, perfect for unwinding after a long day. Connected to the sunroom you will find a concrete patio perfect for grilling and outdoor entertainment. Among its many perks, this property has a walkout finished lower level designed for both comfort and functionality. This expansive space features recessed lighting throughout, creating an inviting atmosphere perfect for entertaining or relaxing. You will find an additional bedroom, bathroom, stackable washer and dryer, bar space and a large rec room. This level gives you endless opportunities. It could easily accommodate a multigenerational family, in-law suite or Au pair. It also has the potential to be used for movie nights, gaming, fitness, a home office or hobby space. Make sure to visit what could be your future dream home!
Under contract
$560,000
6202 Inwood St, Landover, MD 20785
4beds
2,160sqft
Single Family Residence
Built in 1952
8,998 Square Feet Lot
$-- Zestimate®
$259/sqft
$-- HOA
What's special
Glass chandeliersStackable washer and dryerRecessed lightsAll stainless-steel appliancesQuartz counter topsDining roomBar space
- 11 days
- 193
- 23
Likely to sell faster than
Zillow last checked:
Listing updated:
Listed by:
Xiomara Abarca 571-426-0664,
Pearson Smith Realty, LLC 571-386-1075
Source: Bright MLS,MLS#: MDPG2220030
Facts & features
Interior
Bedrooms & bathrooms
- Bedrooms: 4
- Bathrooms: 2
- Full bathrooms: 2
- Main level bathrooms: 2
- Main level bedrooms: 4
Basement
- Area: 2160
Heating
- Central, Natural Gas
Cooling
- Central Air, Electric
Appliances
- Included: Microwave, Dishwasher, Disposal, Dryer, ENERGY STAR Qualified Washer, Energy Efficient Appliances, Oven/Range - Gas, Refrigerator, Washer, Water Heater, Gas Water Heater
- Laundry: In Basement, Has Laundry
Features
- Breakfast Area, Combination Kitchen/Dining, Entry Level Bedroom, Open Floorplan, Kitchen - Gourmet, Recessed Lighting, Upgraded Countertops
- Flooring: Ceramic Tile, Concrete, Luxury Vinyl
- Basement: Front Entrance,Finished,Garage Access,Exterior Entry,Sump Pump,Walk-Out Access,Windows
- Number of fireplaces: 1
- Fireplace features: Wood Burning
Interior area
- Total structure area: 3,300
- Total interior livable area: 2,160 sqft
- Finished area above ground: 1,140
- Finished area below ground: 1,020
Property
Parking
- Total spaces: 1
- Parking features: Basement, Garage Faces Front, Garage Door Opener, Attached, Driveway, Off Street, On Street
- Attached garage spaces: 1
- Has uncovered spaces: Yes
Accessibility
- Accessibility features: None
Features
- Levels: Two
- Stories: 2
- Patio & porch: Patio, Screened
- Pool features: None
- Has view: Yes
- View description: Street
Lot
- Size: 8,998 Square Feet
Details
- Additional structures: Above Grade, Below Grade
- Parcel number: 17020104984
- Zoning: RSF65
- Special conditions: Standard
Construction
Type & style
- Home type: SingleFamily
- Architectural style: Raised Ranch/Rambler,Ranch/Rambler
- Property subtype: Single Family Residence
Materials
- Brick, Tile, Vinyl Siding
- Foundation: Slab
- Roof: Asphalt
Condition
- Excellent
- New construction: No
- Year built: 1952
Utilities & green energy
- Electric: 220 Volts
- Sewer: Public Sewer
- Water: Public
- Utilities for property: Electricity Available, Propane, Sewer Available, Water Available
Community & HOA
Community
- Security: Carbon Monoxide Detector(s), Fire Alarm
- Subdivision: Cheverly
HOA
- Has HOA: No
Location
- Region: Landover
- Municipality: Cheverly
Financial & listing details
- Price per square foot: $259/sqft
- Tax assessed value: $407,800
- Annual tax amount: $8,107
- Date on market: 9/26/2026
- Listing agreement: Exclusive Right To Sell
- Listing terms: Cash,Conventional,FHA,VA Loan
- Exclusions: All Staging Items.
- Ownership: Fee Simple
- Total actual rent: 45600
Estimated market value
Not available
Estimated sales range
Not available
Not available
Price history
| Date | Event | Price |
|---|---|---|
| 10/2/2026 | Contingent | $560,000$259/sqft |
Source:  Bright MLS #MDPG2220030 Report a problem Bright MLS #MDPG2220030 Report a problem | ||
| 9/26/2026 | Listed for sale | $560,000-4.3%$259/sqft |
Source: Bright MLS #MDPG2220030 Report a problem | ||
| 6/18/2025 | Listing removed | $3,800$2/sqft |
Source: Bright MLS #MDPG2149606 Report a problem | ||
| 6/5/2025 | Listed for rent | $3,800$2/sqft |
Source: Bright MLS #MDPG2149606 Report a problem | ||
| 5/29/2025 | Listing removed | $585,000$271/sqft |
Source: Bright MLS #MDPG2141368 Report a problem | ||
| 4/12/2025 | Price change | $585,000-1.7%$271/sqft |
Source: Bright MLS #MDPG2141368 Report a problem | ||
| 2/27/2025 | Listed for sale | $595,000$275/sqft |
Source: Bright MLS #MDPG2141368 Report a problem | ||
| 2/23/2025 | Pending sale | $595,000$275/sqft |
Source: Bright MLS #MDPG2141368 Report a problem | ||
| 2/15/2025 | Listed for sale | $595,000-0.3%$275/sqft |
Source: Bright MLS #MDPG2141368 Report a problem | ||
| 12/11/2024 | Listing removed | $597,000$276/sqft |
Source: Bright MLS #MDPG2126648 Report a problem | ||
| 9/21/2024 | Listed for sale | $597,000+45.6%$276/sqft |
Source: Bright MLS #MDPG2126648 Report a problem | ||
| 6/14/2024 | Sold | $410,000-8.9%$190/sqft |
Source: Bright MLS #MDPG2109314 Report a problem | ||
| 5/28/2024 | Pending sale | $450,000$208/sqft |
Source: Bright MLS #MDPG2109314 Report a problem | ||
| 4/21/2024 | Price change | $450,000-14.3%$208/sqft |
Source: Bright MLS #MDPG2109314 Report a problem | ||
| 4/17/2024 | Listed for sale | $525,000+61.1%$243/sqft |
Source: Bright MLS #MDPG2109314 Report a problem | ||
| 6/4/2020 | Listing removed | $325,900$151/sqft |
Source: Berkshire Hathaway HomeServices PenFed Realty #MDPG561472 Report a problem | ||
| 5/27/2020 | Price change | $325,900-2.7%$151/sqft |
Source: Berkshire Hathaway HomeServices PenFed Realty #MDPG561472 Report a problem | ||
| 3/14/2020 | Price change | $334,900-7.5%$155/sqft |
Source: Bright MLS #MDPG561472 Report a problem | ||
| 3/8/2020 | Listed for sale | $361,900+20.7%$168/sqft |
Source: Bright MLS #MDPG561472 Report a problem | ||
| 1/29/2017 | Listing removed | $299,900$139/sqft |
Source: CENTURY 21 New Millennium #PG9823962 Report a problem | ||
| 12/22/2016 | Price change | $299,900-3.3%$139/sqft |
Source: CENTURY 21 New Millennium #PG9823962 Report a problem | ||
| 12/10/2016 | Listed for sale | $310,000+6.9%$144/sqft |
Source: Century 21 New Millennium #PG9823962 Report a problem | ||
| 9/19/2013 | Listing removed | $290,000$134/sqft |
Source: Coldwell Banker Residential Brokerage - Georgetown #PG8082863 Report a problem | ||
| 5/17/2013 | Listed for sale | $290,000+141.7%$134/sqft |
Source: Coldwell Banker Residential Brokerage #PG8082863 Report a problem | ||
| 12/16/1999 | Sold | $120,000+14.3%$56/sqft |
Source: Public Record Report a problem | ||
| 10/6/1993 | Sold | $105,000$49/sqft |
Source: Public Record Report a problem | ||
Public tax history
| Year | Property taxes | Tax assessment |
|---|---|---|
| 2026 | $7,674 | $407,800 +6.1% |
| 2025 | $7,674 +20.7% | $384,267 +6.5% |
| 2024 | $6,356 +10.3% | $360,733 +7% |
| 2023 | $5,763 +16.3% | $337,200 |
| 2022 | $4,953 +3% | $337,200 +2.5% |
| 2021 | $4,811 0% | $328,867 +1.3% |
| 2020 | $4,812 +13.1% | $324,700 +13.4% |
| 2019 | $4,256 | $286,433 |
| 2018 | -- | $286,433 +7.2% |
| 2017 | $3,972 +4.6% | $267,300 +6% |
| 2016 | $3,796 | $252,067 +6.4% |
| 2015 | $3,796 | $236,833 +6.9% |
| 2014 | $3,796 | $221,600 |
| 2013 | -- | $221,600 |
| 2012 | -- | $221,600 -16.4% |
| 2011 | -- | $265,030 |
| 2010 | -- | $265,030 |
| 2009 | -- | $265,030 -17.8% |
| 2008 | -- | $322,480 +18.7% |
| 2007 | -- | $271,660 +23% |
| 2006 | -- | $220,840 +29.9% |
| 2005 | -- | $170,020 +9.9% |
| 2004 | -- | $154,710 |
| 2003 | -- | $154,710 +24.7% |
| 2002 | -- | $124,090 |
| 2001 | -- | $124,090 |
Find assessor info on the county website
Monthly payment
Est. payment
Payment breakdown
Explore the cost of this home by adjusting the details. Changes won't be saved.Climate risks
Neighborhood: 20785
Nearby schools
Schools provided by the listing agent
- District: Prince George's County Public Schools
Source: Bright MLS. This data may not be complete. We recommend contacting the local school district to confirm school assignments for this home.

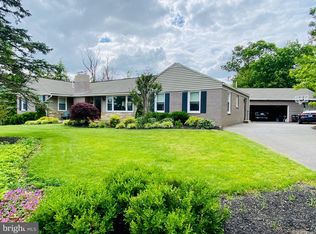
Similar homes
- $514,9005 bd3 ba1.7k sqft2412 Valley Way, Landover, MD 20785For Sale
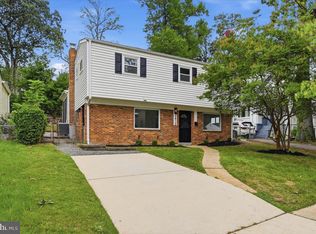
 MLS ID #MDPG2210352, Azhar Sultan, Samson Properties. Bright MLS
 - $699,9006 bd3 ba2k sqft6204 Lombard St, Landover, MD 20785For Sale
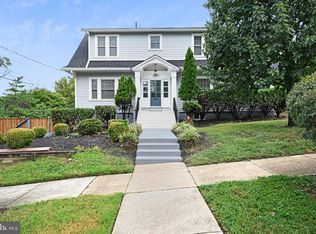 MLS ID #MDPG2215764, Yvette R Savoy, Colonial Realty. Bright MLS
 - $565,0004 bd3 ba1.8k sqft3112 Calverton Blvd, Beltsville, MD 20705For Sale
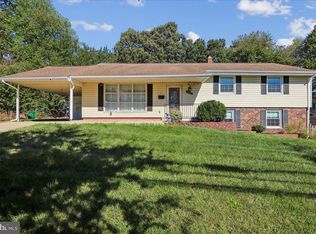 MLS ID #MDPG2219632, Seema Rodriguez, RE/MAX Realty Centre, Inc.. Bright MLS
 - $639,0004 bd2 ba2k sqft9600 Cedarhollow Ln, Upper Marlboro, MD 20774For Sale
 MLS ID #MDPG2220878, Arshia Kia, EXP Realty, LLC. Bright MLS
 - $549,7004 bd3 ba2.3k sqft4318 Sheldon Ave, Temple Hills, MD 20748For SaleMLS ID #MDPG2218320, Kim Rice, TTR Sotheby's International Realty. Bright MLS
- $579,9993 bd3 ba1.8k sqft4212 Kennedy St, Hyattsville, MD 20781For SaleMLS ID #MDPG2218748, Emily Jackson, Northrop Realty. Bright MLS
- $565,0004 bd3 ba2.1k sqft5316 Old Branch Ave, Temple Hills, MD 20748For SaleMLS ID #MDPG2197354, Rebecca Gray, Keller Williams Legacy. Bright MLS
- $479,9994 bd3 ba2.1k sqft5110 Barto Ave, Suitland, MD 20746For SaleMLS ID #MDPG2221238, Mahamed Bushara, Real Broker, LLC. Bright MLS
- $599,9004 bd3 ba2.4k sqft722 Sheridan St, Hyattsville, MD 20783For SaleMLS ID #MDPG2207358, Shaun Miller, Long & Foster Real Estate, Inc.. Bright MLS
- $575,0004 bd4 ba2.4k sqft7001 Marmick Pl, Laurel, MD 20707For SaleMLS ID #MDPG2220408, Hazel Shakur, Redfin Corp. Bright MLS
- $519,9004 bd2 ba2k sqft9603 Woodland Ave, Lanham, MD 20706For SaleMLS ID #MDPG2219028, Miguel Jubiz, EXP Realty, LLC. Bright MLS
- $575,0004 bd4 ba2.9k sqft8411 Red Wing Ln, Lanham, MD 20706For SaleMLS ID #MDPG2214408, Dilyara Daminova, Samson Properties. Bright MLS
- $599,9925 bd3 ba1.7k sqft13119 Collingwood Ter, Silver Spring, MD 20904For SaleMLS ID #MDMC2258642, Kim Rice, TTR Sotheby's International Realty. Bright MLS
- $544,9004 bd3 ba1.9k sqft1106 Pennypacker Ln, Bowie, MD 20716For SaleMLS ID #MDPG2210910, Vawn Brown, Samson Properties. Bright MLS
- $589,0006 bd4 ba3k sqft3802 37th Pl, Brentwood, MD 20722For SaleMLS ID #MDPG2192318, David Zouhongbe, HomeSmart. Bright MLS
- $499,9005 bd2 ba1.3k sqft4120 E Capitol St NE, Washington, DC 20019For SaleMLS ID #DCDC2275068, Gabriela Rivas, Samson Properties. Bright MLS
- $549,9005 bd2 ba1.7k sqft3412 Oaklawn Rd, Fort Washington, MD 20744For SaleMLS ID #MDPG2211518, Boyd Grainger, Pearson Smith Realty, LLC. Bright MLS
- $509,9503 bd3 ba2k sqft9602 Dubarry Ave, Lanham, MD 20706For SaleMLS ID #MDPG2219310, David Barrett, All Service Real Estate. Bright MLS
- $575,0005 bd3 ba2.3k sqft1836 Quebec St, Severn, MD 21144For SaleMLS ID #MDAA2158384, Sonia Singh, Samson Properties. Bright MLS
- $500,0006 bd3 ba1.8k sqft5505 Barker Pl, Lanham, MD 20706For SaleMLS ID #MDPG2213232, Richard Crespo, One World Realty, LLC. Bright MLS
