PRICE ADJUSTMENT! Stunning Executive Pool Home in Odessa! Looking for peace of mind during a hurricane? This property is ideal—NO FLOOD ZONE and no FLOOD INSURANCE REQUIRED. It has remained undamaged by hurricanes DEBBY, HELENE, or MILTON. Discover your dream home in Belle Meade! This beautifully updated executive pool home features 4 spacious bedrooms, 2 luxurious bathrooms, and a 3-car garage, all within 2,751 square feet on a 0.41-acre corner lot. As you enter, enjoy soaring vaulted ceilings and abundant natural light throughout the open layout. The inviting views of the pool and oversized yard are perfect for relaxation and entertaining. CHEF'S KITCHEN: Includes solid wood cabinetry, soapstone countertops, a subway tile backsplash, and top-of-the-line stainless steel appliances, along with a vented range hood and breakfast bar. LUXURIOUS PRIMARY SUITE: Features a spa-like bathroom with custom double vanities and a herringbone tiled glass shower, along with a friction-heated jetted tub and a spacious walk-in closet. THOUGHTFUL FLOOR PLAN: Split floor plan includes an inside laundry room, three guest bedrooms, and a remodeled guest bath with pool access. The expansive family room with a wood-burning fireplace flows into the kitchen, complemented by separate dining and living rooms. OUTDOOR OASIS: Enjoy a large covered lanai, a screened saltwater pool, and an outdoor kitchen with a sink and Jenn Aire grill, ideal for entertaining. RECENT UPGRADES: Upgrades include a new roof (2019), exterior paint (2019), HVAC system (2023), and sprinkler system (2022). The kitchen boasts new appliances, and the pool was refinished (2018). Belle Meade has LOW HOA fees and is zoned for TOP RATED SCHOOLS (Steinbrenner High, Hill Middle, and Northwest Elementary), making it perfect for families. Don’t miss your chance to experience Florida living at its best. Call today to schedule your showing!
Sold for $739,660
$739,660
6202 IROQUOIS CT, ODESSA, FL 33556
4beds
2,751sqft
Single Family Residence
Built in 1987
0.41 Acres Lot
$729,800 Zestimate®
$269/sqft
$4,516 Estimated rent
Home value
$729,800
$671,000 - $795,000
$4,516/mo
Zestimate® history
Owner options
List your home for rent
$4,516/mo
Rent Zestimate®
Find your next renter with Zillow Rental Manager. Plus, with online applications, you can quickly screen prospective tenants – for free.
$4,516/mo
Rent Zestimate®
Refinance and save
$5,229/mo
Est. payment
Refinancing to a lower rate could help reduce your monthly payments and save thousands over the life of the loan.
$5,229/mo
Est. payment
Explore your selling options
Work with a Zillow partner agent
Leverage their expertise and Zillow's premium Showcase listings to get your home seen by more buyers.
Get startedList with your own agent
Get your home in front of millions of buyers by listing it on Zillow.
Learn how to do itSell it yourself
Take full control of how buyers see your home on Zillow by listing For Sale by Owner (FSBO).
List your homeWhat's special
Screened saltwater poolAbundant natural lightThoughtful floor planSpa-like bathroomLarge covered lanaiSoaring vaulted ceilingsFriction-heated jetted tub
Zillow last checked:
Listing updated:
Listed by:
Vincent Zeoli 813-690-7028,
COLDWELL BANKER REALTY 813-286-6563
Bought with:
Liz Brewer, 3379672
YELLOWFIN REALTY
Source: Stellar MLS,MLS#: TB8306624 Originating MLS: Suncoast Tampa
Originating MLS: Suncoast Tampa
Facts & features
Interior
Bedrooms & bathrooms
- Bedrooms: 4
- Bathrooms: 2
- Full bathrooms: 2
Rooms
- Room types: Attic, Family Room
Primary bedroom
- Description: Room6
- Features: Walk-In Closet(s)
- Level: First
- Area: 244.29 Square Feet
- Dimensions: 15.55x15.71
Bedroom 1
- Description: Room10
- Features: Built-in Closet
- Level: First
- Area: 155.04 Square Feet
- Dimensions: 10.98x14.12
Bedroom 2
- Description: Room11
- Features: Built-in Closet
- Level: First
- Area: 175.02 Square Feet
- Dimensions: 11.07x15.81
Bedroom 3
- Description: Room12
- Features: Built-in Closet
- Level: First
- Area: 139.3 Square Feet
- Dimensions: 11.56x12.05
Primary bathroom
- Description: Room8
- Level: First
- Area: 15.51 Square Feet
- Dimensions: 3.38x4.59
Primary bathroom
- Description: Room7
- Level: First
- Area: 130.76 Square Feet
- Dimensions: 11.38x11.49
Bathroom 2
- Description: Room13
- Level: First
- Area: 69.3 Square Feet
- Dimensions: 7.83x8.85
Dinette
- Description: Room2
- Level: First
- Area: 103.43 Square Feet
- Dimensions: 9.21x11.23
Dining room
- Description: Room5
- Level: First
- Area: 185.05 Square Feet
- Dimensions: 11.69x15.83
Family room
- Description: Room1
- Level: First
- Area: 354.96 Square Feet
- Dimensions: 17.52x20.26
Kitchen
- Description: Room3
- Level: First
- Area: 184.01 Square Feet
- Dimensions: 10.78x17.07
Laundry
- Description: Room9
- Level: First
- Area: 69.3 Square Feet
- Dimensions: 7.83x8.85
Living room
- Description: Room4
- Level: First
- Area: 210.6 Square Feet
- Dimensions: 13.04x16.15
Heating
- Central, Electric, Heat Pump
Cooling
- Central Air
Appliances
- Included: Dishwasher, Disposal, Dryer, Electric Water Heater, Microwave, Range, Range Hood, Refrigerator, Washer
- Laundry: Electric Dryer Hookup, Inside, Laundry Room
Features
- Ceiling Fan(s), Eating Space In Kitchen, High Ceilings, Kitchen/Family Room Combo, Open Floorplan, Solid Wood Cabinets, Split Bedroom, Stone Counters, Vaulted Ceiling(s), Walk-In Closet(s)
- Flooring: Carpet, Concrete, Porcelain Tile
- Doors: Outdoor Grill, Outdoor Kitchen, Sliding Doors
- Has fireplace: Yes
- Fireplace features: Wood Burning
Interior area
- Total structure area: 3,931
- Total interior livable area: 2,751 sqft
Property
Parking
- Total spaces: 3
- Parking features: Driveway, Garage Door Opener, Ground Level, On Street
- Attached garage spaces: 3
- Has uncovered spaces: Yes
Features
- Levels: One
- Stories: 1
- Patio & porch: Covered, Screened
- Exterior features: Irrigation System, Outdoor Grill, Outdoor Kitchen, Private Mailbox, Rain Gutters, Sidewalk
- Has private pool: Yes
- Pool features: Gunite, In Ground
Lot
- Size: 0.41 Acres
- Dimensions: 102' x 175'
- Features: Corner Lot, Cul-De-Sac, In County, Landscaped, Sidewalk, Street Dead-End
- Residential vegetation: Mature Landscaping, Trees/Landscaped
Details
- Additional structures: Outdoor Kitchen
- Parcel number: 0024300540
- Zoning: PD
- Special conditions: None
Construction
Type & style
- Home type: SingleFamily
- Architectural style: Contemporary
- Property subtype: Single Family Residence
Materials
- Block, Stucco
- Foundation: Slab
- Roof: Shingle
Condition
- New construction: No
- Year built: 1987
Utilities & green energy
- Sewer: Septic Tank
- Water: Public
- Utilities for property: Electricity Connected, Sewer Connected, Street Lights, Water Connected
Community & HOA
Community
- Features: Deed Restrictions, Park, Sidewalks
- Pet fee: $0 monthly
- Subdivision: BELLE MEADE
HOA
- Has HOA: Yes
- HOA fee: $140 monthly
- HOA name: Marie Yulick, myulick@terramanagers.com
- HOA phone: 813-374-2363
- Second HOA name: BELLE MEADE HOMEOWNERS' ASSOCIATION OF HILLSBORO
Location
- Region: Odessa
Financial & listing details
- Price per square foot: $269/sqft
- Tax assessed value: $559,513
- Annual tax amount: $4,872
- Date on market: 9/25/2024
- Cumulative days on market: 80 days
- Listing terms: Cash,Conventional,VA Loan
- Ownership: Fee Simple
- Total actual rent: 0
- Electric utility on property: Yes
- Road surface type: Asphalt
Price history
| Date | Event | Price |
|---|---|---|
| 1/15/2025 | Sold | $739,660-1.4%$269/sqft |
Source:  Stellar MLS #TB8306624 Report a problem Stellar MLS #TB8306624 Report a problem | ||
| 12/16/2024 | Pending sale | $750,000$273/sqft |
Source: Stellar MLS #TB8306624 Report a problem | ||
| 11/21/2024 | Price change | $750,000-2%$273/sqft |
Source: Stellar MLS #TB8306624 Report a problem | ||
| 10/29/2024 | Price change | $765,000-1.3%$278/sqft |
Source: Stellar MLS #TB8306624 Report a problem | ||
| 9/25/2024 | Listed for sale | $775,000+74.5%$282/sqft |
Source: Stellar MLS #TB8306624 Report a problem | ||
| 8/16/2019 | Sold | $444,000+0.9%$161/sqft |
Source: Public Record Report a problem | ||
| 6/27/2019 | Listed for sale | $439,900+125.6%$160/sqft |
Source: REAL ESTATE ASSET DISPOSITION #T3182821 Report a problem | ||
| 5/23/1996 | Sold | $195,000$71/sqft |
Source: Public Record Report a problem | ||
Public tax history
| Year | Property taxes | Tax assessment |
|---|---|---|
| 2025 | $5,399 +7.3% | $559,513 +113.8% |
| 2024 | $5,033 +3.3% | $261,657 +3% |
| 2023 | $4,872 +5.3% | $254,036 +3% |
| 2022 | $4,627 +7.3% | $246,637 +3% |
| 2021 | $4,311 +2.2% | $239,453 +1.4% |
| 2020 | $4,217 +11.4% | $236,147 +10.7% |
| 2019 | $3,785 | $213,380 +1.9% |
| 2018 | $3,785 +2.6% | $209,401 -27% |
| 2017 | $3,689 +1.3% | $286,746 +42.7% |
| 2016 | $3,641 +2.1% | $200,876 +0.7% |
| 2015 | $3,567 -0.3% | $199,480 +0.8% |
| 2014 | $3,578 | $197,897 +1.5% |
| 2013 | $3,578 +0.3% | $194,972 +1.7% |
| 2012 | $3,566 +1.3% | $191,713 +1.3% |
| 2011 | $3,522 -5.6% | $189,194 -5.9% |
| 2010 | $3,732 +2.6% | $200,999 +2.7% |
| 2009 | $3,638 +0.1% | $195,715 +0.1% |
| 2008 | $3,635 -3.7% | $195,519 +3% |
| 2007 | $3,776 -5% | $189,824 +2.5% |
| 2006 | $3,974 +0.1% | $185,194 +3% |
| 2005 | $3,971 | $179,800 +3% |
| 2004 | -- | $174,563 +1.9% |
| 2003 | -- | $171,308 +2.4% |
| 2002 | -- | $167,293 +1.6% |
| 2001 | -- | $164,658 -3.2% |
| 2000 | $3,420 | $170,165 |
Find assessor info on the county website
Neighborhood: 33556
Nearby homes
- $797,4004 bd3 ba3.3k sqft6204 Iroquois Ct, Odessa, FL 33556Off Market
- $745,3004 bd2 ba2.8k sqft16149 Vanderbilt Dr, Odessa, FL 33556Off Market
- $648,6004 bd2 ba2.3k sqft16132 Belle Meade Blvd, Odessa, FL 33556Off Market
- $922,1005 bd6 ba3.4k sqft6206 Iroquois Ct, Odessa, FL 33556Off Market
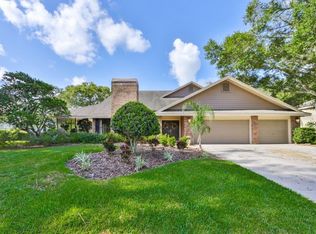
- $669,4003 bd3 ba2.7k sqft6201 Iroquois Ct, Odessa, FL 33556Off Market
- $747,5004 bd3 ba3k sqft16203 Belle Meade Blvd, Odessa, FL 33556Off Market
- $645,2004 bd3 ba2.5k sqft6203 Iroquois Ct, Odessa, FL 33556Off Market
- $742,4005 bd3 ba2.7k sqft16130 Belle Meade Blvd, Odessa, FL 33556Off Market
Nearby schools
GreatSchools rating
- 10/10Northwest Elementary SchoolGrades: PK-5Distance: 0.4 mi
- 8/10Sergeant Paul R Smith Middle SchoolGrades: 6-8Distance: 2.2 mi
- 7/10Steinbrenner High SchoolGrades: 9-12Distance: 3.9 mi
Schools provided by the listing agent
- Elementary: Northwest-HB
- Middle: Hill-HB
- High: Steinbrenner High School
Source: Stellar MLS. This data may not be complete. We recommend contacting the local school district to confirm school assignments for this home.
Get a cash offer in 3 minutes
Find out how much your home could sell for in as little as 3 minutes with a no-obligation cash offer.
Estimated market value
$729,800
Get a cash offer in 3 minutes
Find out how much your home could sell for in as little as 3 minutes with a no-obligation cash offer.
Estimated market value
$729,800
- Florida
- Hillsborough County
- Odessa
- 33556
- 6202 IROQUOIS CT
Nearby cities
Nearby zip codes
Other Odessa Topics
