Skip main navigation
Sold for $354,000
  • $354,000

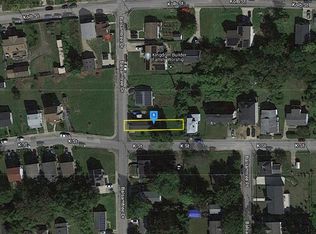
    6202 K St, Capitol Heights, MD 20743

    3beds
    1,136sqft
    Single Family Residence
    Built in 1920
    7,200 Square Feet Lot
    $352,700 Zestimate®
    $312/sqft
    $2,782 Estimated rent

    Home value

    $352,700

    $314,000 - $395,000

    $2,782/mo

    Zestimate® history
    Loading
    Loading...

    Owner options

    List your home for rent

    $2,782/mo

    Rent Zestimate®

    Find your next renter with Zillow Rental Manager. Plus, with online applications, you can quickly screen prospective tenants – for free.

    Learn more

    $2,782/mo

    Rent Zestimate®

    Refinance and save

    $2,235/mo

    Est. payment

    Refinancing to a lower rate could help reduce your monthly payments and save thousands over the life of the loan.

    See today's rates

    $2,235/mo

    Est. payment

    Explore your selling options

    Work with a Zillow partner agent

    Leverage their expertise and Zillow's premium Showcase listings to get your home seen by more buyers.

    Get started

    List with your own agent

    Get your home in front of millions of buyers by listing it on Zillow.

    Learn how to do it

    Sell it yourself

    Take full control of how buyers see your home on Zillow by listing For Sale by Owner (FSBO).

    List your home

    What's special

    Tastefully renovated kitchenFully renovated second bathroomMain-level laundry hookupRear deckNaturally sunlit foyerFreshly painted exteriorGas stove
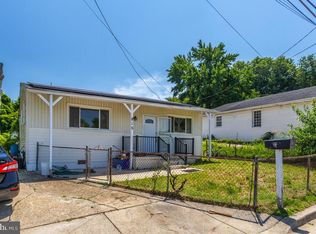
    Introducing…6202 K Street, a beautifully renovated 3 bedroom, 2 bathroom home. From the moment you arrive, you’ll be charmed by the freshly painted exterior, a cozy front porch and the privacy of a lush, fully fenced lot. The naturally sunlit foyer welcomes you to a bright and open floor plan that features a spacious living area plus a separate space for dining. Fresh, neutral paint, new Luxury Vinyl Plank (LVP) floors throughout. A tastefully renovated kitchen is truly the heart of this home, boasting: Granite countertops, new stainless steel appliances with a gas stove, a breakfast nook, and smart cabinet storage that maximized space and functionality. The main level offers a thoughtfully designed layout offering a spacious primary bedroom with en-suite bathroom plus the convenience of a main-level laundry hookup. The second floor has two generously sized bedrooms and a fully renovated second bathroom. Mechanical updates include a brand-new furnace and water heater, ensuring worry-free comfort year-round. Outside, enjoy a rear deck overlooking a fully fenced, serene yard with mature trees, ideal for entertaining or quiet relaxation. Additional highlights include a private rear storage room, a lower-level space perfect for a workshop or extra storage, and a location that truly can’t be beat. Just minutes from downtown DC, this home offers exceptional access (less than 2 miles) to three Metro stations, major commuter routes including 50, 495, and 704, and is close to FedEx Field, the Cedar Heights Community Center, and numerous bus routes. Don’t miss your chance to tour this move-in ready gem and imagine your life in this vibrant, move-in ready home!

    Zillow last checked:

    Listing updated:

    Listed by:

    Tasha Greene Coleman 202-744-9003,

    Keller Williams Realty Centre

    Bought with:

    Tracey Williams Barnett, 0225242344

    RLAH @properties

    Source: Bright MLS,MLS#: MDPG2153656MLS Logo

    Facts & features

    Interior

    Bedrooms & bathrooms
    • Bedrooms: 3
    • Bathrooms: 2
    • Full bathrooms: 2
    • Main level bathrooms: 1
    • Main level bedrooms: 1
    Primary bedroom
    • Features: Ceiling Fan(s), Flooring - Luxury Vinyl Plank
    • Level: Main
    • Area: 154 Square Feet
    • Dimensions: 11 x 14
    Bedroom 1
    • Level: Upper
    • Area: 165 Square Feet
    • Dimensions: 15 x 11
    Bedroom 2
    • Level: Upper
    • Area: 99 Square Feet
    • Dimensions: 9 x 11
    Bathroom 1
    • Features: Built-in Features, Flooring - Ceramic Tile
    • Level: Upper
    • Area: 56 Square Feet
    • Dimensions: 8 x 7
    Bathroom 2
    • Level: Main
    • Area: 35 Square Feet
    • Dimensions: 5 x 7
    Dining room
    • Features: Ceiling Fan(s), Flooring - Luxury Vinyl Plank
    • Level: Main
    • Area: 144 Square Feet
    • Dimensions: 12 x 12
    Kitchen
    • Features: Granite Counters, Kitchen - Gas Cooking, Flooring - Luxury Vinyl Plank, Eat-in Kitchen, Lighting - Pendants, Breakfast Nook
    • Level: Main
    • Area: 56 Square Feet
    • Dimensions: 8 x 7
    Living room
    • Features: Ceiling Fan(s), Flooring - Luxury Vinyl Plank
    • Level: Main
    • Area: 165 Square Feet
    • Dimensions: 15 x 11
    Storage room
    • Level: Lower
    • Area: 126 Square Feet
    • Dimensions: 9 x 14
    Storage room
    • Level: Lower
    • Area: 105 Square Feet
    • Dimensions: 15 x 7
    Utility room
    • Level: Lower
    • Area: 165 Square Feet
    • Dimensions: 15 x 11
    Heating
    • Forced Air, Natural Gas
    Cooling
    • Central Air, Ceiling Fan(s), Electric
    Appliances
    • Included: Microwave, Dishwasher, Disposal, Refrigerator, Stainless Steel Appliance(s), Cooktop, Gas Water Heater
    • Laundry: Hookup, Main Level
    Features
    • Ceiling Fan(s), Upgraded Countertops
    • Flooring: Luxury Vinyl
    • Basement: Partial,Sump Pump,Unfinished,Water Proofing System,Exterior Entry,Rear Entrance
    • Has fireplace: No
    Interior area
    • Total structure area: 1,136
    • Total interior livable area: 1,136 sqft
    • Finished area above ground: 1,136
    • Finished area below ground: 0

    Property

    Parking
    • Parking features: On Street
    • Has uncovered spaces: Yes
    Accessibility
    • Accessibility features: None
    Features
    • Levels: Three
    • Stories: 3
    • Patio & porch: Deck, Patio
    • Exterior features: Storage
    • Pool features: None
    • Fencing: Full
    Lot
    • Size: 7,200 sqft
    • Features: Front Yard, Level, Rear Yard
    Details
    • Additional structures: Above Grade, Below Grade
    • Parcel number: 17182015329
    • Zoning: RSF65
    • Special conditions: Standard

    Construction

    Type & style
    • Home type: SingleFamily
    • Architectural style: Colonial
    • Property subtype: Single Family Residence
    Materials
    • Frame
    • Foundation: Other
    Condition
    • Very Good
    • New construction: No
    • Year built: 1920
    • Major remodel year: 2025

    Utilities & green energy

    • Sewer: Public Sewer
    • Water: Public

    Community & neighborhood

    Location
    • Region: Capitol Heights
    • Subdivision: Cedar Heights

    HOA & financial

    Other financial information
    • Total actual rent: 27600

    Other

    Other facts
    • Listing agreement: Exclusive Right To Sell
    • Listing terms: Cash,Conventional,FHA,VA Loan
    • Ownership: Fee Simple

    Price history

    DateEventPrice
    7/15/2025Sold$354,000$312/sqft
    Source: Bright MLS #MDPG2153656 Report a problem
    7/1/2025Pending sale$354,000$312/sqft
    Source: Bright MLS #MDPG2153656 Report a problem
    6/15/2025Contingent$354,000$312/sqft
    Source: Bright MLS #MDPG2153656 Report a problem
    6/11/2025Listed for sale$354,000+500%$312/sqft
    Source: Bright MLS #MDPG2153656 Report a problem
    3/24/2021Listing removed--
    Source: Owner Report a problem
    9/18/2019Listing removed$1,695$1/sqft
    Source: Owner Report a problem
    8/18/2019Listed for rent$1,695$1/sqft
    Source: Owner Report a problem
    10/10/2003Sold$59,000$52/sqft
    Source: Public Record Report a problem

    Public tax history

    YearProperty taxesTax assessment
    2025$3,642 +67.4%$218,200 +11.5%
    2024$2,176 +13%$195,700 +13%
    2023$1,926 $173,200
    2022$1,926 +13.4%$173,200 +13.4%
    2021$1,699 +7.2%$152,800 +7.2%
    2020$1,586 -25.2%$142,600
    2019$2,119 $142,600
    2018$2,119 -1%$142,600 -1%
    2017$2,141 -15.8%$144,100 +6.2%
    2016$2,542 $135,667 +6.6%
    2015$2,542 $127,233 +7.1%
    2014$2,542 $118,800
    2013-- $118,800
    2012-- $118,800 -22.6%
    2011-- $153,400 -14.6%
    2010-- $179,556 +6.3%
    2009-- $168,843 +6.8%
    2008-- $158,130 +12.8%
    2007-- $140,210 +14.7%
    2006-- $122,290 +17.2%
    2005-- $104,370 +9.4%
    2004-- $95,396
    2003-- $95,396 +23.2%
    2002-- $77,450 +0.6%
    2001-- $76,962

    Find assessor info on the county website

    Neighborhood: Cedar Heights

    Nearby schools

    GreatSchools rating
    Schools provided by the listing agent
    • District: Prince George's County Public Schools

    Source: Bright MLS. This data may not be complete. We recommend contacting the local school district to confirm school assignments for this home.

    Get pre-qualified for a loan
    At Zillow Home Loans, we can pre-qualify you in as little as 5 minutes with no impact to your credit score.

    An equal housing lender. NMLS #10287.