LOOKING for the PERFECT HOUSE to call HOME this Holiday Season??? THIS 3,275 square foot home IS IT!
This home with 4 BEDROOMS and an OFFICE (5 ROOMS TOTAL) was taken down to the studs and entirely REBUILT in 2014. NO expense was spared. THE STAND OUT features of this property:
*DOWNSTAIRS PRIMARY and 2nd bedroom plus 3 rooms upstairs. Yes, a perfect layout!
*UPSTAIRS BONUS room with plumbing/electricity ready for a kitchenette – Can you say Multigenerational living or future Airbnb? The sky's the limit!
*DIRECT PARK ACCESS to SCHROEDER PARK from the backyard through a combo locked gate. Lots of room to spread out!
*PARK VIEW from the upstairs large covered balcony off the BONUS ROOM and bedroom. Look at the stunning view!
IF THESE FEATURES WEREN'T ENOUGH FOR YOU - Look at the enormous CHEF's KITCHEN with HUGE island that has plenty of room for seating (Thermador cooktop, KitchenAid dishwasher, island built-in mini frig/freezer and walk-in pantry); Copper plumbing throughout; Dual zone HVAC; Tankless water Heater; Walk-in closets in all bedrooms; Large laundry room with "sink ready" plumbing; Low maintenance hardscape in front and side yards; Mature blood orange tree; Oversized garage with room for 3 cars in the driveway; Smooth stucco fences; INTERIOR tract location; NORTH facing front doors; Walking path to Elementary School on street; Easy access to 405 freeway; Close to ALL airports (LAX 30 miles, SNA 13 miles and Long Beach 12 miles) and SOOOO MUCH MORE!
Don't take our word for it. Come and see it in person! P.S. When you do arrive, don't forget to notice the large, front courtyard with lots of room for outdoor living and play.
Sold for $1,742,000
Listed by: Christee A. Booth, Broker • Christee Booth • Contact: 714-728-2747
Bought with: First Team Real Estate
Tax assessed value
$1,742,000
6202 Kimberly Dr, Huntington Beach, CA 92647
4beds
3,275sqft
Single Family Residence
Built in 2014
6,420 Square Feet Lot
$1,817,800 Zestimate®
$532/sqft
$6,291 Estimated rent
Home value
$1,817,800
$1.69M - $1.96M
$6,291/mo
Zestimate® history
Owner options
List your home for rent
$6,291/mo
Rent Zestimate®
Find your next renter with Zillow Rental Manager. Plus, with online applications, you can quickly screen prospective tenants – for free.
$6,291/mo
Rent Zestimate®
Refinance and save
$10,906/mo
Est. payment
Refinancing to a lower rate could help reduce your monthly payments and save thousands over the life of the loan.
$10,906/mo
Est. payment
Explore your selling options
Work with a Zillow partner agent
Leverage their expertise and Zillow's premium Showcase listings to get your home seen by more buyers.
Get startedList with your own agent
Get your home in front of millions of buyers by listing it on Zillow.
Learn how to do itSell it yourself
Take full control of how buyers see your home on Zillow by listing For Sale by Owner (FSBO).
List your homeWhat's special
Large front courtyardMature blood orange treeOversized garageSmooth stucco fencesUpstairs bonus roomThermador cooktopKitchenaid dishwasher
Zillow last checked:
Listing updated:
Listed by:
Christee Booth DRE #01781726 714-728-2747,
Christee A. Booth, Broker
Bought with:
Christopher Livingston, DRE #01891045
First Team Real Estate
Source: CRMLS,MLS#: PW24217335 Originating MLS: California Regional MLS
Originating MLS: California Regional MLSFacts & features
Interior
Bedrooms & bathrooms
- Bedrooms: 4
- Bathrooms: 3
- Full bathrooms: 3
- Main level bathrooms: 2
- Main level bedrooms: 2
Rooms
- Room types: Bonus Room, Bedroom, Entry/Foyer, Family Room, Game Room, Kitchen, Laundry, Living Room, Primary Bathroom, Primary Bedroom, Media Room, Office, Other, Pantry, Utility Room
Primary bedroom
- Features: Main Level Primary
Bedroom
- Features: Bedroom on Main Level
Bathroom
- Features: Bathroom Exhaust Fan, Bathtub, Closet, Dual Sinks, Full Bath on Main Level, Granite Counters, Jetted Tub, Linen Closet, Remodeled, Soaking Tub
Kitchen
- Features: Built-in Trash/Recycling, Granite Counters, Kitchen Island, Kitchen/Family Room Combo, Pots & Pan Drawers, Remodeled, Self-closing Cabinet Doors, Self-closing Drawers, Updated Kitchen, Walk-In Pantry
Heating
- Central, Forced Air, Fireplace(s)
Cooling
- Central Air, Dual
Appliances
- Included: Double Oven, Dishwasher, Gas Cooktop, Disposal, Microwave, Range Hood, Tankless Water Heater, Water To Refrigerator, Dryer, Washer
- Laundry: Inside, Laundry Room
Features
- Breakfast Bar, Built-in Features, Balcony, Ceiling Fan(s), Granite Counters, In-Law Floorplan, Open Floorplan, Pantry, Recessed Lighting, Storage, Bedroom on Main Level, Main Level Primary, Primary Suite, Utility Room, Walk-In Pantry, Walk-In Closet(s)
- Flooring: Carpet, Laminate, Stone, Tile
- Windows: Double Pane Windows, ENERGY STAR Qualified Windows, Plantation Shutters, Screens
- Has fireplace: Yes
- Fireplace features: Family Room, Gas, Wood Burning
- Common walls with other units/homes: No Common Walls
Interior area
- Total interior livable area: 3,275 sqft
Property
Parking
- Total spaces: 5
- Parking features: Door-Multi, Direct Access, Driveway, Driveway Up Slope From Street, Garage Faces Front, Garage, Garage Door Opener, On Street
- Attached garage spaces: 2
- Uncovered spaces: 3
Features
- Levels: One
- Stories: 1
- Entry location: Faces North
- Patio & porch: Brick, Covered, Deck, Open, Patio
- Pool features: None
- Spa features: None
- Fencing: Brick,Privacy,Vinyl,Wrought Iron
- Has view: Yes
- View description: Park/Greenbelt
Lot
- Size: 6,420 Square Feet
- Dimensions: 6420
- Features: 0-1 Unit/Acre, Back Yard, Front Yard, Sprinklers In Rear, Sprinklers In Front, Landscaped, Near Park, Sprinklers Timer, Sprinkler System
Details
- Parcel number: 14537205
- Special conditions: Standard,Trust
Construction
Type & style
- Home type: SingleFamily
- Architectural style: Custom
- Property subtype: Single Family Residence
Materials
- Stucco, Copper Plumbing
- Roof: Composition
Condition
- Additions/Alterations,Building Permit,Updated/Remodeled
- New construction: No
- Year built: 2014
Utilities & green energy
- Sewer: Public Sewer
- Water: Public
- Utilities for property: Electricity Connected, Natural Gas Connected, Sewer Connected, Water Connected
Community & HOA
Community
- Features: Storm Drain(s), Street Lights, Sidewalks, Park
- Security: Fire Detection System, Key Card Entry, Smoke Detector(s)
- Subdivision: Bolsa Park (Bols)
Location
- Region: Huntington Beach
Financial & listing details
- Price per square foot: $532/sqft
- Tax assessed value: $1,742,000
- Annual tax amount: $19,868
- Date on market: 10/31/2024
- Cumulative days on market: 111 days
- Listing terms: Cash to New Loan
- Inclusions: 3 televisions and washer/dryer
- Exclusions: Patio furniture (2 sets) and all staging
- Road surface type: Paved
Price history
| Date | Event | Price |
|---|---|---|
| 12/13/2024 | Sold | $1,742,000-0.4%$532/sqft |
Source:  CRMLS #PW24217335 Report a problem CRMLS #PW24217335 Report a problem | ||
| 12/7/2024 | Pending sale | $1,749,777$534/sqft |
Source: CRMLS #PW24217335 Report a problem | ||
| 11/23/2024 | Contingent | $1,749,777$534/sqft |
Source: CRMLS #PW24217335 Report a problem | ||
| 10/31/2024 | Listed for sale | $1,749,777$534/sqft |
Source: CRMLS #PW24217335 Report a problem | ||
Public tax history
| Year | Property taxes | Tax assessment |
|---|---|---|
| 2025 | $19,868 +121.6% | $1,742,000 +126.7% |
| 2024 | $8,966 +3.5% | $768,291 +2% |
| 2023 | $8,663 +1.5% | $753,227 +2% |
| 2022 | $8,536 +2.2% | $738,458 +2% |
| 2021 | $8,349 +1.2% | $723,979 +1% |
| 2020 | $8,247 | $716,556 +2% |
| 2019 | $8,247 +1.2% | $702,506 +2% |
| 2018 | $8,148 +4.1% | $688,732 +2% |
| 2017 | $7,826 | $675,228 +2% |
| 2016 | $7,826 +3.4% | $661,989 +1.5% |
| 2015 | $7,569 +15% | $652,046 +13% |
| 2014 | $6,579 | $576,975 +44.8% |
| 2013 | -- | $398,529 +5.5% |
| 2012 | -- | $377,897 +2% |
| 2011 | -- | $370,488 +0.8% |
| 2010 | -- | $367,720 -0.2% |
| 2009 | -- | $368,595 +2% |
| 2008 | -- | $361,368 +2% |
| 2007 | -- | $354,283 +2% |
| 2006 | -- | $347,337 +2% |
| 2005 | -- | $340,527 +2% |
| 2004 | -- | $333,850 +1.9% |
| 2003 | -- | $327,732 +2% |
| 2002 | -- | $321,306 +2% |
| 2001 | $3,196 -2.7% | $315,006 +2% |
| 2000 | $3,284 | $308,830 |
Find assessor info on the county website
Neighborhood: 92647
Nearby homes
- $1,159,3004 bd2 ba1.4k sqft6192 Kimberly Dr, Huntington Beach, CA 92647Off Market

- $1,321,0004 bd2 ba2k sqft6222 Kimberly Dr, Huntington Beach, CA 92647Off Market
- $1,192,1003 bd2 ba1.2k sqft6182 Kimberly Dr, Huntington Beach, CA 92647Off Market
- $1,325,0004 bd3 ba1.6k sqft6232 Kimberly Dr, Huntington Beach, CA 92647Sold
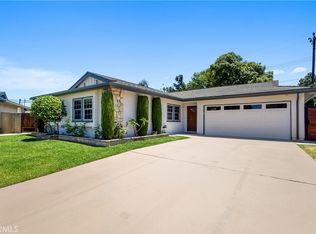
- $1,319,6004 bd2 ba1.7k sqft15121 Kingston Ln, Huntington Beach, CA 92647Off Market
- $1,684,6006 bd3 ba2.2k sqft6181 Dundee Dr, Huntington Beach, CA 92647Off Market
- $1,200,0004 bd2 ba1.4k sqft15122 Capetown Ln, Huntington Beach, CA 92647Sold
- $1,676,2004 bd3 ba2.4k sqft6171 Dundee Dr, Huntington Beach, CA 92647Off Market
Nearby schools
GreatSchools rating
- 7/10Schroeder Elementary SchoolGrades: K-6Distance: 0.1 mi
- 9/10Helen Stacey Middle SchoolGrades: 6-8Distance: 0.4 mi
- 9/10Marina High SchoolGrades: 9-12Distance: 0.8 mi
Get a cash offer in 3 minutes
Find out how much your home could sell for in as little as 3 minutes with a no-obligation cash offer.
Estimated market value
$1,817,800
Get a cash offer in 3 minutes
Find out how much your home could sell for in as little as 3 minutes with a no-obligation cash offer.
Estimated market value
$1,817,800
- California
- Orange County
- Huntington Beach
- 92647
- 6202 Kimberly Dr
Nearby cities
Nearby neighborhoods
Nearby zip codes
Other Huntington Beach Topics
- Apartments for Rent in 92647
- Houses for Sale in 92647
- Houses for Rent in 92647
- 92647 Real Estate
- Huntington Beach Condos
- Houses for Sale in Huntington Beach
- Newest Listings in Huntington Beach
- Huntington Beach Home Values
- Huntington Beach Real Estate Agents
- Huntington Beach Refinance
- Huntington Beach Mortgage Rates
