Welcome to this beautifully designed 4-bedroom, 2-bath home in the highly desirable Vista Lakes Village—where space, comfort, and functionality come together perfectly. Step inside to discover a bright and open floor plan ideal for both entertaining and everyday living. The spacious kitchen serves as the heart of the home, featuring a center island, abundant cabinetry, and generous counter space—perfect for meal prep, gatherings, and casual dining. The private primary suite offers a relaxing retreat with a walk-in closet and plenty of room to unwind. The additional three bedrooms are thoughtfully positioned on the opposite side of the home, creating a true split-bedroom floor plan that provides privacy and flexibility for family or guests. Need extra space? This home also includes a dedicated office, ideal for working from home, studying, or creating a flex space to fit your lifestyle. Enjoy Florida living year-round with both an enclosed patio and a screened-in patio, offering the perfect spaces for relaxing, entertaining, or enjoying the outdoors in comfort. Located in Orlando, Vista Lakes Village is known for its convenient location near shopping, dining, schools, and major roadways. With its versatile layout, spacious living areas, and desirable community location, this home is an incredible opportunity you won’t want to miss. Schedule your private showing today before this Vista Lakes Village gem is gone!
Pending
Price cut: $7K (7/16)
$408,000
6202 LIGHTNER DRIVE, ORLANDO, FL 32829
4beds
2,105sqft
Single Family Residence
Built in 2001
6,000 Square Feet Lot
$-- Zestimate®
$194/sqft
$50/mo HOA
What's special
Center islandDedicated officeVersatile layoutSpacious kitchenTrue split-bedroom floor planScreened-in patioGenerous counter space
- 120 days
- 158
- 1
Likely to sell faster than
Zillow last checked:
Listing updated:
Listed by:
Jeff Jones 205-902-3584,
MARK SPAIN REAL ESTATE 855-299-7653
Source: Stellar MLS,MLS#: O6407082 Originating MLS: Orlando Regional
Originating MLS: Orlando Regional
Facts & features
Interior
Bedrooms & bathrooms
- Bedrooms: 4
- Bathrooms: 2
- Full bathrooms: 2
Primary bedroom
- Features: Walk-In Closet(s)
- Level: First
Kitchen
- Level: First
Living room
- Level: First
Heating
- Central
Cooling
- Central Air
Appliances
- Included: Dishwasher, Microwave, Range
- Laundry: Electric Dryer Hookup, Laundry Room, Washer Hookup
Features
- Ceiling Fan(s)
- Flooring: Carpet, Vinyl
- Doors: Sliding Doors
- Has fireplace: No
Interior area
- Total structure area: 2,851
- Total interior livable area: 2,105 sqft
Video & virtual tour
Property
Parking
- Total spaces: 2
- Parking features: Garage - Attached
- Attached garage spaces: 2
Features
- Levels: One
- Stories: 1
Lot
- Size: 6,000 Square Feet
Details
- Parcel number: 242330897600420
- Zoning: PD/AN
- Special conditions: None
Construction
Type & style
- Home type: SingleFamily
- Property subtype: Single Family Residence
Materials
- Block, Concrete, Stucco
- Foundation: Slab
- Roof: Shingle
Condition
- New construction: No
- Year built: 2001
Utilities & green energy
- Sewer: Public Sewer
- Water: Public
- Utilities for property: Public
Community & HOA
Community
- Pet fee: $0 monthly
- Subdivision: VISTA LAKES VILLAGE N-2 AMHURST
HOA
- Has HOA: Yes
- HOA fee: $50 monthly
- HOA name: Vista Lakes Community Association, Inc
Location
- Region: Orlando
Financial & listing details
- Price per square foot: $194/sqft
- Tax assessed value: $389,210
- Annual tax amount: $8,845
- Date on market: 5/12/2026
- Cumulative days on market: 95 days
- Listing terms: Cash,Conventional,FHA,VA Loan
- Ownership: Fee Simple
- Total actual rent: 0
- Road surface type: Paved
Estimated market value
Not available
Estimated sales range
Not available
Not available
Price history
| Date | Event | Price |
|---|---|---|
| 7/28/2026 | Pending sale | $408,000$194/sqft |
Source:  Stellar MLS #O6407082 Report a problem Stellar MLS #O6407082 Report a problem | ||
| 7/16/2026 | Price change | $408,000-1.7%$194/sqft |
Source: Stellar MLS #O6407082 Report a problem | ||
| 6/11/2026 | Price change | $415,000-1.2%$197/sqft |
Source: Stellar MLS #O6407082 Report a problem | ||
| 5/12/2026 | Listed for sale | $420,000+7.9%$200/sqft |
Source: Stellar MLS #O6407082 Report a problem | ||
| 4/24/2026 | Sold | $389,200+132.2%$185/sqft |
Source: Public Record Report a problem | ||
| 12/19/2002 | Sold | $167,600-5.5%$80/sqft |
Source: Public Record Report a problem | ||
| 8/6/2001 | Sold | $177,300$84/sqft |
Source: Public Record Report a problem | ||
Public tax history
| Year | Property taxes | Tax assessment |
|---|---|---|
| 2024 | $7,723 +115.8% | $389,210 +113.2% |
| 2023 | $3,579 +1.7% | $182,593 +3% |
| 2022 | $3,518 +4.9% | $177,275 +3% |
| 2021 | $3,354 +0.8% | $172,112 +1.4% |
| 2020 | $3,329 +1% | $169,736 +2.3% |
| 2019 | $3,295 +0.9% | $165,920 +1.9% |
| 2018 | $3,265 | $162,826 -26.7% |
| 2017 | $3,265 +1.2% | $222,136 +11.3% |
| 2016 | $3,226 -0.7% | $199,561 +7.7% |
| 2015 | $3,250 -1.3% | $185,281 +16.7% |
| 2014 | $3,292 +5.1% | $158,741 +4.7% |
| 2013 | $3,132 -0.9% | $151,606 -0.4% |
| 2012 | $3,159 +1.3% | $152,234 +2.1% |
| 2011 | $3,118 -0.4% | $149,125 -2% |
| 2010 | $3,131 | $152,202 -23.5% |
| 2009 | -- | $199,010 -21% |
| 2008 | $3,632 -1.3% | $252,014 -14.4% |
| 2007 | $3,679 -5.6% | $294,395 +20% |
| 2006 | $3,897 +2.2% | $245,252 +29.2% |
| 2005 | $3,815 +6.1% | $189,846 +14.2% |
| 2004 | $3,594 +4.8% | $166,295 +1.2% |
| 2003 | $3,429 +2.3% | $164,326 +3.7% |
| 2002 | $3,353 +381.9% | $158,493 +692.5% |
| 2001 | $696 | $20,000 |
Find assessor info on the county website
Monthly payment
Est. payment
Payment breakdown
Explore the cost of this home by adjusting the details. Changes won't be saved.Climate risks
Neighborhood: Vista East

Similar homes
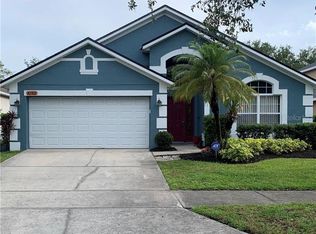
- $499,0004 bd2 ba2.1k sqft9006 VERONA SOUND WAY, ORLANDO, FL 32829For Sale

 MLS ID #O6408074, Yigit Orer, EMPIRE NETWORK REALTY. Stellar MLS
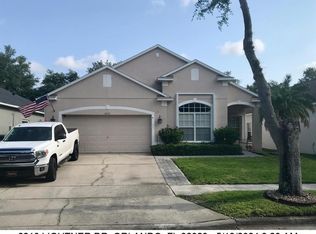
 - $359,9003 bd3 ba1.7k sqft(Undisclosed Address), ORLANDO, FL 32829For Sale
 MLS ID #O6411048, Nuria Laso, URBAN CITY REALTY LLC. Stellar MLS
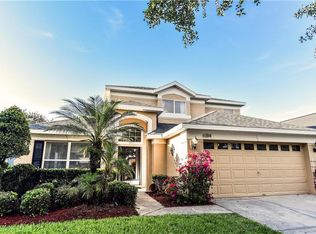
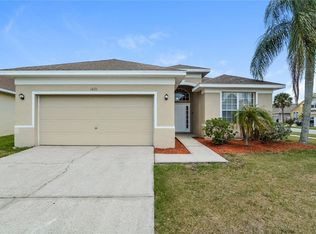
 - $409,9003 bd2 ba1.7k sqft1671 ISLEBROOK DRIVE, ORLANDO, FL 32824For Sale
 MLS ID #TB8508531, Hilary Provost, BRANDYWINE HOMES USA. Stellar MLS
 - $400,0003 bd3 ba1.6k sqft2184 HEATHWOOD CIRCLE, ORLANDO, FL 32828For Sale
 MLS ID #C7526491, William Figueroa, SOVEREIGN REAL ESTATE GROUP. Stellar MLS
 - $450,0004 bd2 ba1.9k sqft701 MAGNOLIA CREEK CIRCLE, ORLANDO, FL 32828For SaleMLS ID #O6423356, Karen Albright, OPENDOOR BROKERAGE LLC. Stellar MLS
- $523,0004 bd2 ba2.2k sqft3800 SEMINOLE DRIVE, ORLANDO, FL 32812For SaleMLS ID #O6429851, Karen Albright, OPENDOOR BROKERAGE LLC. Stellar MLS
- $439,0003 bd2 ba1.5k sqft426 WOODBURY PINES CIRCLE, ORLANDO, FL 32828For SaleMLS ID #O6415487, Xiaoguang Ruan, AAA GLOBAL VENTURES PA. Stellar MLS
- $455,0004 bd2 ba1.8k sqft343 LYTTON CIRCLE, ORLANDO, FL 32824For SaleMLS ID #O6429673, Oz Zafer, DALTON WADE INC. Stellar MLS
- $295,0003 bd3 ba1.5k sqft6660 S GOLDENROD ROAD #126B, ORLANDO, FL 32822For SaleMLS ID #S5156333, Ivelin Yordanov, KELLER WILLIAMS ADVANTAGE III. Stellar MLS
- $428,0004 bd3 ba2k sqft1572 ASTORIA ARBOR LANE, ORLANDO, FL 32824For SaleMLS ID #O6434018, Karen Albright, OPENDOOR BROKERAGE LLC. Stellar MLS
- $435,8004 bd3 ba2k sqft14904 WILD WOOD LILY COURT, ORLANDO, FL 32824For SaleMLS ID #O6372187, Shirley Chen, GOLDEN PACIFIC REALTY INC. Stellar MLS
- $405,0003 bd2 ba1.8k sqft5540 MINUTE MAN COURT, ORLANDO, FL 32821For SaleMLS ID #S5152626, Tuyet Hang Pham, EMPIRE NETWORK REALTY. Stellar MLS
- $407,0003 bd2 ba1.7k sqft3513 MCALLISTER WAY, ORLANDO, FL 32837For SaleMLS ID #O6426399, Rina Patel, RE/MAX PRIME PROPERTIES. Stellar MLS
- $399,5004 bd2 ba1.7k sqft298 QUAIL COURT, CASSELBERRY, FL 32707For SaleMLS ID #O6408423, John Forrester, KELLER WILLIAMS REALTY AT THE PARKS. Stellar MLS
- $419,0004 bd2 ba2.2k sqft6019 LONG PEAK DRIVE, ORLANDO, FL 32810For SaleMLS ID #O6355266, Bethanne Baer, BEAR TEAM REAL ESTATE. Stellar MLS
- $454,9003 bd3 ba2k sqft13538 FORDWELL DRIVE, ORLANDO, FL 32828For SaleMLS ID #O6388903, Rick Brown, KELLER WILLIAMS ADVANTAGE 2 REALTY. Stellar MLS
- $479,8004 bd2 ba2k sqft1151 BEECH GROVE WAY, ORLANDO, FL 32828For SaleMLS ID #O6432578, Wendy Fischer, PREMIER SOTHEBYS INT'L REALTY. Stellar MLS
- $499,9004 bd3 ba2.2k sqft909 DEVON CREEK ROAD, WINTER SPRINGS, FL 32708For SaleMLS ID #O6440367, David DeCristo, MARK SPAIN REAL ESTATE. Stellar MLS
- $479,8004 bd2 ba2k sqft1174 BEECH GROVE WAY, ORLANDO, FL 32828For SaleMLS ID #O6432235, Wendy Fischer, PREMIER SOTHEBYS INT'L REALTY. Stellar MLS
- $473,9004 bd4 ba2.6k sqft2220 SAND ARBOR CIRCLE, ORLANDO, FL 32824For SaleMLS ID #O6410104, Robert Salmons, ENTERA REALTY LLC. Stellar MLS
