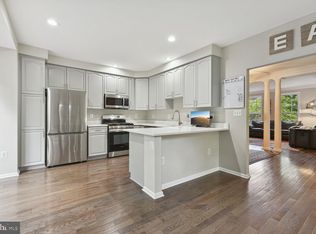
Must see this rarely available townhome! Live in the Heart of Kingstowne! This sought-after community offers scenic walking trails, lush green spaces, and a good variety of local restaurants, shopping, and entertainment options. Commuting is easy with Blue Line Metro access and close proximity to Ft. Belvoir and Springfield. The community amenities include two pools, lighted tennis and pickleball courts as well as community activities available to residents. This lovely end-unit townhouse is tucked away on a quiet cul-de-sac with extra parking and backs onto a green space for added privacy. Enjoy professionally designed landscaping, plus a unique side flagstone walkway to your exterior private backyard entrance—perfect for family BBQs and gatherings. Step into this wonderful townhome featuring Brazilian cherry hardwood floors throughout the main level and dining area, complemented by a ceramic-tiled entry foyer for a warm welcome. The kitchen boasts stainless steel appliances, granite countertops, a spacious pantry, and an eat-in breakfast area—ideal for casual dining. Enjoy seamless indoor-outdoor living with a glass sliding door leading to a fully fenced backyard and flagstone stone patio, backing to a quiet greenbelt. This private outdoor space is an entertainer’s dream, perfect for hosting gatherings year-round. A main-level powder room adds convenience by for guests and everyday living. Upstairs, the luxurious primary suite offers a spa-like bathroom with double vanities, elegant grey ceramic tile, recessed lighting, and California closets for exceptional storage. The sun-filled primary bedroom features a recently upgraded window wall for natural light and privacy. Two additional bedrooms provide flexibility for guest accommodations or home offices, while the hallway full bath ensures comfort and convenience. The spacious lower-level recreation room with a cozy fireplace is perfect for relaxing winter evenings, with easy access to the utility room and garage. Exciting neighborhood upgrades are on the horizon: Inova Franconia Hospital opening in 2028 and a new Franconia Police Station and Government Center coming winter 2026, adding even more convenience and value to the area. Congratulations on finding your perfect home in Kingstowne! Please review the recent properties updates and upgrades: 2013 Front and side windows replaced (previous owners) 2017 stacked colonial thin stone retaining walls 2018 Rear windows replaced high efficiency-Renewal by Andersen 2020-leaf filter gutter covers 2020-dishwasher upgraded 2023-refrigerator upgraded 2024 new vinyl siding and outside trim painted 2025 recently seal coated driveway 2025-new water heater 2025-new motorized shades for patio sliders 2025-new fill size Electrolux stacked laundry center 2025-new Ecobee smart thermostat
Sold for $750,000
$750,000
6202 Littlethorpe Ln, Alexandria, VA 22315
3beds
1,873sqft
Townhouse
Built in 1994
3,124 Square Feet Lot
$757,800 Zestimate®
$400/sqft
$3,495 Estimated rent
Home value
$757,800
$712,000 - $803,000
$3,495/mo
Zestimate® history
Owner options
List your home for rent
$3,495/mo
Rent Zestimate®
Find your next renter with Zillow Rental Manager. Plus, with online applications, you can quickly screen prospective tenants – for free.
$3,495/mo
Rent Zestimate®
Refinance and save
$4,778/mo
Est. payment
Refinancing to a lower rate could help reduce your monthly payments and save thousands over the life of the loan.
$4,778/mo
Est. payment
Explore your selling options
Work with a Zillow partner agent
Leverage their expertise and Zillow's premium Showcase listings to get your home seen by more buyers.
Get startedList with your own agent
Get your home in front of millions of buyers by listing it on Zillow.
Learn how to do itSell it yourself
Take full control of how buyers see your home on Zillow by listing For Sale by Owner (FSBO).
List your homeWhat's special
Two poolsScenic walking trailsProfessionally designed landscapingFully fenced backyardExterior private backyard entranceExtra parkingGranite countertops
Zillow last checked:
Listing updated:
Listed by:
Tatyana Lara 202-288-5010,
Century 21 Redwood Realty,
Co-Listing Agent: Tatyana V Lara 202-288-5010,
Century 21 Redwood Realty
Bought with:
Nikki Lagouros, 0225224571
Berkshire Hathaway HomeServices PenFed Realty
Source: Bright MLS,MLS#: VAFX2281768
Facts & features
Interior
Bedrooms & bathrooms
- Bedrooms: 3
- Bathrooms: 3
- Full bathrooms: 2
- 1/2 bathrooms: 1
- Main level bathrooms: 1
Rooms
- Room types: Basement
Basement
- Features: Built-in Features, Fireplace - Gas, Flooring - Carpet
- Level: Lower
Heating
- Forced Air, Natural Gas
Cooling
- Ceiling Fan(s), Central Air, Electric
Appliances
- Included: Microwave, Dishwasher, Disposal, Dryer, Exhaust Fan, Oven/Range - Gas, Stainless Steel Appliance(s), Washer, Washer/Dryer Stacked, Gas Water Heater
- Laundry: In Basement
Features
- Attic/House Fan, Bathroom - Stall Shower, Bathroom - Tub Shower, Bathroom - Walk-In Shower, Ceiling Fan(s), Combination Dining/Living, Combination Kitchen/Dining, Open Floorplan, Eat-in Kitchen, Kitchen - Gourmet, Primary Bath(s), Recessed Lighting, Upgraded Countertops, Kitchen - Table Space, Pantry, Walk-In Closet(s), 9'+ Ceilings, Vaulted Ceiling(s)
- Flooring: Ceramic Tile, Hardwood, Carpet, Wood
- Doors: Sliding Glass, Storm Door(s)
- Windows: Double Pane Windows, Screens, Window Treatments
- Basement: Exterior Entry,Finished,Walk-Out Access
- Number of fireplaces: 1
- Fireplace features: Mantel(s), Insert, Screen, Gas/Propane
Interior area
- Total structure area: 1,873
- Total interior livable area: 1,873 sqft
- Finished area above ground: 1,612
- Finished area below ground: 261
Property
Parking
- Total spaces: 1
- Parking features: Garage Faces Front, Asphalt, Attached
- Attached garage spaces: 1
- Has uncovered spaces: Yes
Accessibility
- Accessibility features: None
Features
- Levels: Two
- Stories: 2
- Patio & porch: Patio
- Exterior features: Extensive Hardscape, Lighting, Sidewalks, Stone Retaining Walls
- Pool features: Community
- Fencing: Wood,Full
- Has view: Yes
- View description: Trees/Woods
Lot
- Size: 3,124 Square Feet
- Features: Backs - Parkland, Backs to Trees, Cul-De-Sac, Corner Lot/Unit
Details
- Additional structures: Above Grade, Below Grade
- Parcel number: 0913 11070013
- Zoning: 304
- Special conditions: Standard
- Other equipment: Negotiable
Construction
Type & style
- Home type: Townhouse
- Architectural style: Federal
- Property subtype: Townhouse
Materials
- Vinyl Siding
- Foundation: Slab
- Roof: Shingle
Condition
- Excellent
- New construction: No
- Year built: 1994
Details
- Builder model: BEDFORD
Utilities & green energy
- Sewer: Public Sewer
- Water: Public
- Utilities for property: Water Available, Sewer Available, Natural Gas Available, Electricity Available
Community & HOA
Community
- Subdivision: Kingstowne
HOA
- Has HOA: Yes
- Amenities included: Basketball Court, Bike Trail, Common Grounds, Fitness Center, Party Room, Pool, Tennis Court(s), Tot Lots/Playground, Volleyball Courts
- Services included: Maintenance Grounds, Pool(s), Recreation Facility, Road Maintenance, Snow Removal
- HOA fee: $127 monthly
- HOA name: KROC
Location
- Region: Alexandria
Financial & listing details
- Price per square foot: $400/sqft
- Tax assessed value: $714,230
- Annual tax amount: $8,257
- Date on market: 12/28/2025
- Listing agreement: Exclusive Right To Sell
- Listing terms: Cash,Conventional,VA Loan
- Ownership: Fee Simple
- Road surface type: Concrete, Paved
Price history
| Date | Event | Price |
|---|---|---|
| 1/30/2026 | Sold | $750,000$400/sqft |
Source:  Bright MLS #VAFX2281768 Report a problem Bright MLS #VAFX2281768 Report a problem | ||
| 1/20/2026 | Pending sale | $750,000$400/sqft |
Source: Bright MLS #VAFX2281768 Report a problem | ||
| 1/1/2026 | Contingent | $750,000$400/sqft |
Source: Bright MLS #VAFX2281768 Report a problem | ||
| 12/28/2025 | Listed for sale | $750,000+42.9%$400/sqft |
Source: Bright MLS #VAFX2281768 Report a problem | ||
| 7/2/2014 | Sold | $525,000$280/sqft |
Source: Public Record Report a problem | ||
| 5/18/2014 | Pending sale | $525,000$280/sqft |
Source: Samson Properties #FX8340099 Report a problem | ||
| 5/9/2014 | Listed for sale | $525,000+11.7%$280/sqft |
Source: Samson Properties #FX8340099 Report a problem | ||
| 3/4/2005 | Sold | $469,900+162.5%$251/sqft |
Source: Public Record Report a problem | ||
| 5/25/1995 | Sold | $179,000$96/sqft |
Source: Public Record Report a problem | ||
Public tax history
| Year | Property taxes | Tax assessment |
|---|---|---|
| 2025 | $8,256 +3.5% | $714,230 +3.7% |
| 2024 | $7,980 +6.6% | $688,840 +3.9% |
| 2023 | $7,485 +2.8% | $663,270 +4.2% |
| 2022 | $7,278 | $636,480 +10.2% |
| 2021 | -- | $577,410 +7% |
| 2020 | $6,388 +2.8% | $539,760 +2.8% |
| 2019 | $6,213 +1.1% | $525,000 +1.1% |
| 2018 | $6,147 +3.5% | $519,410 +1.5% |
| 2017 | $5,940 -3.1% | $511,660 -3.3% |
| 2016 | $6,131 +12.3% | $529,260 +8.2% |
| 2015 | $5,460 +4.9% | $489,230 +4.7% |
| 2014 | $5,203 | $467,230 +5.7% |
| 2013 | -- | $442,200 +4.7% |
| 2012 | -- | $422,450 +0.7% |
| 2011 | -- | $419,470 +3.1% |
| 2010 | -- | $407,010 -2.1% |
| 2009 | -- | $415,530 -10.7% |
| 2008 | -- | $465,400 -3.5% |
| 2007 | -- | $482,120 +71.6% |
| 2003 | -- | $280,990 +17.5% |
| 2002 | -- | $239,100 +16.6% |
| 2001 | -- | $205,090 |
Find assessor info on the county website
Neighborhood: Franconia
Nearby homes
- $675,3003 bd3 ba1.6k sqft6204 Littlethorpe Ln, Alexandria, VA 22315Off Market
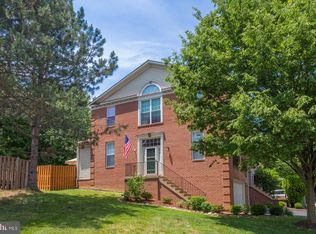
- $735,0003 bd3 ba1.9k sqft6206 Littlethorpe Ln, Alexandria, VA 22315Sold
- $792,7003 bd2 ba1.7k sqft6208 Littlethorpe Ln, Alexandria, VA 22315Off Market
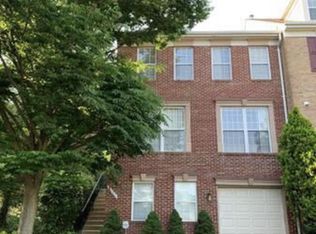
- $756,6004 bd4 ba1.8k sqft6201 Littlethorpe Ln, Alexandria, VA 22315Off Market
- $823,100-- bd-- ba-- sqft6201 Littlethorpe Ln, Alexandria, VA 22315Off Market
- $710,2003 bd3 ba1.8k sqft6203 Littlethorpe Ln, Alexandria, VA 22315Off Market
- $725,1003 bd4 ba2k sqft6205 Littlethorpe Ln, Alexandria, VA 22315Off Market
- $723,1003 bd3 ba1.7k sqft6220 Littlethorpe Ln, Alexandria, VA 22315Off Market
Nearby schools
GreatSchools rating
- 6/10Lane Elementary SchoolGrades: PK-6Distance: 0.7 mi
- 6/10Hayfield SecondaryGrades: 7-12Distance: 0.8 mi
Schools provided by the listing agent
- District: Fairfax County Public Schools
Source: Bright MLS. This data may not be complete. We recommend contacting the local school district to confirm school assignments for this home.
Get a cash offer in 3 minutes
Find out how much your home could sell for in as little as 3 minutes with a no-obligation cash offer.
Estimated market value
$757,800
Get a cash offer in 3 minutes
Find out how much your home could sell for in as little as 3 minutes with a no-obligation cash offer.
Estimated market value
$757,800
- Virginia
- Fairfax County
- Alexandria
- 22315
- Franconia
- 6202 Littlethorpe Ln
Nearby cities
Nearby neighborhoods
Nearby zip codes
Other Alexandria Topics
