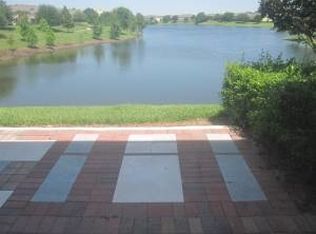
Welcome to this impeccably maintained 3-bedroom, 2.5-bath townhome, proudly owned by the original owners (who used it as a vacation home) and kept in exceptional condition throughout. A rare find, this home is one of a handful in the community offering tranquil water views, enjoyed from the screened patio—perfect for morning coffee or evening unwinding. Soaring Tall ceilings and natural light compliment the open concept living and dining areas, seamlessly connecting the kitchen and outdoor living space. The thoughtfully designed floor plan features a primary suite conveniently located on the first floor- boasting ample room for large furniture and a bath suite with separate shower and soaking tub. Upstairs, you’ll find two additional bedrooms, a full bath, a study or reading nook and a spacious loft area ideal for a home office, media space, or guest retreat. Unlike most townhomes, this property boasts a true 2-car garage along with an abundance of storage, including multiple walk in and oversized closets throughout—no shortage of space here. Stonebridge Commons is a well maintained community that offers residents a double gated entry with virtual guard, resort style pool and spa, fitness center, tennis/pickleball court, and playground. The community is conveniently located- within minutes to Universal, Millenia Mall Shopping, Sand Lake Road and Restaurant Row along with easy access to the 408 and I4. This townhome makes a perfect starter home, vacation home (like these sellers) or investment property where rent demand is high in the area. Easy to see. Call/text for your private showing today!
Sold for $440,024
$440,024
6202 MIRAMONTE DRIVE #101, ORLANDO, FL 32835
3beds
2,369sqft
Townhouse
Built in 2005
1,778 Square Feet Lot
$441,000 Zestimate®
$186/sqft
$2,703 Estimated rent
Home value
$441,000
$406,000 - $481,000
$2,703/mo
Zestimate® history
Owner options
List your home for rent
$2,703/mo
Rent Zestimate®
Find your next renter with Zillow Rental Manager. Plus, with online applications, you can quickly screen prospective tenants – for free.
$2,703/mo
Rent Zestimate®
Refinance and save
$3,821/mo
Est. payment
Refinancing to a lower rate could help reduce your monthly payments and save thousands over the life of the loan.
$3,821/mo
Est. payment
Explore your selling options
Work with a Zillow partner agent
Leverage their expertise and Zillow's premium Showcase listings to get your home seen by more buyers.
Get startedList with your own agent
Get your home in front of millions of buyers by listing it on Zillow.
Learn how to do itSell it yourself
Take full control of how buyers see your home on Zillow by listing For Sale by Owner (FSBO).
List your homeWhat's special
Zillow last checked:
Listing updated:
Listed by:
Linda Jokbengboon 336-404-8871,
COMPASS FLORIDA LLC 407-203-9441
Bought with:
Krushna Patel, 3520246
COMPASS FLORIDA LLC
Ronda Shively, 690802
COMPASS FLORIDA LLC
Source: Stellar MLS,MLS#: O6367214 Originating MLS: Orlando Regional
Originating MLS: Orlando Regional
Facts & features
Interior
Bedrooms & bathrooms
- Bedrooms: 3
- Bathrooms: 3
- Full bathrooms: 2
- 1/2 bathrooms: 1
Rooms
- Room types: Loft
Primary bedroom
- Features: Walk-In Closet(s)
- Level: First
Bedroom 2
- Features: Built-in Closet
- Level: Second
Bedroom 3
- Features: Built-in Closet
- Level: Second
Dinette
- Level: First
Dining room
- Level: First
Great room
- Features: Storage Closet
- Level: First
Kitchen
- Level: First
Loft
- Features: Storage Closet
- Level: Second
Heating
- Central
Cooling
- Central Air
Appliances
- Included: Dishwasher, Disposal, Dryer, Microwave, Range, Refrigerator, Washer
- Laundry: Inside, Laundry Room
Features
- Eating Space In Kitchen, High Ceilings, Living Room/Dining Room Combo, Open Floorplan, Primary Bedroom Main Floor, Split Bedroom, Stone Counters, Walk-In Closet(s)
- Flooring: Carpet, Ceramic Tile
- Windows: Blinds, Window Treatments
- Has fireplace: No
- Common walls with other units/homes: Corner Unit
Interior area
- Total structure area: 2,369
- Total interior livable area: 2,369 sqft
Property
Parking
- Total spaces: 2
- Parking features: Garage - Attached
- Attached garage spaces: 2
Features
- Levels: Two
- Stories: 2
- Patio & porch: Covered, Rear Porch, Screened
- Exterior features: Irrigation System, Lighting
- Has view: Yes
- View description: Water, Pond
- Has water view: Yes
- Water view: Water,Pond
- Waterfront features: Bridges - Fixed
Lot
- Size: 1,778 Square Feet
- Residential vegetation: Mature Landscaping
Details
- Parcel number: 012328544353101
- Zoning: AC-2
- Special conditions: None
Construction
Type & style
- Home type: Townhouse
- Property subtype: Townhouse
Materials
- Block, Wood Frame
- Foundation: Slab
- Roof: Tile
Condition
- Completed
- New construction: No
- Year built: 2005
Utilities & green energy
- Sewer: Public Sewer
- Water: Public
- Utilities for property: Public
Community & HOA
Community
- Features: Clubhouse, Fitness Center, Gated Community - Guard, Playground, Sidewalks, Tennis Court(s)
- Security: Fire Sprinkler System, Gated Community, Security Gate, Smoke Detector(s)
- Pet fee: $0 monthly
- Subdivision: MANDALAY AT STONEBRIDGE COMMONS
HOA
- Has HOA: Yes
- Services included: Community Pool, Maintenance Structure, Maintenance Grounds, Pool Maintenance
- HOA fee: $658 monthly
- HOA name: Jovanny Figueroa
- HOA phone: 407-996-5530
- Second HOA name: Stonebridge Commons
Location
- Region: Orlando
Financial & listing details
- Price per square foot: $186/sqft
- Tax assessed value: $367,200
- Annual tax amount: $6,910
- Date on market: 12/12/2025
- Cumulative days on market: 47 days
- Listing terms: Cash,Conventional,FHA
- Ownership: Condominium
- Total actual rent: 0
- Road surface type: Asphalt, Paved
Price history
| Date | Event | Price |
|---|---|---|
| 3/6/2026 | Sold | $440,024-1.5%$186/sqft |
Source:  Stellar MLS #O6367214 Report a problem Stellar MLS #O6367214 Report a problem | ||
| 1/30/2026 | Pending sale | $446,500$188/sqft |
Source: Stellar MLS #O6367214 Report a problem | ||
| 1/9/2026 | Price change | $446,500-0.6%$188/sqft |
Source: Stellar MLS #O6367214 Report a problem | ||
| 12/13/2025 | Listed for sale | $449,000$190/sqft |
Source: Stellar MLS #O6367214 Report a problem | ||
Public tax history
| Year | Property taxes | Tax assessment |
|---|---|---|
| 2024 | $6,531 +10.8% | $346,859 +10% |
| 2023 | $5,892 +10.3% | $315,326 +10% |
| 2022 | $5,341 +9.3% | $286,660 +10% |
| 2021 | $4,885 +6% | $260,600 +6.8% |
| 2020 | $4,611 +6.8% | $244,000 +8.4% |
| 2019 | $4,317 -1.1% | $225,000 |
| 2018 | $4,363 | $225,000 |
| 2017 | $4,363 +0.8% | $225,000 |
| 2016 | $4,327 +3.7% | $225,000 +3.3% |
| 2015 | $4,175 +13.2% | $217,900 +10.7% |
| 2014 | $3,688 +25.2% | $196,900 +32% |
| 2013 | $2,945 -3.1% | $149,160 -2.5% |
| 2012 | $3,038 -9.4% | $152,936 -9.3% |
| 2011 | $3,353 -3% | $168,530 -5.3% |
| 2010 | $3,455 | $178,020 -16.6% |
| 2009 | -- | $213,411 -35% |
| 2008 | $6,063 -14.7% | $328,325 -18.5% |
| 2007 | $7,109 +5.2% | $402,615 +15.9% |
| 2006 | $6,758 | $347,335 |
Find assessor info on the county website
Neighborhood: Metro West
Nearby homes
- $367,9003 bd3 ba2k sqft6202 Miramonte Dr UNIT 102, Orlando, FL 32835Off Market

- $348,6003 bd2 ba2k sqft6202 Miramonte Dr UNIT 103, Orlando, FL 32835Off Market

- $420,5003 bd2 ba2.7k sqft6202 Miramonte Dr UNIT 104, Orlando, FL 32835Off Market
- $352,5003 bd2 ba2k sqft6202 Miramonte Dr, Orlando, FL 32835Off Market
- $388,2003 bd2 ba2.3k sqft6240 Miramonte Dr UNIT 101, Orlando, FL 32835Off Market
- $311,6003 bd2 ba2k sqft6240 Miramonte Dr UNIT 103, Orlando, FL 32835Off Market
- $401,1003 bd2 ba2.3k sqft6240 Miramonte Dr UNIT 104, Orlando, FL 32835Off Market
- $1005,052 Square Feet6240 Miramonte Dr, Orlando, FL 32835Off Market
Nearby schools
GreatSchools rating
- 7/10Westpointe ElementaryGrades: K-5Distance: 1.7 mi
- 3/10Chain Of Lakes Middle SchoolGrades: 6-8Distance: 2.6 mi
- 5/10Olympia High SchoolGrades: 9-12Distance: 2.5 mi
Get a cash offer in 3 minutes
Find out how much your home could sell for in as little as 3 minutes with a no-obligation cash offer.
Estimated market value
$441,000
Get a cash offer in 3 minutes
Find out how much your home could sell for in as little as 3 minutes with a no-obligation cash offer.
Estimated market value
$441,000
- Florida
- Orange County
- Orlando
- 32835
- Metro West
- 6202 MIRAMONTE DRIVE Unit 101
Nearby cities
Nearby neighborhoods
Nearby zip codes
Other Orlando Topics
