Discover the Briggs floor plan with Coventry Homes on an oversized 60’s corner Lot home site in the scenic, master-planned community of Arabella on the Prairie. Residents can enjoy exceptional amenities, including an on-site elementary school, lakes with scenic walking trails, a fitness center, a resort-style pool, a covered pavilion with outdoor grills, a dog park and spacious playground. Ideally positioned near the park area, the Gordon inventory home is thoughtfully designed to blend comfort and functionality. This home is equipped with front and back yard sprinkler systems, smart thermostat, Lennox A/C system, tankless water heater, Whirlpool appliances, and more. Upon entering through the double doors, you are greeted by the open-concept layout. This home also offers a second downstairs bedroom with a private ensuite bath, study and an upstairs game room. The secluded owner’s suite offers large bay windows, spacious ensuite bath, separate walk-in shower and vanities.
Pending
Price cut: $1.8K (6/26)
$549,990
6202 Monarch Blossom Ln, Richmond, TX 77469
4beds
3,585sqft
Single Family Residence
Built in 2025
8,973 Square Feet Lot
$520,300 Zestimate®
$153/sqft
$77/mo HOA
What's special
Spacious playgroundResort-style poolLarge bay windowsSpacious ensuite bathUpstairs game roomSmart thermostatTankless water heater
- 70 days |
- 6 |
- 0 |
Zillow last checked:
Listing updated:
Listed by:
Jared Turner 713-909-3040,
Coventry Homes
Source: HAR,MLS#: 47649857
Facts & features
Interior
Bedrooms & bathrooms
- Bedrooms: 4
- Bathrooms: 5
- Full bathrooms: 4
- 1/2 bathrooms: 1
Rooms
- Room types: Family Room, Utility Room
Primary bedroom
- Level: First
- Area: 211.14
- Dimensions: 15.3 x 13.8
Bedroom
- Level: Second
- Area: 116.6
- Dimensions: 10.6 x 11
Bedroom
- Level: Second
- Area: 152.64
- Dimensions: 10.6 x 14.4
Bedroom
- Level: First
- Area: 124.3
- Dimensions: 11 x 11.3
Heating
- Natural Gas
Cooling
- Ceiling Fan(s), Electric
Appliances
- Included: ENERGY STAR Qualified Appliances, Disposal, Freestanding Oven, Gas Oven, Microwave, Free-Standing Range, Dishwasher
- Laundry: Electric Dryer Hookup, Gas Dryer Hookup, Washer Hookup
Features
- High Ceilings, Prewired for Alarm System, 2 Bedrooms Down, En-Suite Bath, Primary Bed - 1st Floor, Walk-In Closet(s)
- Flooring: Carpet, Vinyl
- Windows: Insulated/Low-E windows
- Has fireplace: No
Interior area
- Total structure area: 3,585
- Total interior livable area: 3,585 sqft
Property
Parking
- Total spaces: 3
- Parking features: Garage, Oversized, Tandem
- Attached garage spaces: 3
Features
- Stories: 2
- Patio & porch: Covered
Lot
- Size: 8,973 Square Feet
- Features: Back Yard, Corner Lot, Subdivided, 0 Up To 1/4 Acre
Construction
Type & style
- Home type: SingleFamily
- Architectural style: Traditional
- Property subtype: Single Family Residence
Materials
- Batts Insulation, Brick, Stucco
- Foundation: Slab
- Roof: Composition
Condition
- New construction: Yes
- Year built: 2025
Details
- Builder name: Coventry Homes
Utilities & green energy
- Sewer: Public Sewer
- Water: Public, Water District
Green energy
- Green verification: ENERGY STAR Certified Homes, Environments for Living, HERS Index Score
- Energy efficient items: Attic Vents, Thermostat, HVAC, HVAC>13 SEER, Other Energy Features
Community & HOA
Community
- Security: Prewired for Alarm System
- Subdivision: Arabella On The Prairie
HOA
- Has HOA: Yes
- Amenities included: Dog Park, Fitness Center, Park, Pool, Trail(s)
- HOA fee: $925 annually
Location
- Region: Richmond
Financial & listing details
- Price per square foot: $153/sqft
- Date on market: 6/9/2026
- Listing terms: Cash,Conventional,FHA,VA Loan
- Road surface type: Concrete, Curbs, Gutters
Estimated market value
$520,300
$484,000 - $562,000
$3,998/mo
Price history
| Date | Event | Price |
|---|---|---|
| 7/17/2026 | Pending sale | $549,990$153/sqft |
Source:  HAR #47649857 Report a problem HAR #47649857 Report a problem | ||
| 6/26/2026 | Price change | $549,990-0.3%$153/sqft |
Source: HAR #47649857 Report a problem | ||
| 6/9/2026 | Listed for sale | $551,836$154/sqft |
Source: HAR #47649857 Report a problem | ||
Public tax history
Tax history is unavailable.
Monthly payment
Est. payment
Payment breakdown
Explore the cost of this home by adjusting the details. Changes won't be saved.Climate risks
Neighborhood: 77469
Nearby schools
GreatSchools rating
- 5/10Gray Elementary SchoolGrades: PK-5Distance: 0.2 mi
- 7/10Harry Wright Junior High SchoolGrades: 6-8Distance: 1.2 mi
- 6/10Dr Thomas E Randle High SchoolGrades: 8-11Distance: 1.2 mi
Schools provided by the listing agent
- Elementary: Adriane Mathews Gray Elementary
- Middle: Wright Junior High School
- High: Randle High School
Source: HAR. This data may not be complete. We recommend contacting the local school district to confirm school assignments for this home.
- $559,9904 bd5 ba3.5k sqft6122 Monarch Blossom Ln, Richmond, TX 77469New Construction
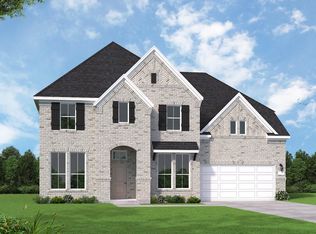
- $564,9904 bd5 ba3.5k sqft6106 Monarch Blossom Ln, Richmond, TX 77469New Construction

- $338,5004 bd3 ba2.1k sqft5218 Pecan Orchard Trl, Richmond, TX 77469Off Market
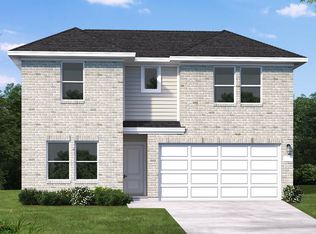
- $359,9904 bd3 ba2.1k sqft6130 Wildflower Fields Ct, Richmond, TX 77469Pending

- $369,9904 bd3 ba2.1k sqft5407 Buffalo Grass Ln, Richmond, TX 77469New Construction
- $322,3004 bd3 ba1.8k sqft6211 Wildflower Fields Ct, Richmond, TX 77469Off Market
- $564,9905 bd5 ba4.2k sqft6126 Monarch Blossom Ln, Richmond, TX 77469New Construction
- $343,5004 bd3 ba2.4k sqft5135 Pecan Orchard Trl, Richmond, TX 77469Off Market
A local agent can set up tours, give advice and negotiate with sellers.
Similar homes
- $546,9904 bd5 ba3.5k sqft6218 Monarch Blossom Ln, Richmond, TX 77469New ConstructionHAR
- $564,9904 bd5 ba3.5k sqft6106 Monarch Blossom Ln, Richmond, TX 77469New ConstructionHAR
- $559,9904 bd5 ba3.5k sqft6122 Monarch Blossom Ln, Richmond, TX 77469New ConstructionHAR
- $574,9904 bd5 ba3.5k sqft6231 Monarch Blossom Ln, Richmond, TX 77469New Construction
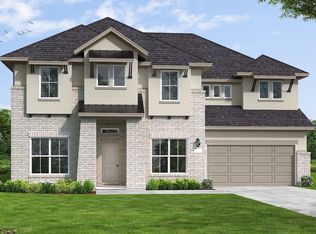 HAR
HAR - $564,9905 bd5 ba4.2k sqft6126 Monarch Blossom Ln, Richmond, TX 77469New ConstructionHAR
- $599,9905 bd5 ba4.1k sqft6222 Monarch Blossom Ln, Richmond, TX 77469New ConstructionMLS ID #88422338, Jared Turner, Coventry Homes. HAR
- $474,9904 bd3 ba2.8k sqft6123 Monarch Blossom Ln, Richmond, TX 77469New ConstructionHAR
- from $524,9004 bd4 ba2.6k sqft2662W Plan, The George 45', Richmond, TX 77469New ConstructionPerry Homes
- from $529,9004 bd3 ba2.5k sqft2594W Plan, The George 45', Richmond, TX 77469New ConstructionPerry Homes
- $369,9904 bd3 ba2.1k sqft5407 Buffalo Grass Ln, Richmond, TX 77469New ConstructionHAR
- from $567,9004 bd4 ba3k sqft3094W Plan, Austin Point 60', Richmond, TX 77469New ConstructionPerry Homes
- from $577,9004 bd3 ba2.9k sqft2916W Plan, Austin Point 60', Richmond, TX 77469New ConstructionPerry Homes
- from $556,9004 bd3 ba2.7k sqft2722H Plan, StoneCreek Estates 50', Richmond, TX 77469New ConstructionPerry Homes
- from $672,9005 bd4 ba3.5k sqft3593W Plan, StoneCreek Estates 60', Richmond, TX 77469New ConstructionPerry Homes
- from $553,9004 bd3 ba2.5k sqft2545W Plan, Revera 50', Richmond, TX 77469New ConstructionPerry Homes
- from $587,9004 bd4 ba3.1k sqft3112W Plan, Austin Point 60', Richmond, TX 77469New ConstructionPerry Homes
- from $557,9004 bd3 ba2.5k sqft2513W Plan, Revera 50', Richmond, TX 77469New ConstructionPerry Homes
- from $582,9004 bd3 ba2.8k sqft2895W Plan, Austin Point 60', Richmond, TX 77469New ConstructionPerry Homes
- from $545,9004 bd3 ba2.5k sqft2504W Plan, Revera 50', Richmond, TX 77469New ConstructionPerry Homes
- from $517,9004 bd3 ba2.5k sqft2574W Plan, StoneCreek Estates 50', Richmond, TX 77469New ConstructionPerry Homes
