Skip main navigation
Sold
  • $500,000

    6202 N Chester Ave, Indianapolis, IN 46220

    5beds
    3,684sqft
    Residential, Single Family Residence
    Built in 1938
    0.98 Acres Lot
    $635,300 Zestimate®
    $136/sqft
    $3,610 Estimated rent

    Home value

    $635,300

    $584,000 - $699,000

    $3,610/mo

    Zestimate® history
    Loading
    Loading...

    Owner options

    List your home for rent

    $3,610/mo

    Rent Zestimate®

    Find your next renter with Zillow Rental Manager. Plus, with online applications, you can quickly screen prospective tenants – for free.

    Learn more

    $3,610/mo

    Rent Zestimate®

    Refinance and save

    $3,143/mo

    Est. payment

    Refinancing to a lower rate could help reduce your monthly payments and save thousands over the life of the loan.

    See today's rates

    $3,143/mo

    Est. payment

    Explore your selling options

    Work with a Zillow partner agent

    Leverage their expertise and Zillow's premium Showcase listings to get your home seen by more buyers.

    Get started

    List with your own agent

    Get your home in front of millions of buyers by listing it on Zillow.

    Learn how to do it

    Sell it yourself

    Take full control of how buyers see your home on Zillow by listing For Sale by Owner (FSBO).

    List your home

    What's special

    Newly finished fifth bedroomAdult child suiteOpen patioSpacious colonial designed homeCovered brick patioFrench doorsOriginal lighting fixtures
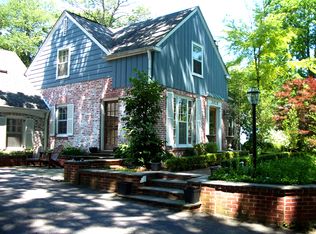
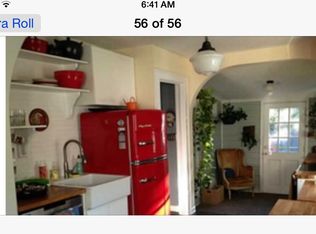
    The circular drive guides you to this stately and spacious colonial designed home! Situated on nearly an acre lot, which provides buffer from streets as situated on corner lot of 62nd and Chester. The home has stunning original features such as front door, gracious stairway rising from foyer, corner cabinets in dining room with French doors to brick patio, several original lighting fixtures, and hardwood floors. The home also features an enormous fenced rear yard, large, spacious rooms, five large bedrooms, 3.5 baths, first floor office, family room with floor to ceiling bookcases and walnut paneling, three fireplaces. Fireplaces in family room, living room and lower level. Newly finished fifth bedroom in lower level with new ensuite, sauna, egress window...think nanny/in-law/adult child suite! Terrific closets and storage! All appliances stay including washer and dryer. The spacious rear yard is accessed from the family room or dining room onto a covered brick patio, which extends onto an open patio which is perfect for your entertaining which could include grilling space or firepit. There is a workroom behind the two car garage with access to the rear yard as well! Lots to see and appreciate!

    Zillow last checked:

    Listing updated:

    Listing Provided by:

    Alice Steppe 317-828-4020,

    Real Broker, LLC

    Bought with:

    Renee Peek

    F.C. Tucker Company

    Mickey Peek

    F.C. Tucker Company

    Source: MIBOR as distributed by MLS GRID,MLS#: 21949405MLS Logo

    Facts & features

    Interior

    Bedrooms & bathrooms
    • Bedrooms: 5
    • Bathrooms: 4
    • Full bathrooms: 3
    • 1/2 bathrooms: 1
    • Main level bathrooms: 1
    Primary bedroom
    • Features: Hardwood
    • Level: Upper
    • Area: 306 Square Feet
    • Dimensions: 18x17
    Bedroom 2
    • Features: Hardwood
    • Level: Upper
    • Area: 221 Square Feet
    • Dimensions: 17x13
    Bedroom 3
    • Features: Hardwood
    • Level: Upper
    • Area: 221 Square Feet
    • Dimensions: 17x13
    Bedroom 4
    • Features: Hardwood
    • Level: Upper
    • Area: 150 Square Feet
    • Dimensions: 15x10
    Bedroom 5
    • Features: Laminate
    • Level: Basement
    • Area: 260 Square Feet
    • Dimensions: 20x13
    Other
    • Features: Other
    • Level: Basement
    • Area: 143 Square Feet
    • Dimensions: 13x11
    Dining room
    • Features: Hardwood
    • Level: Main
    • Area: 156 Square Feet
    • Dimensions: 13x12
    Family room
    • Features: Hardwood
    • Level: Main
    • Area: 418 Square Feet
    • Dimensions: 22x19
    Kitchen
    • Features: Hardwood
    • Level: Main
    • Area: 180 Square Feet
    • Dimensions: 18x10
    Library
    • Features: Hardwood
    • Level: Main
    • Area: 90 Square Feet
    • Dimensions: 10x09
    Living room
    • Features: Hardwood
    • Level: Main
    • Area: 273 Square Feet
    • Dimensions: 21x13
    Heating
    • Forced Air
    Cooling
    • Has cooling: Yes
    Appliances
    • Included: Gas Cooktop, Dishwasher, Free-Standing Freezer, Disposal, Oven, Double Oven, Refrigerator, Electric Water Heater
    • Laundry: In Basement
    Features
    • Attic Access, Attic Pull Down Stairs, Double Vanity, Breakfast Bar, Bookcases, Entrance Foyer, Ceiling Fan(s), Hardwood Floors, High Speed Internet, Sauna, Wet Bar
    • Flooring: Hardwood
    • Windows: Screens Some, Window Bay Bow, Windows Vinyl, Wood Frames, WoodWorkStain/Painted
    • Basement: Finished
    • Attic: Access Only,Pull Down Stairs
    • Number of fireplaces: 3
    • Fireplace features: Basement, Family Room, Gas Starter, Living Room, Masonry, Wood Burning
    Interior area
    • Total structure area: 3,684
    • Total interior livable area: 3,684 sqft
    • Finished area below ground: 554

    Property

    Parking
    • Total spaces: 2
    • Parking features: Attached, Concrete, Workshop in Garage
    • Attached garage spaces: 2
    • Details: Garage Parking Other(Keyless Entry)
    Features
    • Levels: Two
    • Stories: 2
    • Patio & porch: Covered, Patio, Porch
    • Exterior features: Playground
    • Fencing: Fence Full Rear
    Lot
    • Size: 0.98 Acres
    • Features: Street Lights, Rural - Subdivision, Mature Trees, Wooded
    Details
    • Additional structures: Barn Mini
    • Parcel number: 490232113015000800
    • Horse amenities: None

    Construction

    Type & style
    • Home type: SingleFamily
    • Architectural style: Colonial
    • Property subtype: Residential, Single Family Residence
    Materials
    • Brick, Wood
    • Foundation: Block
    Condition
    • New construction: No
    • Year built: 1938

    Utilities & green energy

    • Electric: 200+ Amp Service
    • Water: Municipal/City
    • Utilities for property: Sewer Connected

    Community & neighborhood

    Community
    • Community features: None
    Location
    • Region: Indianapolis
    • Subdivision: Sylvan Estates

    HOA & financial

    HOA
    • Has HOA: Yes
    • HOA fee: $25 annually

    Price history

    DateEventPrice
    1/11/2024Sold$500,000+0%$136/sqft
    Source: MIBOR as distributed by MLS GRID #21949405 Report a problem
    12/18/2023Pending sale$499,900$136/sqft
    Source: MIBOR as distributed by MLS GRID #21949405 Report a problem
    12/5/2023Listed for sale$499,900$136/sqft
    Source: MIBOR as distributed by MLS GRID #21949405 Report a problem
    10/26/2023Pending sale$499,900$136/sqft
    Source: MIBOR as distributed by MLS GRID #21949405 Report a problem
    10/20/2023Listed for sale$499,900+29.8%$136/sqft
    Source: MIBOR as distributed by MLS GRID #21949405 Report a problem
    4/6/2018Sold$385,000-3.8%$105/sqft
    Source: MIBOR as distributed by MLS GRID #21511228 Report a problem
    3/12/2018Pending sale$400,000$109/sqft
    Source: MIBOR REALTOR Association #21511228 Report a problem
    1/20/2018Price change$400,000-3.6%$109/sqft
    Source: MIBOR REALTOR Association #21511228 Report a problem
    1/13/2018Price change$415,000-2.4%$113/sqft
    Source: MIBOR REALTOR Association #21511228 Report a problem
    10/25/2017Price change$425,000-3.4%$115/sqft
    Source: MIBOR REALTOR Association #21511228 Report a problem
    9/28/2017Price change$439,900-2.2%$119/sqft
    Source: MIBOR REALTOR Association #21511228 Report a problem
    9/21/2017Listed for sale$450,000+29.5%$122/sqft
    Source: MIBOR REALTOR Association #21511228 Report a problem
    4/2/2014Sold$347,500-7.3%$94/sqft
    Source: Public Record Report a problem
    2/28/2014Pending sale$375,000$102/sqft
    Source: RE/MAX Ability Plus #21222107 Report a problem
    2/6/2014Listed for sale$375,000$102/sqft
    Source: RE/MAX Ability Plus #21222107 Report a problem
    11/16/2013Listing removed$375,000$102/sqft
    Source: RE/MAX Ability Plus #21222107 Report a problem
    6/20/2013Price change$375,000-6%$102/sqft
    Source: RE/MAX Ability Plus #21222107 Report a problem
    3/23/2013Listed for sale$399,000-5%$108/sqft
    Source: Hamilton Group, Inc #21222107 Report a problem
    12/4/2012Listing removed$420,000$114/sqft
    Source: Platinum Realty Group #21154899 Report a problem
    5/15/2012Price change$420,000-2.3%$114/sqft
    Source: Platinum Realty Group #21154899 Report a problem
    4/7/2012Price change$430,000-4.4%$117/sqft
    Source: Platinum Realty Group #21154899 Report a problem
    12/3/2011Price change$450,000-5.3%$122/sqft
    Source: F. C. Tucker Company, Inc #21131995 Report a problem
    8/20/2011Price change$475,000-5%$129/sqft
    Source: F. C. Tucker Company, Inc #21131995 Report a problem
    7/14/2011Listed for sale$500,000$136/sqft
    Source: F. C. Tucker Company, Inc #21131995 Report a problem

    Public tax history

    YearProperty taxesTax assessment
    2025$6,007 +1.8%$506,200 +14.4%
    2024$5,901 +2.1%$442,300
    2023$5,781 +9.5%$442,300 +5.5%
    2022$5,277 +10%$419,400 +7.6%
    2021$4,800 +6.5%$389,900 +3.4%
    2020$4,507 +3%$377,000 -0.5%
    2019$4,374 +4.1%$378,800 +0.5%
    2018$4,203 +8.3%$377,000 +3.4%
    2017$3,880 +10.4%$364,500 +3.6%
    2016$3,514 -3.1%$351,700 +1.2%
    2014$3,625 +0.3%$347,600 +5.8%
    2013$3,615 $328,600 -5.2%
    2012$3,615 $346,700 +7.7%
    2011-- $321,900
    2010$3,207 +11.2%$321,900 -2.7%
    2009$2,884 $330,900 -2.6%
    2007-- $339,800 +7.5%
    2006-- $316,100 +38.2%
    2005-- $228,700
    2004-- $228,700 -5.8%
    2003-- $242,700 +148.7%
    2002-- $97,600 +199.9%
    2001-- $32,540
    2000-- $32,540

    Find assessor info on the county website

    Neighborhood: Glendale

    Nearby schools

    GreatSchools rating
    Schools provided by the listing agent
    • Elementary: Clearwater Elementary School
    • Middle: Eastwood Middle School
    • High: North Central High School

    Source: MIBOR as distributed by MLS GRID. This data may not be complete. We recommend contacting the local school district to confirm school assignments for this home.

    Get a cash offer in 3 minutes
    Find out how much your home could sell for in as little as 3 minutes with a no-obligation cash offer.
    Estimated market value
    $635,300
    Get a cash offer in 3 minutes
    Find out how much your home could sell for in as little as 3 minutes with a no-obligation cash offer.
    Estimated market value
    $635,300