This stunning townhome is the perfect choice for comfortable and stylish living. With 3 bedrooms, 2.5 bathrooms and numerous fresh updates, it's ready for you to move right in!Step inside,and you'll be greeted by the warmth of brand-new Luxury Vinyl Plank flooring on the first floor and in the bathrooms. The plush new carpet upstairs adds an extra touch of coziness. The entire home has been freshly painted, giving it a clean and modern feel.The open kitchen is bright and spacious, offering plenty of cabinet space and a roomy pantry to satisfy all your culinary needs.Upstairs, you'll find an open loft at the top of the stairs, perfect for creating a cozy reading nook or setting up a home office. With three bedrooms and two full bathrooms, and a washer and dryer included, this townhome is designed for your convenience.The property also comes with a 2-car garage, providing ample space for your vehicles and storage needs.Outside, you'll appreciate the low-maintenance yard, allowing you to spend more time relaxing and less time on yard work. The abundant natural light in the backyard creates a cheerful and welcoming atmosphere.Location is everything! Walnut Grove Townhomes is conveniently situated close to Hwy 500 and I-205 access, making your daily commute a breeze. You'll also be just minutes away from the Vancouver Mall, grocery shops, and a variety of dining and entertainment options. Don't let this opportunity slip through your fingers! Contact your favorite realtor to schedule a viewing and make this charming property your new home sweet home.
Sold
$412,450
6202 NE 70th Ct, Vancouver, WA 98661
3beds
1,496sqft
Residential, Townhouse
Built in 2012
2,613 Square Feet Lot
$404,800 Zestimate®
$276/sqft
$2,302 Estimated rent
Home value
$404,800
$385,000 - $425,000
$2,302/mo
Zestimate® history
Owner options
List your home for rent
$2,302/mo
Rent Zestimate®
Find your next renter with Zillow Rental Manager. Plus, with online applications, you can quickly screen prospective tenants – for free.
$2,302/mo
Rent Zestimate®
Refinance and save
$2,759/mo
Est. payment
Refinancing to a lower rate could help reduce your monthly payments and save thousands over the life of the loan.
$2,759/mo
Est. payment
Explore your selling options
Work with a Zillow partner agent
Leverage their expertise and Zillow's premium Showcase listings to get your home seen by more buyers.
Get startedList with your own agent
Get your home in front of millions of buyers by listing it on Zillow.
Learn how to do itSell it yourself
Take full control of how buyers see your home on Zillow by listing For Sale by Owner (FSBO).
List your homeWhat's special
Open loftOpen kitchenPlenty of cabinet spaceGrocery shopsCozy reading nook
Zillow last checked:
Listing updated:
Listed by:
Kristin Griffin 360-449-2424,
The Management Group, Inc
Bought with:
Amy Asivido, 25413
Keller Williams Realty
Source: RMLS (OR),MLS#: 23323037
Facts & features
Interior
Bedrooms & bathrooms
- Bedrooms: 3
- Bathrooms: 4
- Full bathrooms: 2
- Partial bathrooms: 2
- Main level bathrooms: 1
Rooms
- Room types: Bedroom 2, Bedroom 3, Dining Room, Family Room, Kitchen, Living Room, Primary Bedroom
Primary bedroom
- Level: Upper
Bedroom 2
- Level: Upper
Bedroom 3
- Level: Upper
Dining room
- Level: Main
Kitchen
- Level: Main
Living room
- Level: Main
Heating
- Forced Air
Cooling
- Central Air
Appliances
- Included: Dishwasher, Disposal, Free-Standing Range, Free-Standing Refrigerator, Microwave, Plumbed For Ice Maker, Washer/Dryer, Electric Water Heater
- Laundry: Laundry Room
Features
- High Ceilings, Vaulted Ceiling(s)
- Flooring: Vinyl
- Windows: Double Pane Windows, Vinyl Frames
- Number of fireplaces: 1
- Fireplace features: Electric
Interior area
- Total structure area: 1,496
- Total interior livable area: 1,496 sqft
Property
Parking
- Total spaces: 2
- Parking features: Driveway, Garage Door Opener, Attached
- Attached garage spaces: 2
- Has uncovered spaces: Yes
Accessibility
- Accessibility features: Garage On Main, Accessibility
Features
- Levels: Two
- Stories: 2
- Exterior features: Yard
- Fencing: Fenced
- Has view: Yes
- View description: Territorial
Lot
- Size: 2,613 Square Feet
- Features: Level, Sprinkler, SqFt 0K to 2999
Details
- Parcel number: 986055829
Construction
Type & style
- Home type: Townhouse
- Property subtype: Residential, Townhouse
- Attached to another structure: Yes
Materials
- Cement Siding
- Foundation: Concrete Perimeter
- Roof: Composition
Condition
- Resale
- New construction: No
- Year built: 2012
Utilities & green energy
- Sewer: Public Sewer
- Water: Public
- Utilities for property: Cable Connected
Community & HOA
Community
- Security: Entry
- Subdivision: Walnut Grove
HOA
- Has HOA: Yes
- Amenities included: Commons, Management
- HOA fee: $231 quarterly
Location
- Region: Vancouver
Financial & listing details
- Price per square foot: $276/sqft
- Tax assessed value: $319,617
- Annual tax amount: $3,165
- Date on market: 11/5/2023
- Cumulative days on market: 69 days
- Listing terms: Cash,Conventional,FHA,VA Loan
- Road surface type: Paved
Price history
| Date | Event | Price |
|---|---|---|
| 1/31/2024 | Sold | $412,450+0.6%$276/sqft |
Source:  RMLS (OR) #23323037 Report a problem RMLS (OR) #23323037 Report a problem | ||
| 1/13/2024 | Pending sale | $409,900$274/sqft |
Source: RMLS (OR) #23323037 Report a problem | ||
| 11/17/2023 | Price change | $409,900-2.4%$274/sqft |
Source: RMLS (OR) #23323037 Report a problem | ||
| 11/5/2023 | Listed for sale | $419,900$281/sqft |
Source: RMLS (OR) #23323037 Report a problem | ||
Public tax history
| Year | Property taxes | Tax assessment |
|---|---|---|
| 2024 | $3,132 -4.8% | $319,617 -8.8% |
| 2023 | $3,292 +18.1% | $350,417 +7.5% |
| 2022 | $2,787 +1.6% | $325,945 +17.5% |
| 2021 | $2,743 | $277,319 +7.7% |
| 2020 | -- | $257,380 |
Find assessor info on the county website
Neighborhood: Walnut Grove
Nearby homes
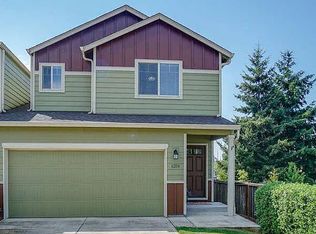
- $480,8003 bd3 ba1.5k sqft6204 NE 70th Ct, Vancouver, WA 98661Off Market
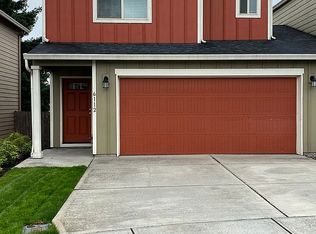
- $427,9003 bd2 ba1.5k sqft6114 NE 70th Ct, Vancouver, WA 98661Off Market
- $425,0003 bd3 ba1.6k sqft6203 NE 70th Ct, Vancouver, WA 98661Sold

- $420,1003 bd2 ba1.5k sqft6112 NE 70th Ct, Vancouver, WA 98661Off Market
- $409,9003 bd3 ba1.6k sqft6201 NE 70th Ct, Vancouver, WA 98661For Sale
- $429,1003 bd2 ba1.5k sqft6110 NE 70th Ct, Vancouver, WA 98661Off Market
- $423,7003 bd2 ba1.6k sqft6119 NE 70th Ct, Vancouver, WA 98661Off Market
- $413,9003 bd2 ba1.5k sqft6108 NE 70th Ct, Vancouver, WA 98661Off Market
Nearby schools
GreatSchools rating
- 2/10Walnut Grove Elementary SchoolGrades: K-5Distance: 0.2 mi
- 2/10Gaiser Middle SchoolGrades: 6-8Distance: 2.6 mi
- 1/10Fort Vancouver High SchoolGrades: 9-12Distance: 2.2 mi
Schools provided by the listing agent
- Elementary: Walnut Grove
- Middle: Gaiser
- High: Fort Vancouver
Source: RMLS (OR). This data may not be complete. We recommend contacting the local school district to confirm school assignments for this home.
Get a cash offer in 3 minutes
Find out how much your home could sell for in as little as 3 minutes with a no-obligation cash offer.
Estimated market value
$404,800
Get a cash offer in 3 minutes
Find out how much your home could sell for in as little as 3 minutes with a no-obligation cash offer.
Estimated market value
$404,800
- Washington
- Clark County
- Vancouver
- 98661
- Walnut Grove
- 6202 NE 70th Ct
Nearby cities
Nearby neighborhoods
Nearby zip codes
Other Vancouver Topics
