Welcome to your tranquil paradise, 6202 Oak River Terrace. This charming oasis is situated on a cul-de-sac and nestled up to a lush and private preserve. This brick home offers a split floor plan, 3 bedrooms, 2 bathrooms, 2 living areas, 2 dining areas, 2625 sq ft under air, brand new A/C, large 100 x179 lot, 2 car garage and a beautiful screened in pool.
Additional features include easy care wood and Italian porcelain flooring, a wood burning fireplace, sky lights, 2 car garage, irrigation on well, solid wood doors, lots of ceiling fans including laundry room, garage and primary bathroom. Don't miss your opportunity for this little slice of heaven. After a long day escape to your tranquil pool surrounded by lush plants and trees and abutting a preserve offering complete privacy. Located in sought after school districts, easy access to 95, shopping and beaches. There are no pictures of the 3rd bedroom. See dollhouse image with measurements.
Closed
$550,000
6202 Oak River Ter, Port Orange, FL 32127
3beds
2,625sqft
Single Family Residence, Residential
Built in 1991
0.41 Acres Lot
$576,800 Zestimate®
$210/sqft
$4,001 Estimated rent
Home value
$576,800
$548,000 - $606,000
$4,001/mo
Zestimate® history
Owner options
List your home for rent
$4,001/mo
Rent Zestimate®
Find your next renter with Zillow Rental Manager. Plus, with online applications, you can quickly screen prospective tenants – for free.
$4,001/mo
Rent Zestimate®
Refinance and save
$3,999/mo
Est. payment
Refinancing to a lower rate could help reduce your monthly payments and save thousands over the life of the loan.
$3,999/mo
Est. payment
Explore your selling options
Work with a Zillow partner agent
Leverage their expertise and Zillow's premium Showcase listings to get your home seen by more buyers.
Get startedList with your own agent
Get your home in front of millions of buyers by listing it on Zillow.
Learn how to do itSell it yourself
Take full control of how buyers see your home on Zillow by listing For Sale by Owner (FSBO).
List your homeWhat's special
Zillow last checked:
Listing updated:
Listed by:
Lesley Lounsbury 386-689-3967,
The Keyes Company
Bought with:
Sarah Caudill, 3297466
Florida Life Real Estate Group
Source: DBAMLS,MLS#: 1200688
Facts & features
Interior
Bedrooms & bathrooms
- Bedrooms: 3
- Bathrooms: 3
- Full bathrooms: 2
- 1/2 bathrooms: 1
Bedroom 1
- Level: Main
- Area: 299.88 Square Feet
- Dimensions: 15.30 x 19.60
Bedroom 2
- Level: Main
- Area: 144.16 Square Feet
- Dimensions: 10.60 x 13.60
Bedroom 3
- Level: Main
- Area: 157.76 Square Feet
- Dimensions: 11.60 x 13.60
Dining room
- Level: Main
- Area: 138.04 Square Feet
- Dimensions: 11.60 x 11.90
Family room
- Level: Main
- Area: 275 Square Feet
- Dimensions: 11.00 x 25.00
Kitchen
- Level: Main
- Area: 222.6 Square Feet
- Dimensions: 14.00 x 15.90
Laundry
- Level: Main
- Area: 63.36 Square Feet
- Dimensions: 6.60 x 9.60
Living room
- Level: Main
- Area: 189.08 Square Feet
- Dimensions: 11.60 x 16.30
Other
- Description: Dining Nook
- Level: Main
- Area: 88.35 Square Feet
- Dimensions: 9.30 x 9.50
Heating
- Central, Electric
Cooling
- Central Air, Electric
Appliances
- Included: Washer, Refrigerator, Microwave, Freezer, Electric Water Heater, Electric Oven, Electric Cooktop, Dryer, Dishwasher
- Laundry: In Unit
Features
- Ceiling Fan(s), Kitchen Island, Primary Bathroom -Tub with Separate Shower, Solar Tube(s), Split Bedrooms, Walk-In Closet(s)
- Flooring: Carpet, Tile, Wood
- Windows: Skylight(s)
- Number of fireplaces: 1
- Fireplace features: Wood Burning
Interior area
- Total structure area: 3,555
- Total interior livable area: 2,625 sqft
Property
Parking
- Total spaces: 2
- Parking features: Garage
- Garage spaces: 2
Features
- Levels: One
- Stories: 1
- Patio & porch: Covered, Deck, Front Porch, Patio, Rear Porch, Screened
- Exterior features: Outdoor Shower
- Pool features: In Ground, Screen Enclosure
- Has view: Yes
- View description: Protected Preserve
Lot
- Size: 0.41 Acres
- Dimensions: 100 x 179
- Features: Cul-De-Sac, Dead End Street
Details
- Parcel number: 632703000170
- Zoning description: Residential
Construction
Type & style
- Home type: SingleFamily
- Property subtype: Single Family Residence, Residential
Materials
- Brick
- Foundation: Brick/Mortar
- Roof: Shingle
Condition
- New construction: No
- Year built: 1991
Utilities & green energy
- Sewer: Public Sewer
- Water: Public
- Utilities for property: Cable Connected, Electricity Connected, Sewer Connected, Water Connected
Community & HOA
Community
- Subdivision: River Oaks
HOA
- Has HOA: Yes
- Services included: Other
- HOA fee: $180 annually
Location
- Region: Port Orange
Financial & listing details
- Price per square foot: $210/sqft
- Tax assessed value: $467,805
- Annual tax amount: $4,325
- Date on market: 6/25/2024
- Listing terms: Cash,Conventional,FHA,VA Loan
- Electric utility on property: Yes
- Road surface type: Asphalt
Price history
| Date | Event | Price |
|---|---|---|
| 8/12/2024 | Sold | $550,000-2.7%$210/sqft |
Source:  DBAMLS #1200688 Report a problem DBAMLS #1200688 Report a problem | ||
| 7/19/2024 | Pending sale | $565,000$215/sqft |
Source:  Stellar MLS #NS1081936 Report a problem Stellar MLS #NS1081936 Report a problem | ||
| 7/15/2024 | Listed for sale | $565,000$215/sqft |
Source:  The Keyes Company/Realtors #1081936 Report a problem The Keyes Company/Realtors #1081936 Report a problem | ||
| 7/9/2024 | Pending sale | $565,000$215/sqft |
Source: DBAMLS #1200688 Report a problem | ||
| 6/25/2024 | Listed for sale | $565,000+85.2%$215/sqft |
Source: DBAMLS #1200688 Report a problem | ||
| 2/21/2017 | Sold | $305,000-7.4%$116/sqft |
Source: DBAMLS #1019528 Report a problem | ||
| 10/27/2016 | Listing removed | $329,500$126/sqft |
Source: Coldwell Banker Coast Realty #1019528 Report a problem | ||
| 8/31/2016 | Listed for sale | $329,500$126/sqft |
Source: Coldwell Banker Coast Realty #1019528 Report a problem | ||
Public tax history
| Year | Property taxes | Tax assessment |
|---|---|---|
| 2025 | $7,435 +68.6% | $467,805 +61.1% |
| 2024 | $4,409 +1.9% | $290,299 +3% |
| 2023 | $4,325 +3.2% | $281,844 +3% |
| 2022 | $4,190 | $273,635 +3% |
| 2021 | -- | $265,665 +1.4% |
| 2020 | $4,182 | $261,997 +2.3% |
| 2019 | $4,182 +3.4% | $256,107 +1.9% |
| 2018 | $4,045 -0.2% | $251,332 -10.5% |
| 2017 | $4,051 -26.9% | $280,738 +41.9% |
| 2016 | $5,545 +71.9% | $197,857 +0.7% |
| 2015 | $3,226 -3.4% | $196,482 +0.8% |
| 2014 | $3,338 | $194,923 +1.5% |
| 2013 | -- | $192,042 -4.3% |
| 2012 | -- | $200,732 +3% |
| 2011 | -- | $194,885 +1.5% |
| 2010 | -- | $192,005 +2.7% |
| 2009 | -- | $186,957 +3.1% |
| 2007 | -- | $181,330 -0.5% |
| 2006 | -- | $182,214 +6.1% |
| 2005 | -- | $171,754 +3% |
| 2004 | -- | $166,751 +1.9% |
| 2003 | -- | $163,642 +2.4% |
| 2002 | -- | $159,807 +1.6% |
| 2001 | -- | $157,291 +3% |
| 2000 | -- | $152,710 |
Find assessor info on the county website
Neighborhood: 32127
Nearby homes
- $481,2003 bd2 ba2.5k sqft403 Oak River Dr, Port Orange, FL 32127Off Market
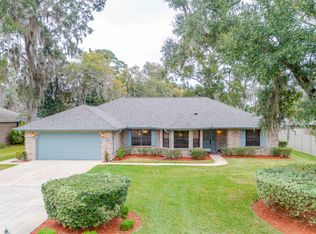
- $547,1004 bd4 ba3.2k sqft6204 Oak River Ter, Port Orange, FL 32127Off Market

- $535,0004 bd3 ba2.5k sqft405 Oak River Dr, Port Orange, FL 32127Sold

- $465,4004 bd2 ba2k sqft6203 Oak River Ter, Port Orange, FL 32127Off Market
- $408,9003 bd2 ba2.1k sqft6205 Oak River Ter, Port Orange, FL 32127Off Market
- $708,8004 bd4 ba3.6k sqft6201 Oak River Ter, Port Orange, FL 32127Off Market
- $950,2004 bd3 ba3.8k sqft6337 Palmas Bay Cir, Port Orange, FL 32127Off Market
- $524,1004 bd3 ba3.7k sqft407 Oak River Dr, Port Orange, FL 32127Off Market
Nearby schools
GreatSchools rating
- 9/10Sweetwater Elementary SchoolGrades: PK-5Distance: 3.1 mi
- 8/10Creekside Middle SchoolGrades: 6-8Distance: 3.2 mi
- 6/10Spruce Creek High SchoolGrades: 9-12Distance: 2.6 mi
Schools provided by the listing agent
- Elementary: Sweetwater
- Middle: Creekside
- High: Spruce Creek
Source: DBAMLS. This data may not be complete. We recommend contacting the local school district to confirm school assignments for this home.
Get a cash offer in 3 minutes
Find out how much your home could sell for in as little as 3 minutes with a no-obligation cash offer.
Estimated market value
$576,800
Get a cash offer in 3 minutes
Find out how much your home could sell for in as little as 3 minutes with a no-obligation cash offer.
Estimated market value
$576,800
- Florida
- Volusia County
- Port Orange
- 32127
- 6202 Oak River Ter
Nearby cities
Nearby neighborhoods
Nearby zip codes
Other Port Orange Topics
