
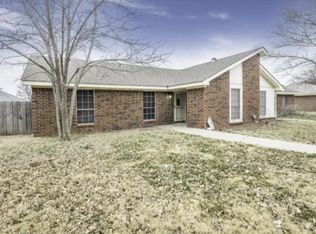
PRICED BELOW TAX VALUE! Welcome to this well-maintained and inviting 3-bedroom, 2-bathroom home on a cul-de-sac. Located in the very desirable southwest Amarillo neighborhood of Estacado! The open-concept layout creates the perfect space for everyday living, family gatherings, or entertaining, with the living room flowing seamlessly into the dining area and kitchen. The kitchen offers additional bar-top seating, making it easy to gather with family and friends. The large isolated master bedroom provides a private retreat with plenty of room to unwind after a long day. Step outside to discover a nice side yard that's great for relaxing outdoors and a storage building to store your extra items, tools, or lawn equipment. Don't miss your chance to make this fabulous home yours. Schedule your private showing today.
Under contract
$245,000
6202 Oakcrest Ln, Amarillo, TX 79109
3beds
1,663sqft
Single Family Residence
Built in 1998
-- sqft lot
$242,900 Zestimate®
$147/sqft
$-- HOA
What's special
Open-concept layout
- 67 days
- 317
- 25
Likely to sell faster than
Zillow last checked:
Listing updated:
Listed by:
James Land 806-517-8895,
INROOTE,
Randy Astle 806-231-9711
Source: AMMLS,MLS#: 26-5229
Facts & features
Interior
Bedrooms & bathrooms
- Bedrooms: 3
- Bathrooms: 2
- Full bathrooms: 2
Rooms
- Room types: Living Areas, Dining Room - Kit Cm, Utility Room
Heating
- Central
Cooling
- Central Air
Appliances
- Included: Range, Microwave, Dishwasher
- Laundry: Laundry Room
Interior area
- Total structure area: 1,663
- Total interior livable area: 1,663 sqft
Property
Parking
- Total spaces: 2
- Parking features: Garage Door Opener
- Attached garage spaces: 2
Features
- Levels: One
- Pool features: None
- Fencing: Wood
Details
- Additional structures: Storage
- Parcel number: 125496
- Zoning description: 0200 - SW Amarillo in City Limits
Construction
Type & style
- Home type: SingleFamily
- Property subtype: Single Family Residence
Materials
- Brick
- Foundation: Slab
- Roof: Composition
Condition
- New construction: No
- Year built: 1998
Utilities & green energy
- Sewer: Public Sewer
- Water: City
Community & HOA
HOA
- Has HOA: No
Location
- Region: Amarillo
Financial & listing details
- Price per square foot: $147/sqft
- Tax assessed value: $247,829
- Annual tax amount: $3,645
- Date on market: 6/27/2026
- Listing terms: VA Loan,FHA,Conventional
Estimated market value
$242,900
$231,000 - $255,000
$2,127/mo
Price history
| Date | Event | Price |
|---|---|---|
| 8/10/2026 | Contingent | $245,000$147/sqft |
Source: | ||
| 6/27/2026 | Listed for sale | $245,000$147/sqft |
Source: | ||
| 1/7/2025 | Sold | -- |
Source: Agent Provided Report a problem | ||
| 12/17/2024 | Contingent | $245,000$147/sqft |
Source: | ||
| 11/15/2024 | Listed for sale | $245,000$147/sqft |
Source: | ||
Public tax history
| Year | Property taxes | Tax assessment |
|---|---|---|
| 2025 | $3,645 +274.1% | $247,829 +3.5% |
| 2024 | $974 -0.2% | $239,357 +10% |
| 2023 | $976 -52.3% | $217,597 +10% |
| 2022 | $2,047 +0% | $197,815 +10% |
| 2021 | $2,047 | $179,832 +4.8% |
| 2020 | -- | $171,639 |
| 2019 | $2,049 0% | $171,639 +4% |
| 2018 | $2,049 0% | $165,020 +0.2% |
| 2017 | $2,049 0% | $164,765 +9.2% |
| 2016 | $2,049 -5.8% | $150,824 |
| 2015 | $2,175 | $150,824 +7.7% |
| 2014 | $2,175 | $139,992 +1.4% |
| 2013 | -- | $138,010 |
| 2012 | -- | $138,010 |
| 2011 | -- | $138,010 |
| 2010 | -- | $138,010 |
| 2009 | -- | $138,010 |
| 2008 | -- | -- |
| 2007 | -- | -- |
| 2006 | -- | -- |
| 2005 | -- | -- |
| 2004 | -- | -- |
| 2003 | -- | -- |
| 2002 | -- | $115,117 +8.3% |
| 2001 | -- | $106,248 |
Find assessor info on the county website
Monthly payment
Est. payment
Payment breakdown
Explore the cost of this home by adjusting the details. Changes won't be saved.Climate risks
Neighborhood: 79109
Nearby schools
Schools provided by the listing agent
- Elementary: Arden Road
- Middle: Greenways/West Plains
- High: West Plains High School
Source: AMMLS. This data may not be complete. We recommend contacting the local school district to confirm school assignments for this home.