Skip main navigation
Off market
  • $840,700

    6202 Perrin Dr, Crestwood, KY 40014

    6beds
    5,253sqft
    SingleFamily
    Built in 2004
    0.53 Acres Lot
    $840,700 Zestimate®
    $160/sqft
    $5,215 Estimated rent

    Home value

    $840,700

    $799,000 - $891,000

    $5,215/mo

    Zestimate® history
    Loading
    Loading...

    Owner options

    List your home for rent

    $5,215/mo

    Rent Zestimate®

    Find your next renter with Zillow Rental Manager. Plus, with online applications, you can quickly screen prospective tenants – for free.

    Learn more

    $5,215/mo

    Rent Zestimate®

    Refinance and save

    $5,215/mo

    Est. payment

    Refinancing to a lower rate could help reduce your monthly payments and save thousands over the life of the loan.

    See today's rates

    $5,215/mo

    Est. payment

    Explore your selling options

    Work with a Zillow partner agent

    Leverage their expertise and Zillow's premium Showcase listings to get your home seen by more buyers.

    Get started

    List with your own agent

    Get your home in front of millions of buyers by listing it on Zillow.

    Learn how to do it

    Sell it yourself

    Take full control of how buyers see your home on Zillow by listing For Sale by Owner (FSBO).

    List your home

    What's special

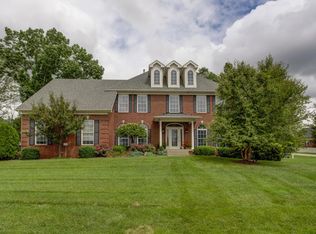
    Welcome home! This home features a totally open floor plan, complete with hardwood floors, upgraded detailed molding package, double story great room with boxed beamed ceiling, built in bookcases, fireplace and palladium window. Kitchen is loaded with quality cabinets, custom work island, upgraded appliances and planning area. Large pantry and separate laundry room. Big dining room with columns and ample natural light. Master bedroom has hardwoods, rich moldings, luxury master bath with double vanity, shower, tub and designer custom closet. Upstairs has gorgeous balcony overlooking entire main floor with iron spindles and hardwood floors. Four additional bedrooms complete the upper-level, each with huge custom closets. Two of those bedrooms feature a radiant heated floor, jack-and-jill bath complete with double vanity, as well as another private bath in a separate bedroom, also with radiant heated floor. The lower level features a big family room with custom built-in bar area for gatherings, that includes a separate freezer/fridge combo, dishwasher and sink. A full bathroom, workroom with built-in work bench and cabinets, storage space, and another bedroom with huge walk-in closet rounds out the basement. Lower-level walks out to a private patio. Huge three car garage with storage cabinets and custom floor paint. Covered deck with unbelievable sunset views and retractable shades on upper and lower levels! Beautifully landscaped private back yard with custom tree house to fulfill every child's dreams. Two-story, freshly stained back deck with ample space for entertaining friends or enjoying family time. Yard features large brick patio perfect for fire pit or outdoor entertainment. Irrigation system throughout entire yard. Whole-house security system built in. This home has been meticulously cared for, loaded with extras, and in the highly sought-after Oldham County school district! Call 502-537-0314 to schedule a showing!

    This property is off market, which means it's not currently listed for sale or rent on Zillow. This may be different from what's available on other websites or public sources.

    Facts & features

    Interior

    Bedrooms & bathrooms
    • Bedrooms: 6
    • Bathrooms: 5
    • Full bathrooms: 5
    Heating
    • Forced air, Gas
    Cooling
    • Central
    Appliances
    • Included: Dishwasher, Dryer, Freezer, Garbage disposal, Microwave, Range / Oven, Refrigerator, Washer
    Features
    • Flooring: Tile, Other, Carpet, Hardwood
    • Basement: Finished
    • Has fireplace: Yes
    • Fireplace features: Basement
    Interior area
    • Total interior livable area: 5,253 sqft
    • Finished area below ground: 1720.00

    Property

    Parking
    • Total spaces: 3
    • Parking features: Garage - Attached
    Features
    • Patio & porch: Deck, Patio, Porch
    • Exterior features: Other, Brick
    • Fencing: Wood
    Lot
    • Size: 0.53 Acres
    • Features: Corner Lot, Cul-de-Sac
    Details
    • Additional structures: Garage(s)
    • Parcel number: 1625B07284
    • Wooded area: 0

    Construction

    Type & style
    • Home type: SingleFamily
    • Architectural style: 1.5 Stories
    Materials
    • Frame
    • Foundation: Concrete
    • Roof: Shake / Shingle
    Condition
    • Year built: 2004

    Utilities & green energy

    • Sewer: Public Sewer
    • Water: Public
    • Utilities for property: Water Connected, Sewer Connected

    Community & HOA

    HOA
    • Has HOA: Yes
    • HOA fee: $13 monthly
    Location
    • Region: Crestwood

    Financial & listing details

    • Price per square foot: $160/sqft
    • Tax assessed value: $600,000
    • Annual tax amount: $7,456

    Price history

    DateEventPrice
    2/28/2021Listing removed--
    Source: Owner Report a problem
    7/23/2020Sold$600,000-4%$114/sqft
    Source: Metro Search Inc. LLC DBA Apex MLS #1556398 Report a problem
    6/10/2020Pending sale$624,999$119/sqft
    Source: Owner Report a problem
    4/1/2020Listed for sale$624,999+7.8%$119/sqft
    Source: Alliance Realty, LLC #1556398 Report a problem
    10/25/2018Sold$580,000-3.2%$110/sqft
    Source: Public Record Report a problem
    9/4/2018Listed for sale$599,000+4.2%$114/sqft
    Source: Owner Report a problem
    4/26/2018Listing removed$575,000$109/sqft
    Source: Owner Report a problem
    4/23/2018Listed for sale$575,000+4.5%$109/sqft
    Source: Owner Report a problem
    3/15/2017Sold$550,000-4.3%$105/sqft
    Source: Public Record Report a problem
    2/16/2017Pending sale$575,000$109/sqft
    Source: RE/MAX Associates #1464678 Report a problem
    1/23/2017Price change$575,000-4.2%$109/sqft
    Source: RE/MAX Associates #1464678 Report a problem
    12/29/2016Price change$599,900-2.5%$114/sqft
    Source: RE/MAX Associates #1464678 Report a problem
    12/20/2016Price change$615,000-5.4%$117/sqft
    Source: Patti Morgan REALTORS #1462477 Report a problem
    11/12/2016Listed for sale$649,900+8.3%$124/sqft
    Source: Patti Morgan REALTORS #1462477 Report a problem
    7/28/2013Listing removed$599,900$114/sqft
    Source: RE/MAX Associates #1357152 Report a problem
    6/29/2013Price change$599,900-1.6%$114/sqft
    Source: RE/MAX Associates #1357152 Report a problem
    4/16/2013Price change$609,900+5.3%$116/sqft
    Source: RE/MAX Associates #1357152 Report a problem
    10/1/2012Listed for sale$579,000$110/sqft
    Source: Owner Report a problem

    Public tax history

    YearProperty taxesTax assessment
    2024$7,456 -0.5%$600,000
    2023$7,492 +0.6%$600,000
    2022$7,450 +0.9%$600,000
    2021$7,384 +3.2%$600,000 +3.4%
    2020$7,156 +1.1%$580,000
    2019$7,077 +5.4%$580,000 +5.5%
    2018$6,716 +12.2%$550,000 +7.8%
    2017$5,986 $510,000
    2013$5,986 $510,000 -7.3%
    2011-- $550,000
    2010-- $550,000
    2009-- $550,000
    Find assessor info on the county website

    Neighborhood: 40014

    Nearby schools

    GreatSchools rating
    Schools provided by the listing agent
    • District: Oldham

    Source: The MLS. This data may not be complete. We recommend contacting the local school district to confirm school assignments for this home.

    Get pre-qualified for a loan
    At Zillow Home Loans, we can pre-qualify you in as little as 5 minutes with no impact to your credit score.

    An equal housing lender. NMLS #10287.

    Sell for more on Zillow
    Get a Zillow Showcase℠ listing at no additional cost and you could sell for .
    $840,700
    2% more
    +$16,814
    With Zillow Showcase(estimated)
    $857,514