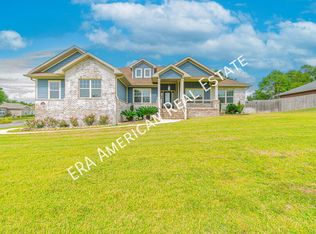
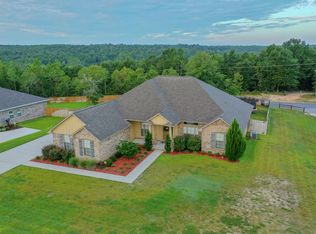
Welcome to this exceptional 3,062 square foot custom home situated on a huge corner lot, where quality craftsmanship and countless upgrades shine throughout. From the moment you arrive, you'll appreciate the impressive curb appeal, including the beautifully added shingle carport seamlessly connected to the garage. Inside, the open-concept floor plan is enhanced by stunning custom archways, elegant finishes, and gorgeous custom cabinetry that add warmth and character to every space. The Florida room is a true showstopper, featuring custom power blinds and breathtaking views of the meticulously maintained backyard. Step outside and enjoy a private oasis with white vinyl fencing, mature trees, lush landscaping, PLUS a level of care that is evident at every turn. The powered shed offers excellent storage and workspace options, while the immaculate grounds reflect true pride of ownership. With upgrades around every corner and attention to detail throughout, this remarkable property is truly a rare find and a diamond in today's market. Please don't forget to watch the video it really captures this beautiful home!
Sold for $486,000
Zillow last checked:
Listing updated:
Bought with:
Cheryl J Songster, 3395474
Spence Properties
Source: ECAOR,MLS#: 1006330
Price history
| Date | Event | Price |
|---|---|---|
| 8/20/2026 | Sold | $486,000-2.6%$159/sqft |
Source:  ECAOR #1006330 Report a problem ECAOR #1006330 Report a problem | ||
| 7/10/2026 | Pending sale | $499,000$163/sqft |
Source: ECAOR #1006330 Report a problem | ||
| 6/25/2026 | Listed for sale | $499,000-3.1%$163/sqft |
Source: ECAOR #1006330 Report a problem | ||
| 4/22/2026 | Listing removed | $514,900$168/sqft |
Source: ECAOR #977010 Report a problem | ||
| 8/7/2025 | Price change | $514,900-1%$168/sqft |
Source: ECAOR #977010 Report a problem | ||
| 7/26/2025 | Price change | $519,900-1%$170/sqft |
Source: ECAOR #977010 Report a problem | ||
| 5/23/2025 | Listed for sale | $524,900+75%$172/sqft |
Source: ECAOR #977010 Report a problem | ||
| 3/24/2021 | Listing removed | -- |
Source: Owner Report a problem | ||
| 5/30/2017 | Listing removed | $299,900$98/sqft |
Source: Destin #775812 Report a problem | ||
| 5/2/2017 | Listed for sale | $299,900+20.4%$98/sqft |
Source: Owner Report a problem | ||
| 6/25/2012 | Sold | $249,000$81/sqft |
Source:  PAR #414374 Report a problem PAR #414374 Report a problem | ||
| 8/30/2011 | Listed for sale | $249,000$81/sqft |
Source: Exit Realty Advantage #563964 Report a problem | ||

Sell for more on Zillow
Get a Zillow Showcase℠ listing at no additional cost and you could sell for .
$486,000
2% more
+$9,720
With Zillow Showcase(estimated)
$495,720
