Skip main navigation
Sold for $361,000
  • $361,000

    6202 Rolling Hill Dr, North Wales, PA 19454

    2beds
    1,372sqft
    Townhouse
    Built in 1989
    1,606 Square Feet Lot
    $377,900 Zestimate®
    $263/sqft
    $2,511 Estimated rent

    Home value

    $377,900

    $359,000 - $397,000

    $2,511/mo

    Zestimate® history
    Loading
    Loading...

    Owner options

    List your home for rent

    $2,511/mo

    Rent Zestimate®

    Find your next renter with Zillow Rental Manager. Plus, with online applications, you can quickly screen prospective tenants – for free.

    Learn more

    $2,511/mo

    Rent Zestimate®

    Refinance and save

    $2,479/mo

    Est. payment

    Refinancing to a lower rate could help reduce your monthly payments and save thousands over the life of the loan.

    See today's rates

    $2,479/mo

    Est. payment

    Explore your selling options

    Work with a Zillow partner agent

    Leverage their expertise and Zillow's premium Showcase listings to get your home seen by more buyers.

    Get started

    List with your own agent

    Get your home in front of millions of buyers by listing it on Zillow.

    Learn how to do it

    Sell it yourself

    Take full control of how buyers see your home on Zillow by listing For Sale by Owner (FSBO).

    List your home

    What's special

    Half bathNatural lightBrand new carpetsEat-in kitchenGranite countertopsAdditional storage closetWalk-in laundry room
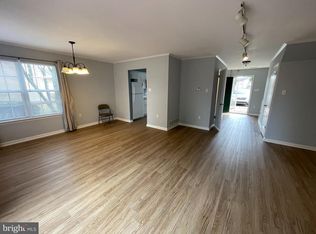
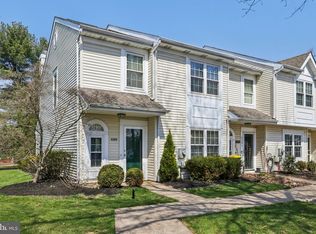
    Seller asked that all highest and best offers be submitted by 5:00 PM on Sunday, January 28th. Welcome to this inviting 2-bedroom, 2.5-bathroom Townhome nestled in the picturesque Villages of Gwynedd Point. As you step through the front door, you'll be greeted by an open foyer that sets the tone for the spacious interior. To the right, your journey leads you through to the eat-in kitchen, complete with granite countertops, an Undermount sink, oak cabinets, and a host of appliances including an attached microwave above the stove. The kitchen also features a tastefully tiled backsplash, tiled flooring, and convenient pantry for all your storage needs. The adjoining living room and dining area, now adorned with brand new carpets, is flooded with natural light, creating a bright and airy ambiance. The living room also features a charming wood-burning fireplace, perfect for cozy evenings. Stepping outside onto the Trex Deck, you'll appreciate the privacy and serenity, making it an ideal space for entertaining family and friends. A large storage closet conveniently sits attached to the deck, perfect for stowing away outdoor essentials. Not to be missed are the brand-new sliding glass doors, seamlessly connecting the indoor and outdoor spaces. Returning indoors, you'll discover a thoughtfully placed half bath and an additional storage closet housing a new water heater, adding to the convenience and comfort of the home. Venturing upstairs, two spacious master suites await, each boasting its own walk-in closet and full bathroom complete with tubs for relaxation. The bedrooms are further enhanced by cathedral ceilings. Additional storage is provided by two closets in the hallway, while a walk-in laundry room, equipped with a washer and dryer, adds practicality to the upper level. To sweeten the deal, the owner is eager for a swift 30-day settlement and is kindly offering to leave behind all primary furniture for the next owner, ensuring a seamless transition into this home!

    Zillow last checked:

    Listing updated:

    Listed by:

    Kelly Stipa 267-249-9000,

    Springer Realty Group

    Bought with:

    Steven Pak, Rs280742

    Realty Mark Cityscape-King of Prussia

    Source: Bright MLS,MLS#: PAMC2093860MLS Logo

    Facts & features

    Interior

    Bedrooms & bathrooms
    • Bedrooms: 2
    • Bathrooms: 3
    • Full bathrooms: 2
    • 1/2 bathrooms: 1
    • Main level bathrooms: 1
    Rooms
    • Room types: Living Room, Dining Room, Bedroom 2, Kitchen, Bedroom 1, Laundry
    Basement
    • Area: 0
    Heating
    • Central, Heat Pump, Electric
    Cooling
    • Central Air, Electric
    Appliances
    • Included: Microwave, Built-In Range, Dishwasher, Dryer, Refrigerator, Washer, Electric Water Heater
    • Laundry: Upper Level, Washer In Unit, Dryer In Unit, Laundry Room
    Features
    • Breakfast Area, Dining Area, Open Floorplan, Kitchen - Gourmet, Pantry, Bathroom - Tub Shower, Walk-In Closet(s)
    • Flooring: Carpet
    • Windows: Energy Efficient, Replacement, Screens
    • Has basement: No
    • Number of fireplaces: 1
    • Fireplace features: Wood Burning
    Interior area
    • Total structure area: 1,372
    • Total interior livable area: 1,372 sqft
    • Finished area above ground: 1,372
    • Finished area below ground: 0

    Property

    Parking
    • Parking features: Parking Lot
    Accessibility
    • Accessibility features: None
    Features
    • Levels: Two
    • Stories: 2
    • Exterior features: Lighting, Sidewalks, Street Lights
    • Pool features: None
    Lot
    • Size: 1,606 Square Feet
    • Dimensions: 22.00 x 73.00
    Details
    • Additional structures: Above Grade, Below Grade
    • Parcel number: 460003401162
    • Zoning: RESID
    • Special conditions: Standard

    Construction

    Type & style
    • Home type: Townhouse
    • Architectural style: Contemporary
    • Property subtype: Townhouse
    Materials
    • Vinyl Siding
    • Foundation: Concrete Perimeter
    • Roof: Pitched,Shingle
    Condition
    • Very Good
    • New construction: No
    • Year built: 1989

    Utilities & green energy

    • Electric: 100 Amp Service
    • Sewer: Public Sewer
    • Water: Public
    • Utilities for property: Cable Available, Electricity Available, Sewer Available, Water Available, Cable, Fiber Optic

    Community & HOA

    Community
    • Subdivision: Gwynedd Pointe
    HOA
    • Has HOA: Yes
    • Services included: Common Area Maintenance, Maintenance Grounds, Snow Removal
    • HOA fee: $127 monthly
    • HOA name: GWYNEDD POINTE HOMEOWNERS ASSOCIATION
    Location
    • Region: North Wales
    • Municipality: MONTGOMERY TWP

    Financial & listing details

    • Price per square foot: $263/sqft
    • Tax assessed value: $105,840
    • Annual tax amount: $3,889
    • Date on market: 1/25/2024
    • Listing agreement: Exclusive Right To Sell
    • Listing terms: Cash,Conventional
    • Inclusions: All Kitchen Appliances, Washer, Dryer, All Furnishings: Living, Dining, Kitchen, Futon, Bedroom, 2 Additional Dressers, Tv's. All As-is Condition & Of No Value
    • Exclusions: Sellers Personal Items
    • Ownership: Fee Simple

    Price history

    DateEventPrice
    2/15/2024Sold$361,000+6.2%$263/sqft
    Source: Bright MLS #PAMC2093860 Report a problem
    1/30/2024Pending sale$339,900$248/sqft
    Source: Bright MLS #PAMC2093860 Report a problem
    1/25/2024Listed for sale$339,900+68.3%$248/sqft
    Source: Bright MLS #PAMC2093860 Report a problem
    7/30/2004Sold$202,000$147/sqft
    Source: Public Record Report a problem

    Public tax history

    YearProperty taxesTax assessment
    2025$4,137 +6.3%$105,840
    2024$3,890 $105,840
    2023$3,890 +7%$105,840
    2022$3,635 +6.4%$105,840
    2021$3,417 +2.7%$105,840
    2020$3,327 +1.9%$105,840
    2019$3,265 +2.8%$105,840
    2018$3,176 +3%$105,840
    2017$3,084 +2%$105,840
    2016$3,024 +2.6%$105,840
    2015$2,946 +1.8%$105,840
    2014$2,895 +1.4%$105,840
    2013$2,855 +1.4%$105,840
    2012$2,816 +1.8%$105,840
    2011$2,767 +2.4%$105,840
    2010$2,702 +7.1%$105,840 +3.8%
    2009$2,522 +3.7%$101,980
    2008$2,433 +2.1%--
    2007$2,382 +3%--
    2006$2,313 +2.5%--
    2005$2,257 +3.6%--
    2004$2,179 -0.1%--
    2003$2,181 -0.4%--
    2002$2,189 +9.1%--
    2000$2,006 +1.9%--
    1999$1,968 --
    Find assessor info on the county website

    Neighborhood: 19454

    Nearby schools

    GreatSchools rating
    Schools provided by the listing agent
    • District: North Penn

    Source: Bright MLS. This data may not be complete. We recommend contacting the local school district to confirm school assignments for this home.

    Get a cash offer in 3 minutes
    Find out how much your home could sell for in as little as 3 minutes with a no-obligation cash offer.
    Estimated market value
    $377,900
    Get a cash offer in 3 minutes
    Find out how much your home could sell for in as little as 3 minutes with a no-obligation cash offer.
    Estimated market value
    $377,900